By

Sign In
Sign In to view listing's details
×

33 Dorsey Drive in Toronto has been sold

MLS #:
W13432832
Type:
Detached, 2-Storey
Approx. SQFT:
3500-5000
Basement:
Fin W/O, Full
4 4
2 60 x 146 ft lot
PROPERTY HISTORY
List Date List Price Last Status Sold Date Sold Price Days On Market
0000-00-00 $00000 Sld Jan 05, 2021 $2,250,000
0000-00-00 $00000 Ter N/A N/A N/A
0000-00-00 $00000 Lsd Dec 12, 2016 $2,000
0000-00-00 $00000 Ter N/A N/A N/A
0000-00-00 $00000 Sld Jul 29, 2016 $958,000
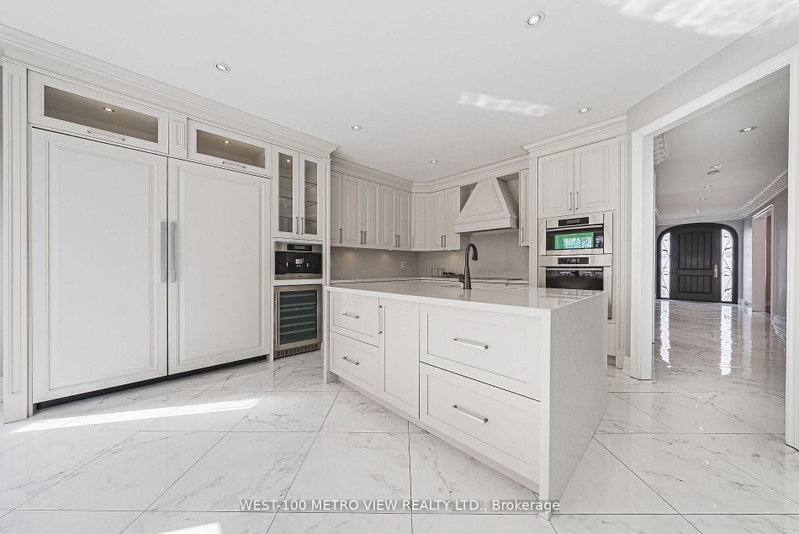
Your Dream Home Awaits You! Architectural Elegance Meets Modern Luxury In This Custom-Built Home. Offers Over 6,500 Sq Ft Of Meticulously Designed Living Space! Expansive Windows, Truly Set The Tone For Elevated Living! Oversized, Chef-Inspired Kitchen Features Premium Thermador Appliances, 12 Feet Island, Exceptional Storage, Well Thought Out, Perfect For Both Everyday Living And Grand-Scale Entertaining.4 Generous Bedrooms, Each Boasts Private En-Suites & W/I Closets. Primary Suite Is A True Retreat Featuring Hotel-Inspired Spa Bathroom, Dressing Room, And Private Balcony overlooking the Backyard. Thoughtfully Designed Laundry Room Featuring Built-In Cabinetry. Finished Walkout Basement Offers A Spacious Open Layout, stunning floors, High Ceilings, Pot-Lights, Ample Storage Space And Direct Access To a Yard.

WHAT'S YOUR HOME WORTH?

Click here to get an instant estimate and track its value over time.

  • Date Listed: Thursday, June 11, 2026
  • Listing Brokerage: Re/Max Ultimate Realty Inc. - Disclaimer: The information contained in this listing has not been verified by Re/Max Ultimate Realty Inc. and should be verified by the buyer.
  • Virtual Tour: View Virtual Tour for 33 Dorsey Drive
  • City: Toronto

    More 4 bedrooms homes for sale in Toronto

  • Neighbourhood: Maple Leaf
  • Major Intersection: Keele & Maple Leaf
  • Full Address: 33 Dorsey Drive, Toronto, M6L 1S9, Canada, ON, Canada
  • Living Room: Combined W/Dining, hardwood floor, Fireplace
  • Kitchen: Fireplace, Centre Island, W/O To Deck
  • Family Room: hardwood floor, Fireplace, Pot Lights
  • Amenities:
  • Taxes: $13,328.19 (2026)
Dining27 x 20 ft540 sq ft
Living27 x 16 ft432 sq ft
Office9 x 20 ft180 sq ft
Breakfast22 x 26 ft572 sq ft
Kitchen22 x 26 ft572 sq ft
Family16 x 20 ft320 sq ft
Primary27 x 18 ft486 sq ft
2nd Br12 x 18 ft216 sq ft
3rd Br19 x 16 ft304 sq ft
4th Br15 x 17 ft255 sq ft
Rec20 x 15 ft300 sq ft
Games25 x 22 ft550 sq ft
Great Rm26 x 17 ft442 sq ft

Similar homes for sale