Local real estate rules require that you sign in to view sold property information.
Listed by Royal Lepage Realty Centre.
22 Euphrasia Drive is a Detached, Sidesplit 4 and is currently for Sale @ $1,340,000. Taxes in 2026 were $5,747.16.
More homes for sale under 1.3M in Toronto
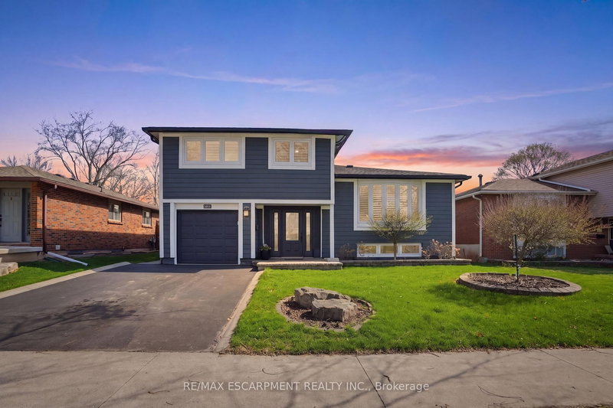
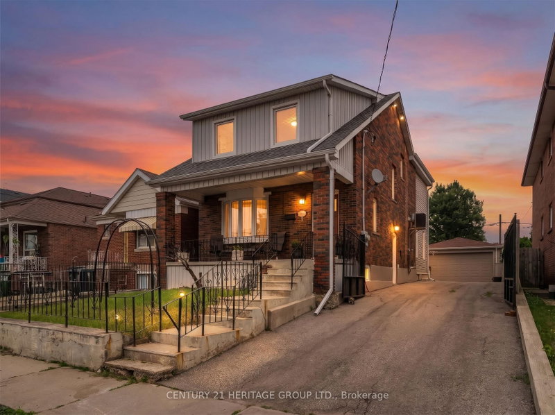
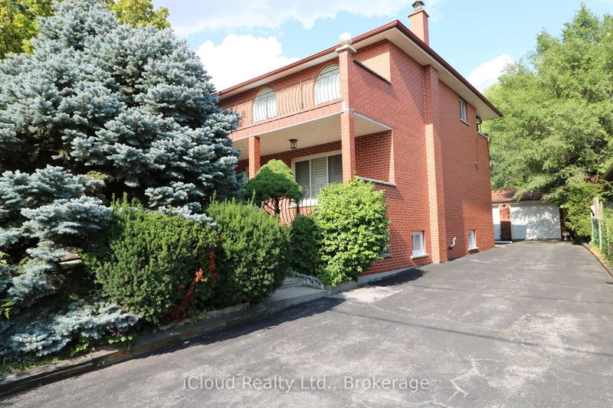
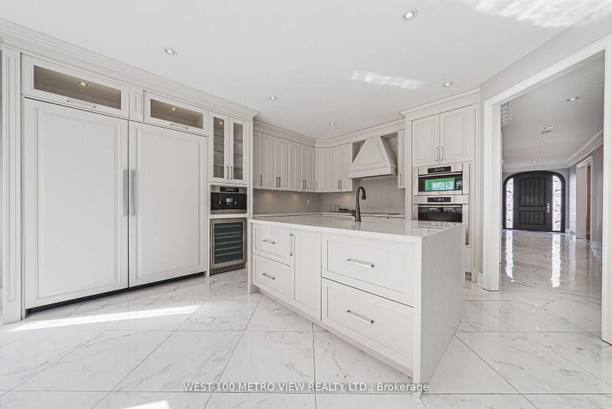
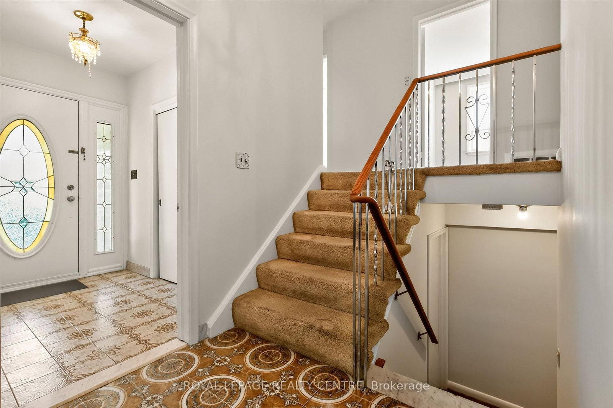
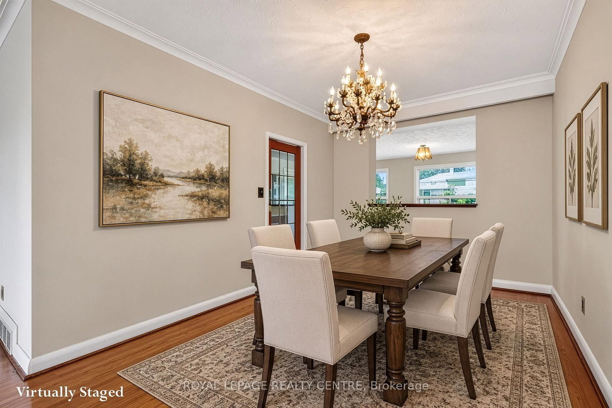
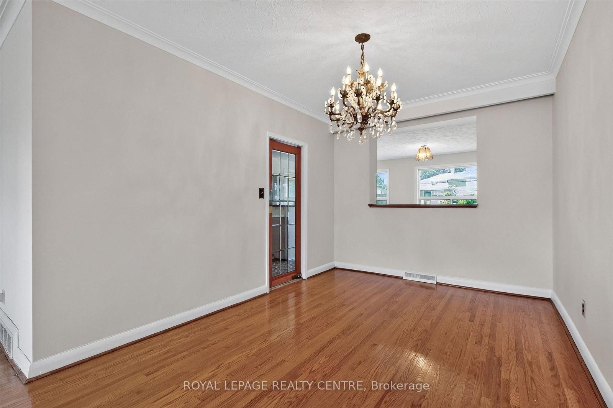
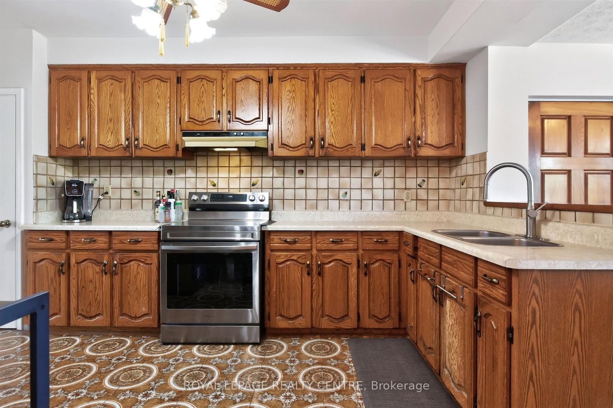
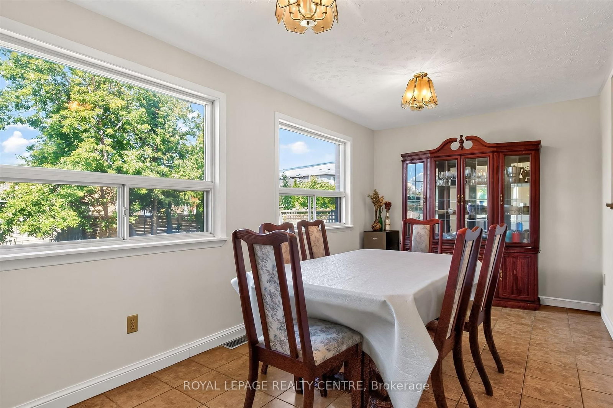
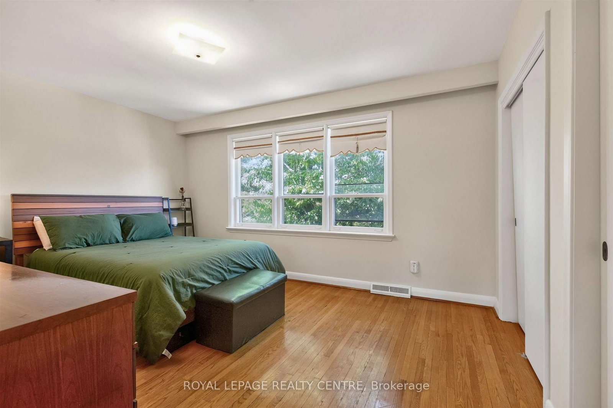
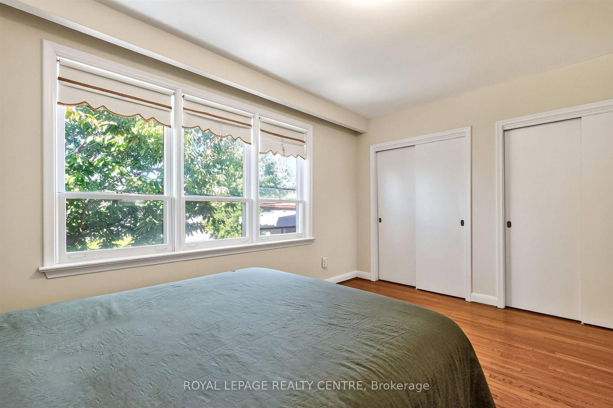
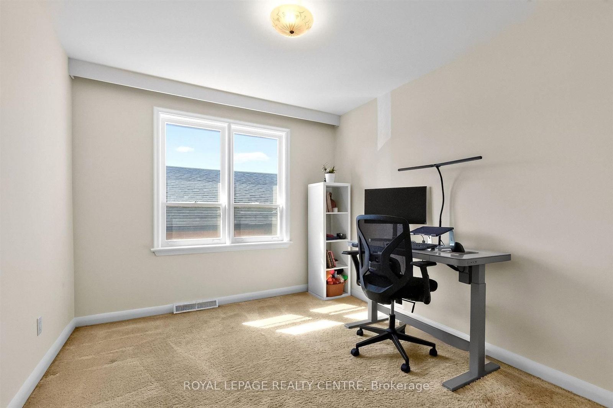
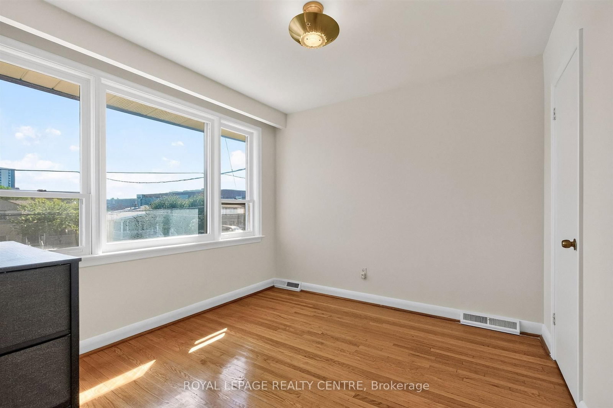
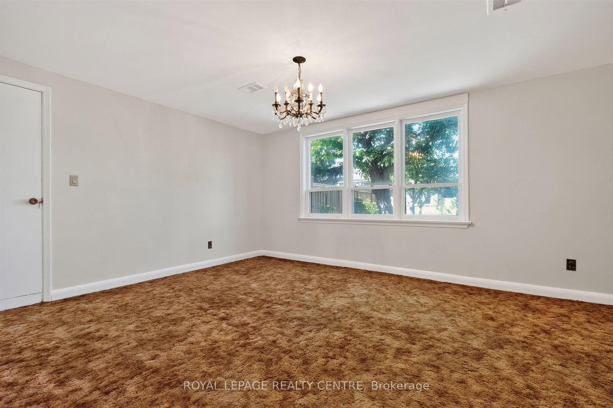
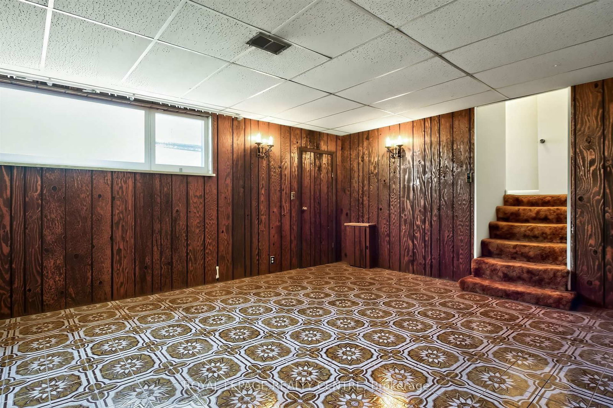
Situated In A Family Neighbourhood In Desirable Yorkdale Glen Park. The Sidesplit 4 on 22 Euphrasia Drive has 4 bedrooms, 2 bathrooms, and is located on a 120.17 x 50.06 ft lot in the community of Yorkdale-Glen Park . Lovingly Maintained, Spacious, Freshly Painted, 4 Bedroom, 4 Level Side split Home Is Ideal For Quiet Family Enjoyment and Entertaining. Features Include: 2 Kitchens, Private Side Entrance, In Law Potential, Main Floor Addition With Walk-Out, West Facing Yard With Pear and Cherry Tree Along With Grape Vines, Long Private Driveway. This Location Offers Easy Access to Shopping, HWY's, Mall's Transit, Schools and Parks.
Existing; Fridge, Stove (2), Washer, Dryer, Window Coverings, Broadloom Where Laid, Electrical Light Fixtures, Chandelier, Freezer, Hardwood Floors
The address 22 Euphrasia Drive was listed for sale (MLS# W13756824) on Tuesday, September 08, 2026.




 Share
Share







 4
4 4
4 1
1 50.06 x 120.17 ft lot