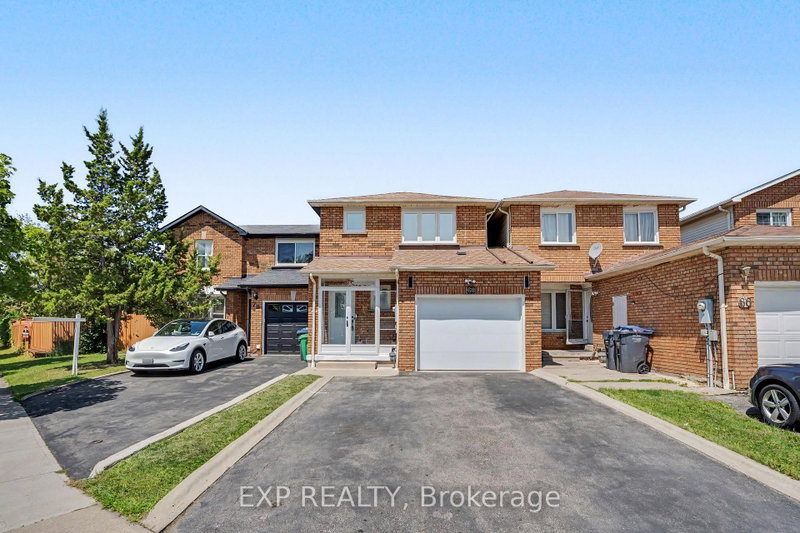
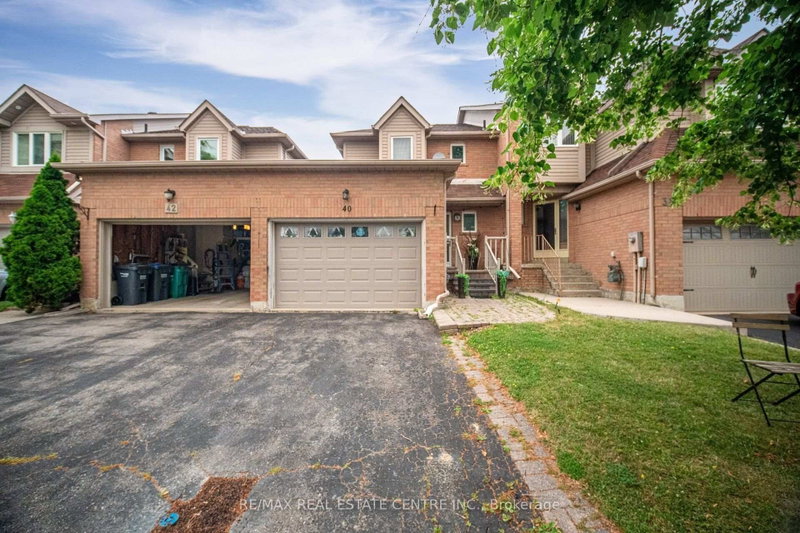
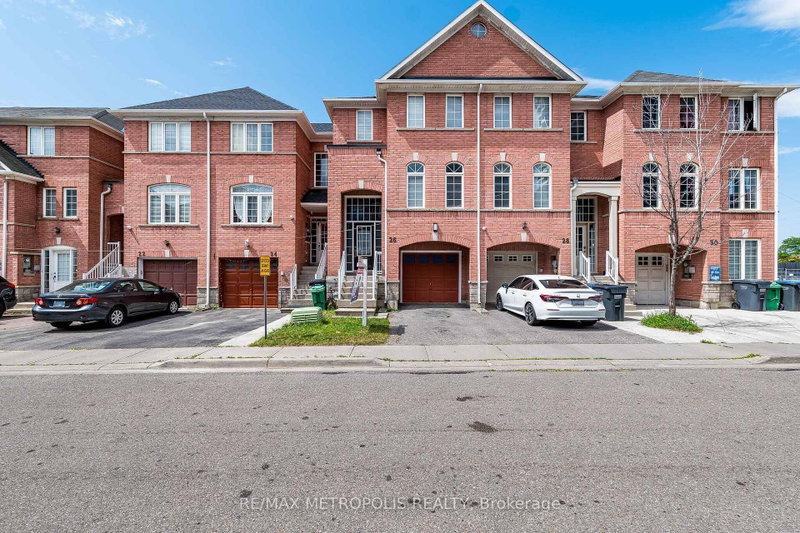
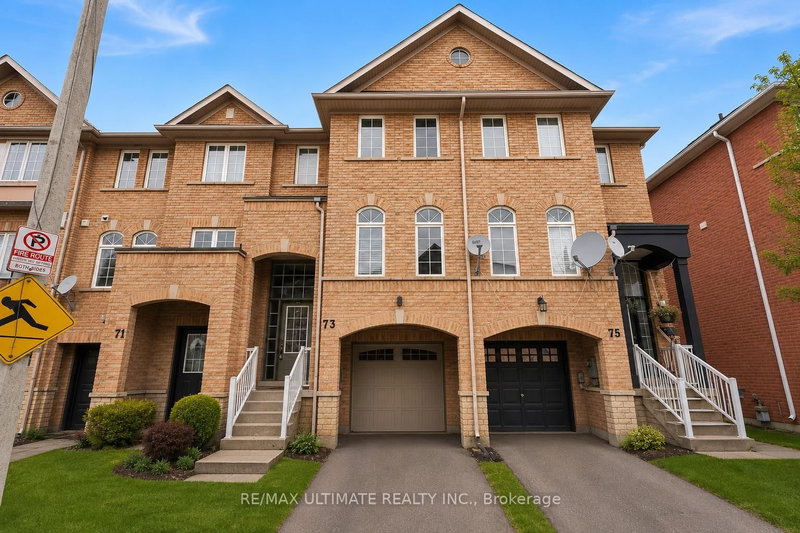
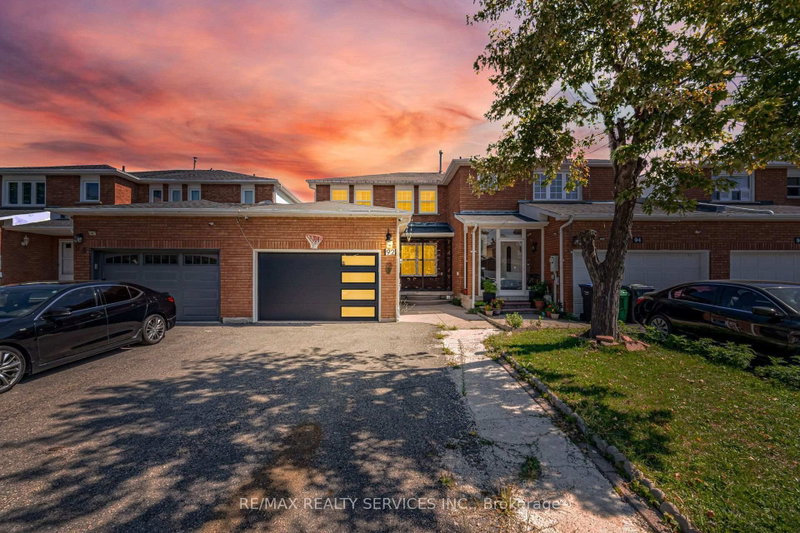
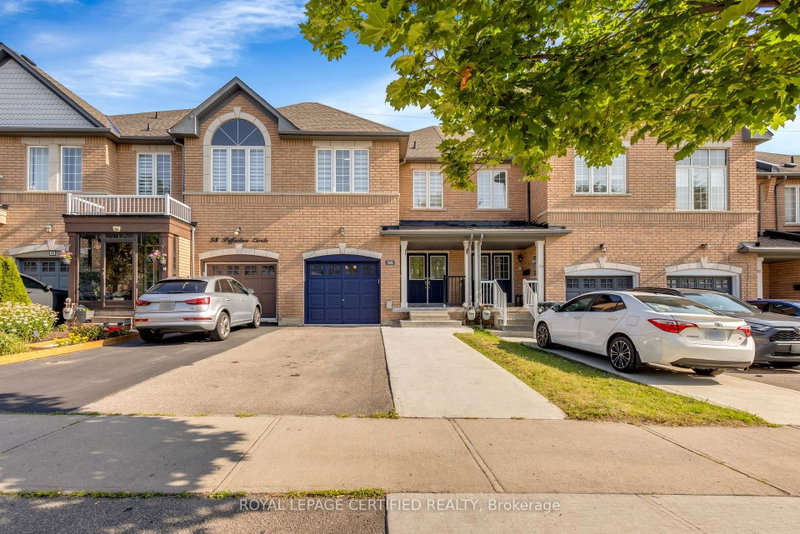
Beautifully renovated oversized 3+1 BR and 4 WR End Unit Townhome in a highly sought-after family-friendly Brampton neighborhood bordering Mississauga. This well-maintained residence offers 3 spacious bedrooms and 3 bathrooms above grade, featuring a bright open-concept layout, modern vinyl flooring throughout, and a stylish kitchen with breakfast area overlooking the backyard. The sun-filled living and dining spaces provide the perfect setting for everyday living and entertaining, with a walk-out to a large private backyard ideal for family gatherings and outdoor enjoyment** Finished basement with a separate entrance & laundry, 1 bedroom and 1 bathroom, offering excellent potential for extended family or rental income** Current basement tenants are willing to stay, making this an attractive opportunity for investors or buyers seeking mortgage assistance** Conveniently located near Sheridan College, schools, parks, shopping, public transit, and major highways including 401, 403, 407, and 410** Whether you're a first-time buyer, growing family, investor, or someone seeking a home with built-in income potential, this exceptional property offers outstanding value, modern upgrades, a highly sought-after location, and the flexibility to meet a variety of lifestyle needs. A rare opportunity not to be missed.
Listing Brokerage: Re/Max Realty Specialists Inc. - Disclaimer: The information contained in this listing has not been verified by Re/Max Realty Specialists Inc. and should be verified by the buyer.





 Share
Share


 3+1
3+1 3+1
3+1 1
1 Peel
Peel