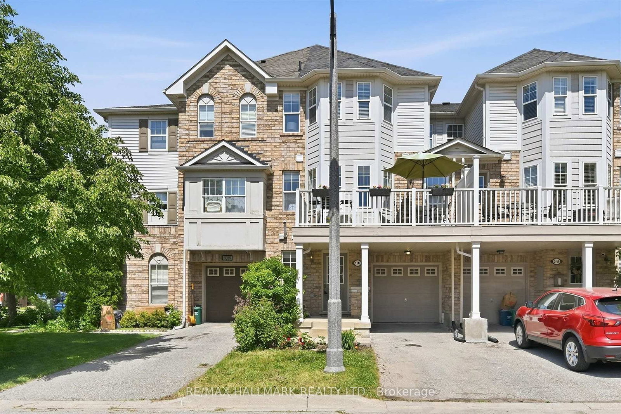
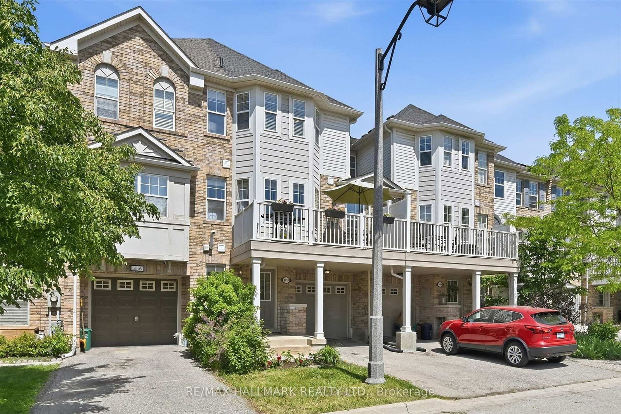
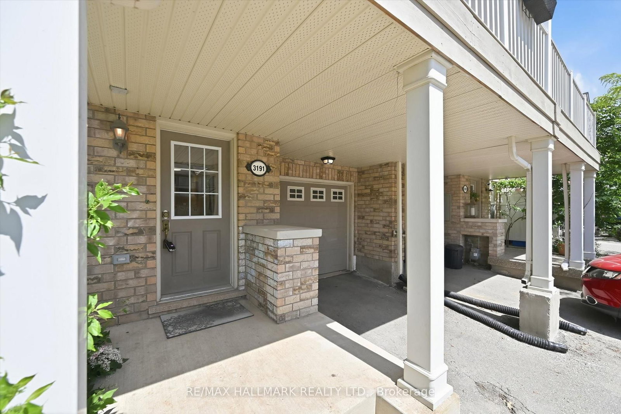
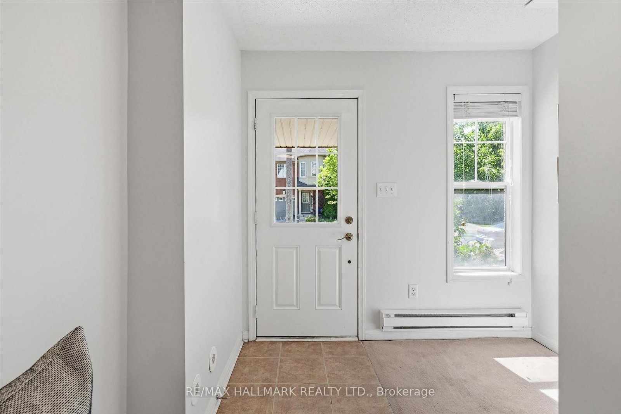
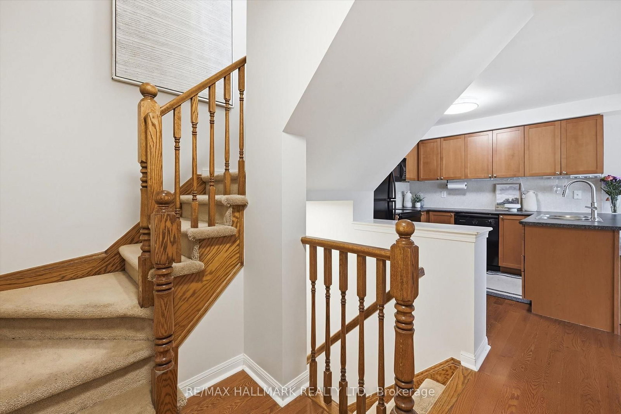
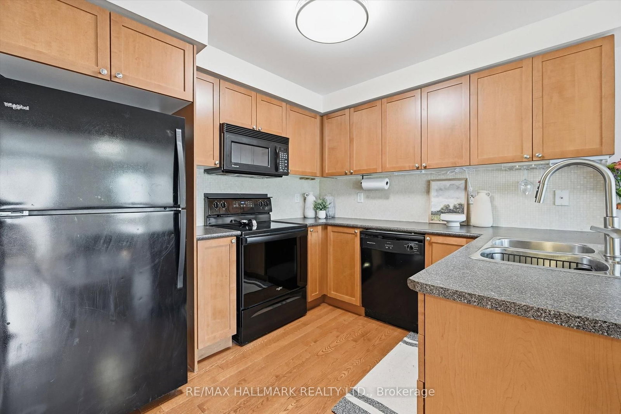
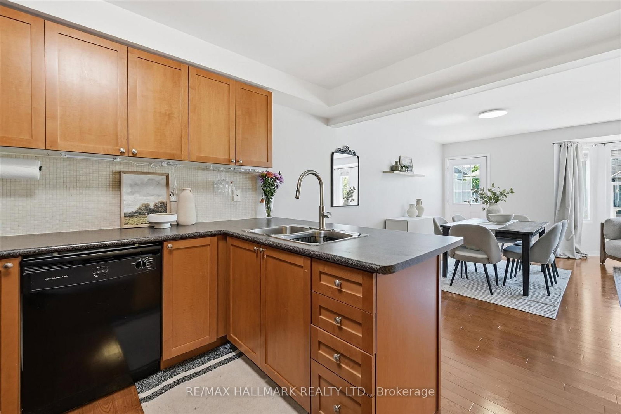
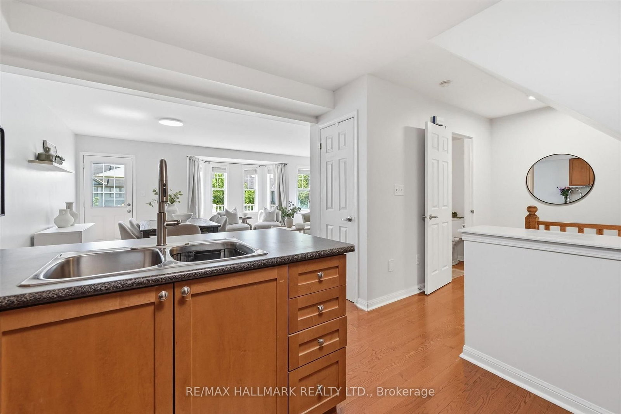
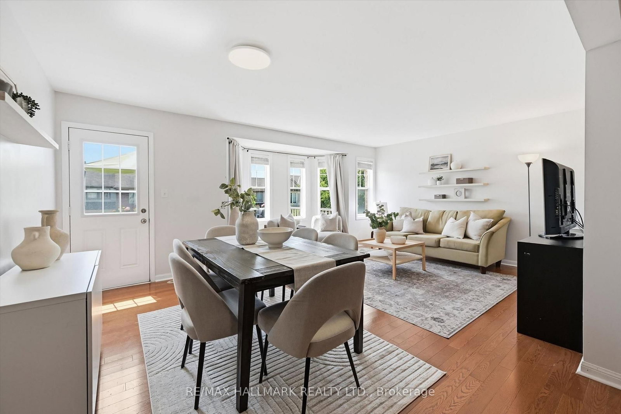
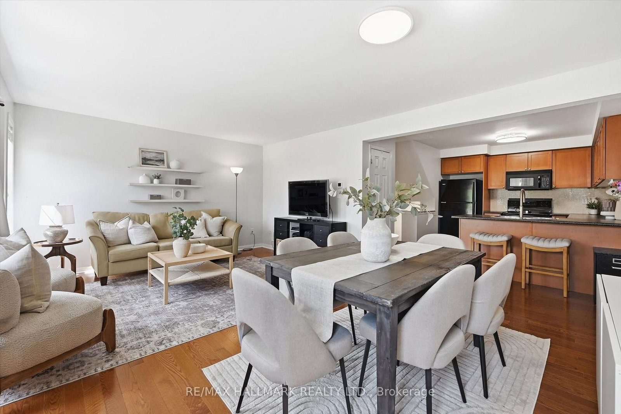
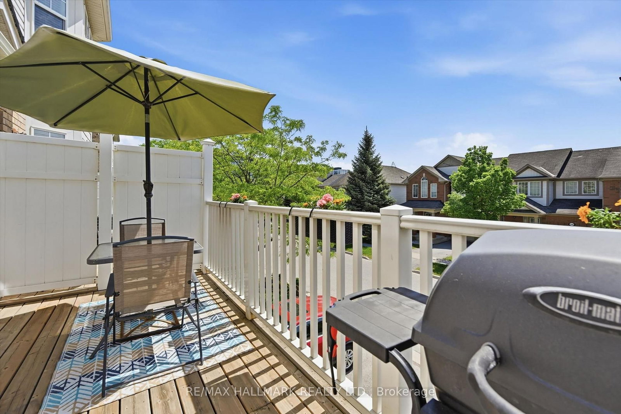
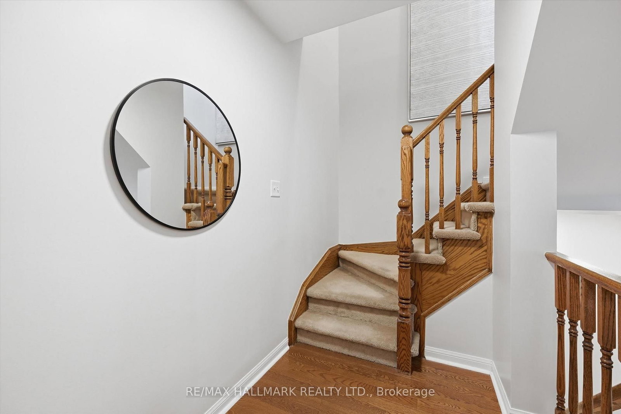
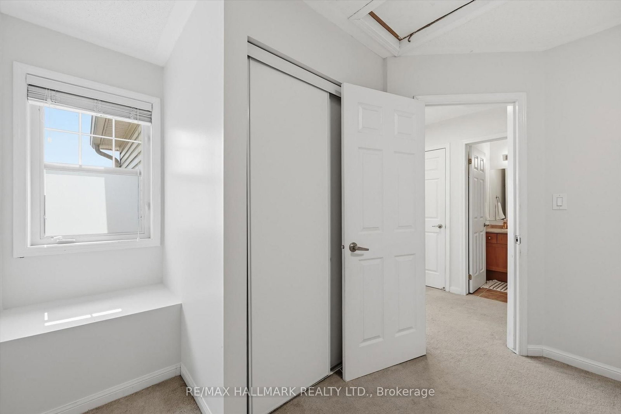
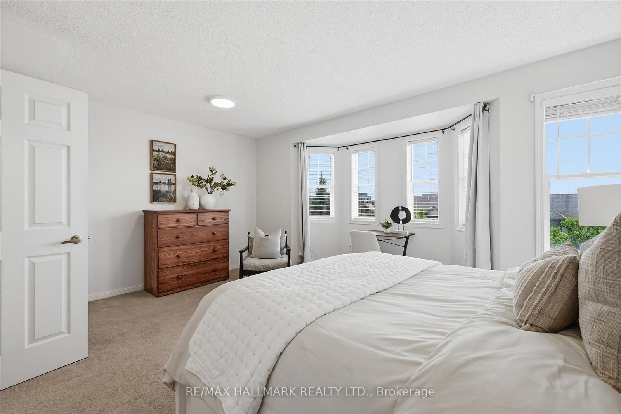
Welcome Home to 3191 Stornoway Circle, Oakville!This freehold townhouse offers a bright, open-concept layout designed for comfortable everyday living. The main floor features a versatile den, convenient laundry room, and inside entry from the garage.The spacious living and dining area is perfect for entertaining and includes a walkout to a sunny south-facing balcony. The entire second level showcases hardwood flooring and has been freshly painted throughout.The top floor offers two generously sized bedrooms and a 4-piece bathroom, providing comfortable space for families, guests, or a home office setup.With an attached garage, inside entry, and parking for up to 3 vehicles (1 in the garage and 2 on the driveway), this home offers both convenience and functionality.Ideally located close to shopping, public transit, schools, parks, and everyday amenities, this property is an excellent opportunity for first-time home buyers, growing families, downsizers, or investors.Book your private showing today!
Listing Brokerage: Re/Max Hallmark Realty Ltd. - Disclaimer: The information contained in this listing has not been verified by Re/Max Hallmark Realty Ltd. and should be verified by the buyer.





 Share
Share















 2
2 2
2 1
1 20.18 x 44.29 ft lot