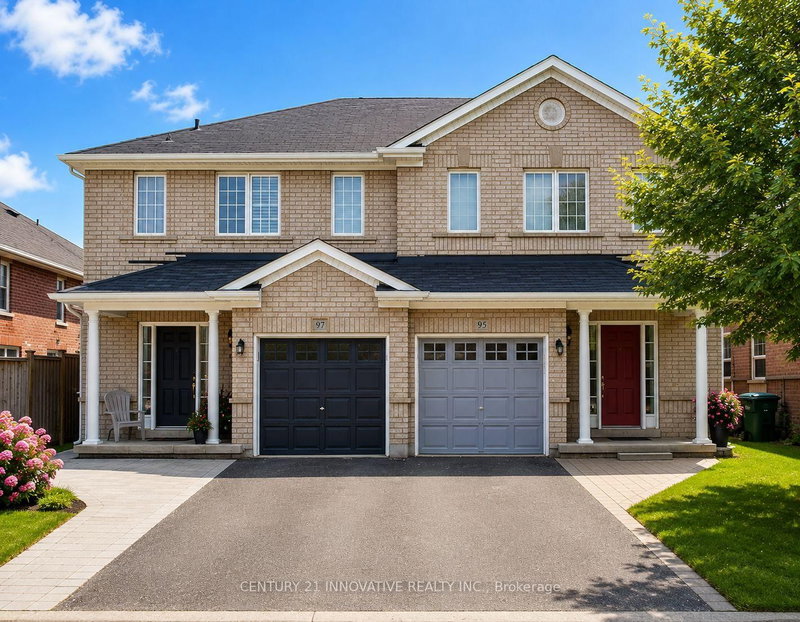
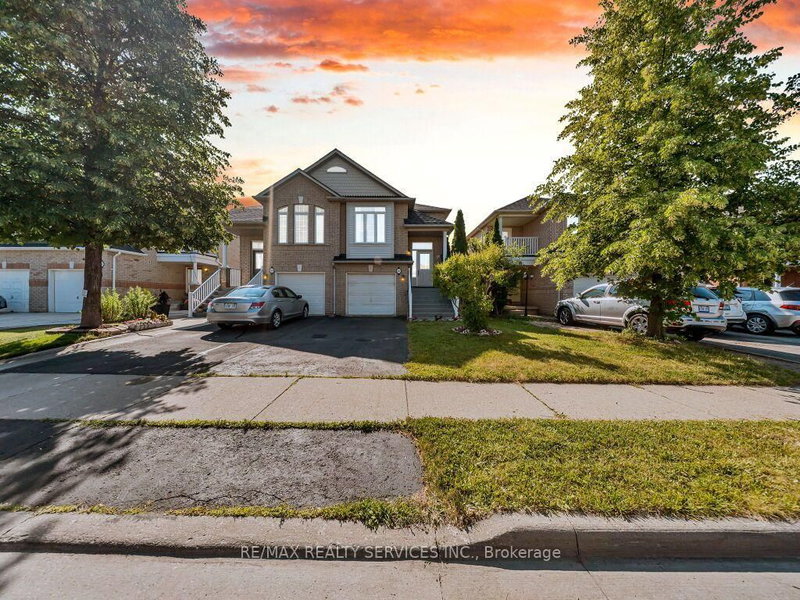
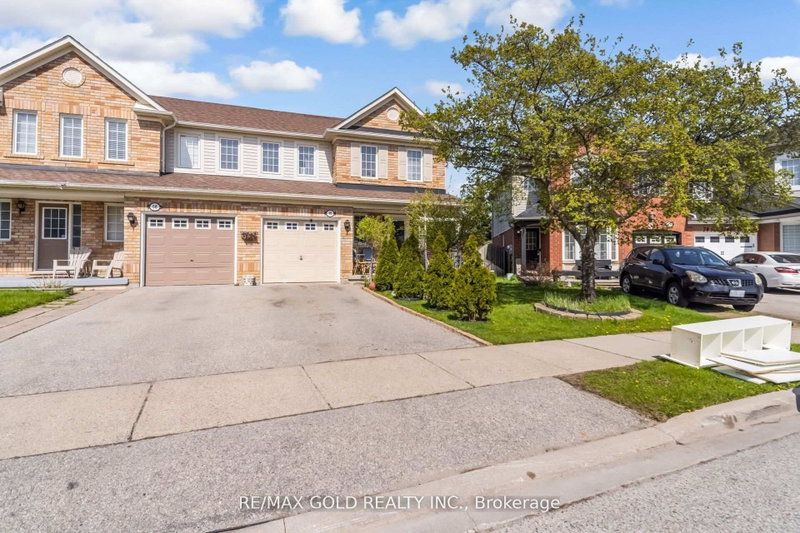
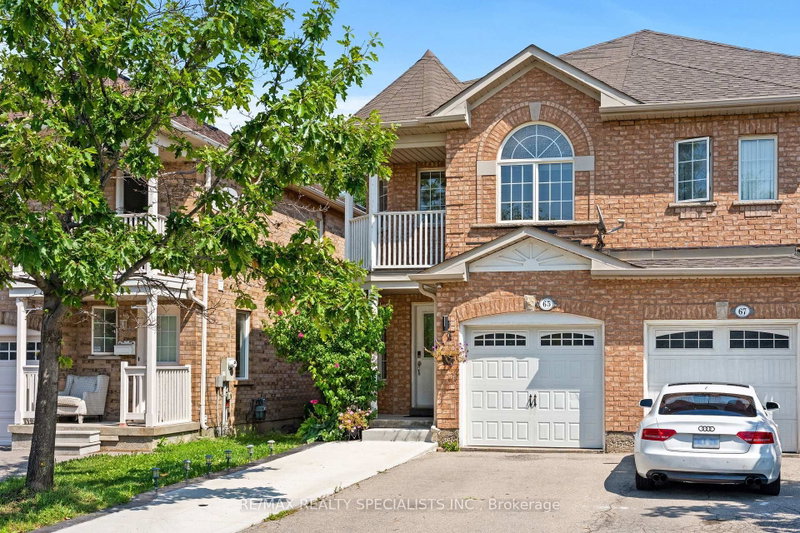
*****LEGAL BASEMENT APARTMENT***** This upgraded 3+1 bedroom semi-detached home offers about 2,000 square feet of total living space in a high-demand area of Brampton. The move-in-ready property features a bright main floor with an open-concept design and large windows that flood the space with natural sunlight. A stunning central skylight beautifully illuminates the hallway and main living areas, creating an inviting and airy atmosphere throughout. The home is ideally located near scenic ravine trails, a peaceful pond, and various local amenities. A massive bonus of this property is the legal basement apartment, which includes one bedroom, a separate entrance, and independent laundry facilities. This setup provides incredible value and makes the home ideal for generating rental income or hosting extended family. Complete with a private backyard, this is an opportunity you do not want to miss. Act fast and make it yours today!
Listing Brokerage: Homelife/Miracle Realty Ltd - Disclaimer: The information contained in this listing has not been verified by Homelife/Miracle Realty Ltd and should be verified by the buyer.


 Share


 3+1
 3+1
 1
 22.47 x 101.04 ft lot