By

CALL
TOUR PROPERTY
×

96 Macdonald Avenue in Toronto for sale

Asking price
$969,000
Estimate (May 26)
$1,037,937
MLS #:
W13174600
Type:
Detached, 2-Storey
Approx. SQFT:
1100-1500
Basement:
Finished, Sep Entrance
3+1 3+1
1 41 x 96.36 ft lot
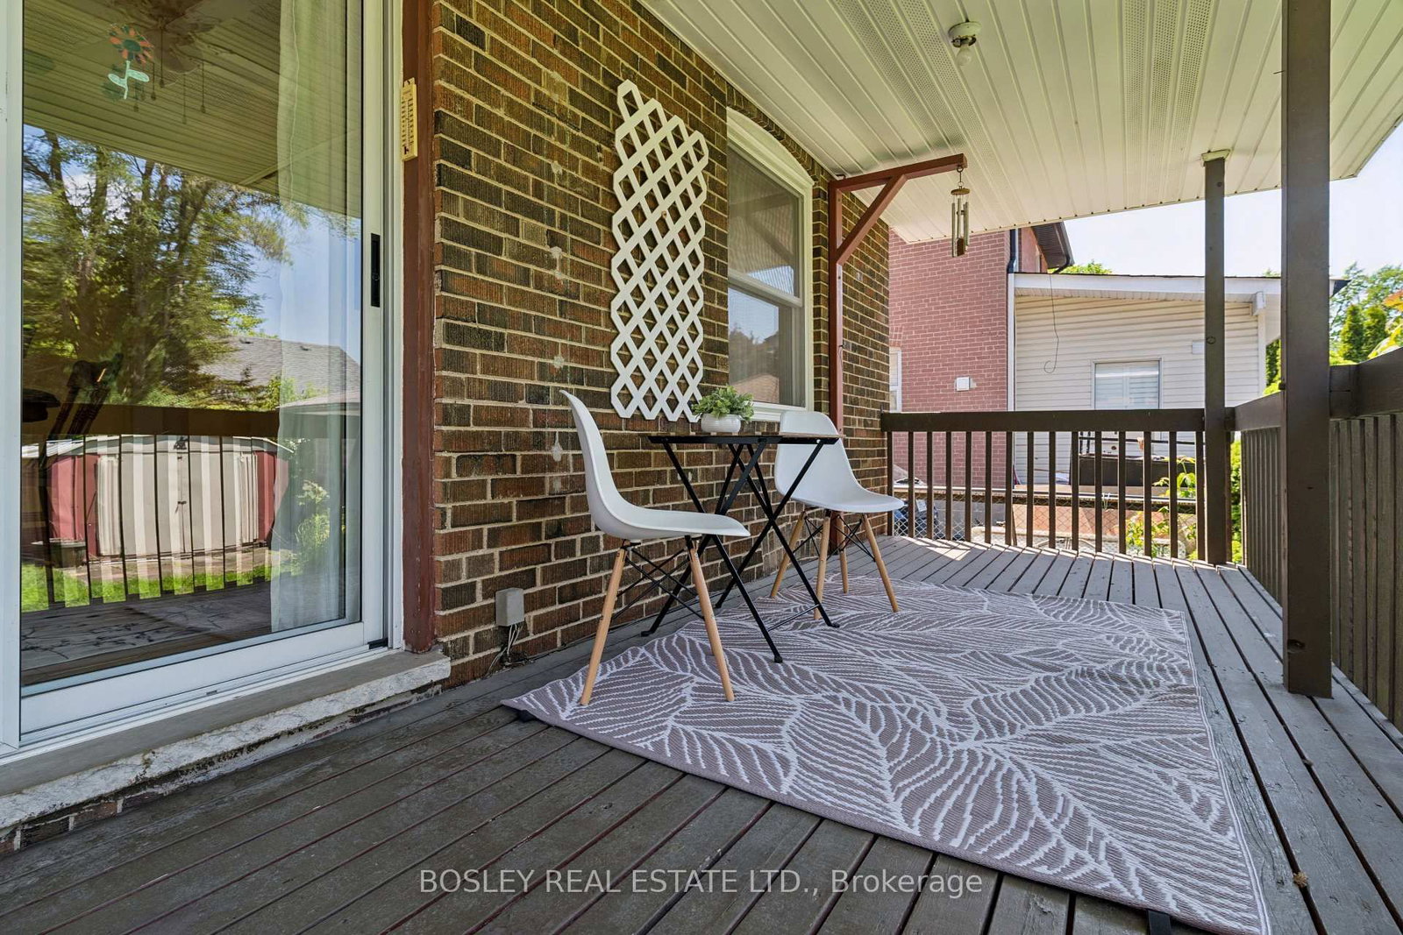
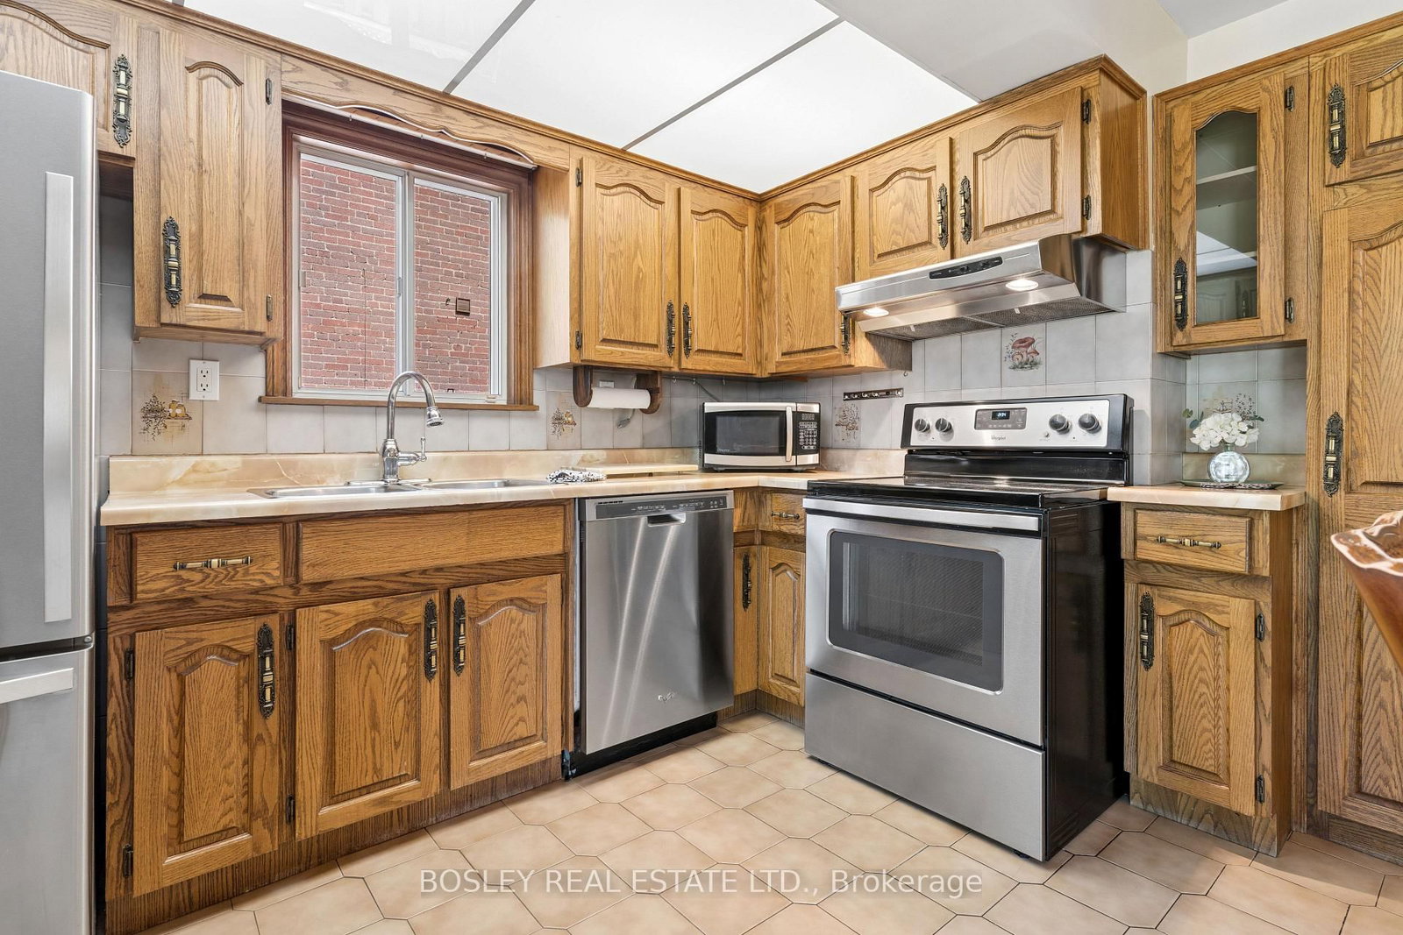
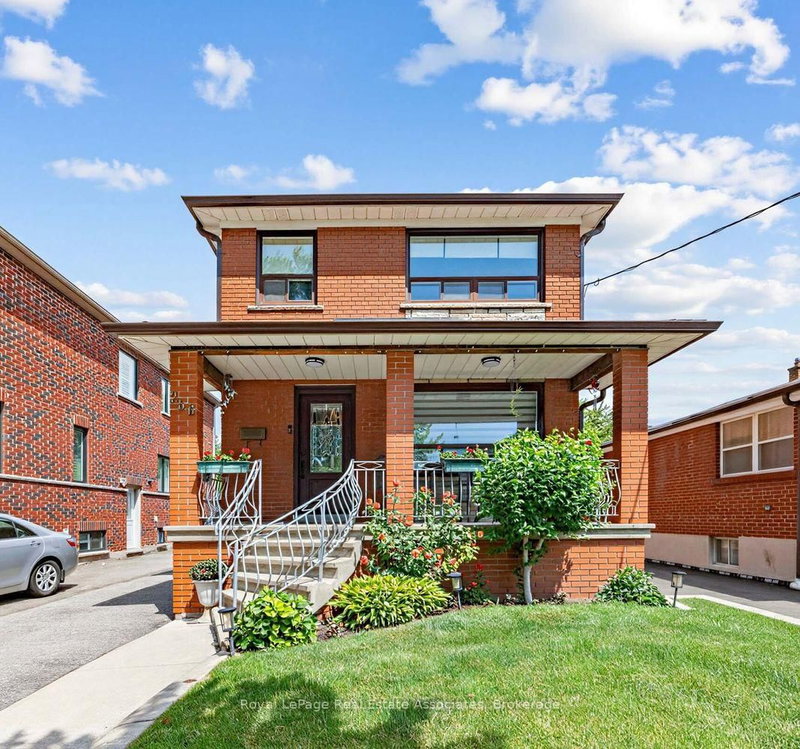
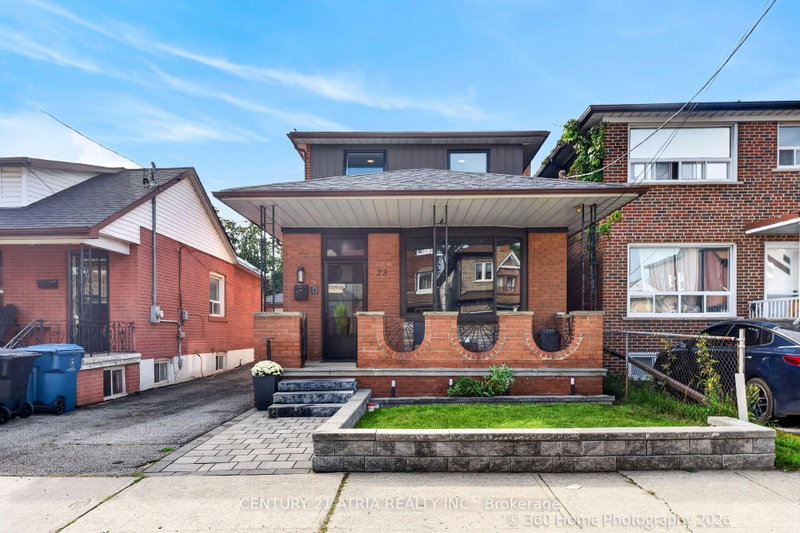
One of the best valued properties . Immaculate & Perfect located across from Merrill Park , beautiful treelined street. Well built, solid Pristine home Owned By Same Family Since 1960. This Beautiful Family Home Is Ready For Its New Owners! Perfect Opportunity To Plant Seeds And Create Lasting Memories For Years To Come. Solid All Brick, 2 Storey Home With 3 Spacious Bedrooms, 2 Full Baths, large living and dining areas, Gorgeous Original Details From The 1960 Are Well Preserved In The Etched Glass Doors, Wrought Iron Spindles, And Beautiful Hardwood Flooring. Eat In Size Kitchen With Walk Out To Deck, Fenced Lot With Evergreens, Shrubbery And Privacy. A Separate Entry To The Lower Level Offers An Apartment Potential. Perfect For Income, In Laws Or Large Families. Excellent Home Waits A Cosmetic Shift To Shine. You Won't Be Disappointed.

WHAT'S YOUR HOME WORTH?

Click here to get an instant estimate and track its value over time.

  • Date Listed: Monday, May 25, 2026
  • Listing Brokerage: Bosley Real Estate Ltd. - Disclaimer: The information contained in this listing has not been verified by Bosley Real Estate Ltd. and should be verified by the buyer.

  • Virtual Tour: View Virtual Tour for 96 Macdonald Avenue
  • City: Toronto

    More 3 bedrooms homes for sale in Toronto

  • Neighbourhood: Weston
  • Major Intersection: Merrill & Macdonald
  • Full Address: 96 Macdonald Avenue, Toronto, M9N 2E6, Canada, ON, Canada
  • Living Room: hardwood floor, O/Looks Frontyard, Separate Rm
  • Kitchen: Eat-In Kitchen, Walk-Out, Stainless Steel Appl
  • Kitchen: 4 Pc Bath
  • Family Room: Tile Floor, Closet
  • Amenities:
  • Taxes: $4,240.00 (2026)
Living17 x 12 ft204 sq ft
Kitchen14 x 12 ft168 sq ft
Dining12 x 10 ft120 sq ft
Foyer14 x 7 ft98 sq ft
Primary14 x 12 ft168 sq ft
2nd Br13 x 9 ft117 sq ft
3rd Br10 x 9 ft90 sq ft
Kitchen19 x 7 ft133 sq ft
Family16 x 12 ft192 sq ft
Laundry10 x 4 ft40 sq ft
Cold/Cant20 x 4 ft80 sq ft

Recently sold comparables in Weston

Similar homes for sale

WHAT'S YOUR HOME WORTH?

Click here to get an instant estimate and track its value over time.