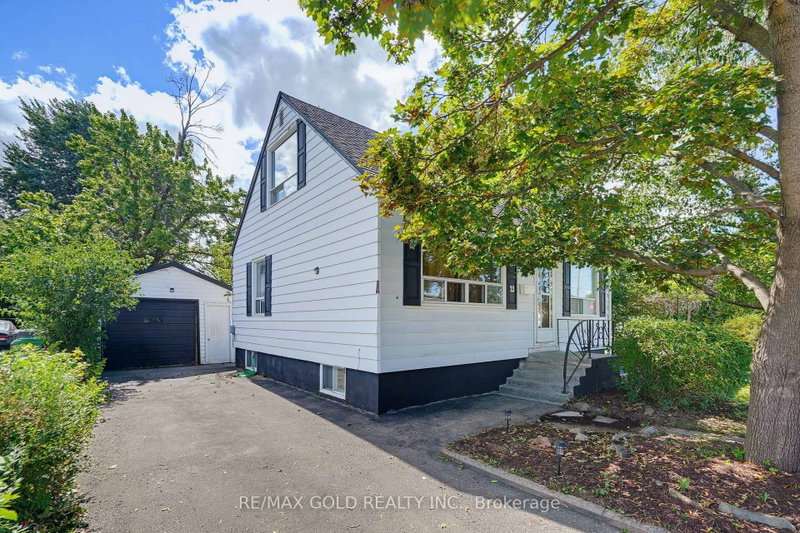
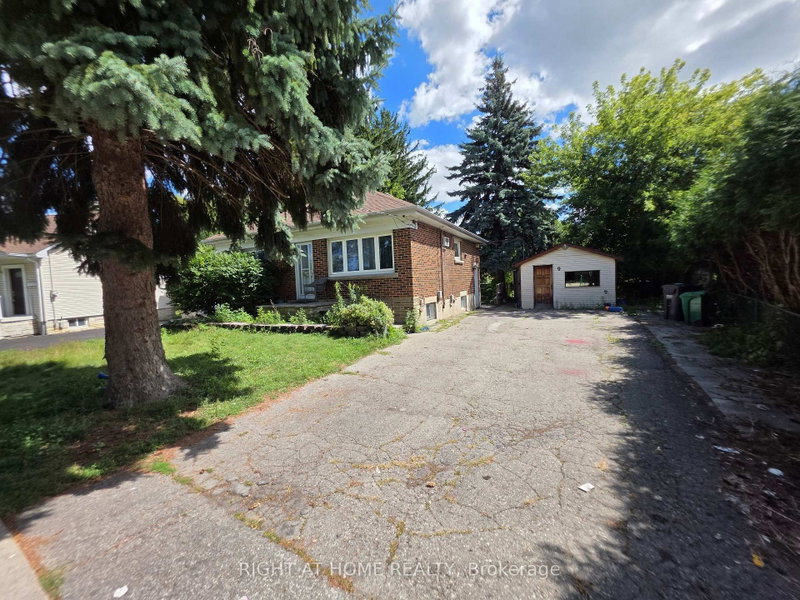
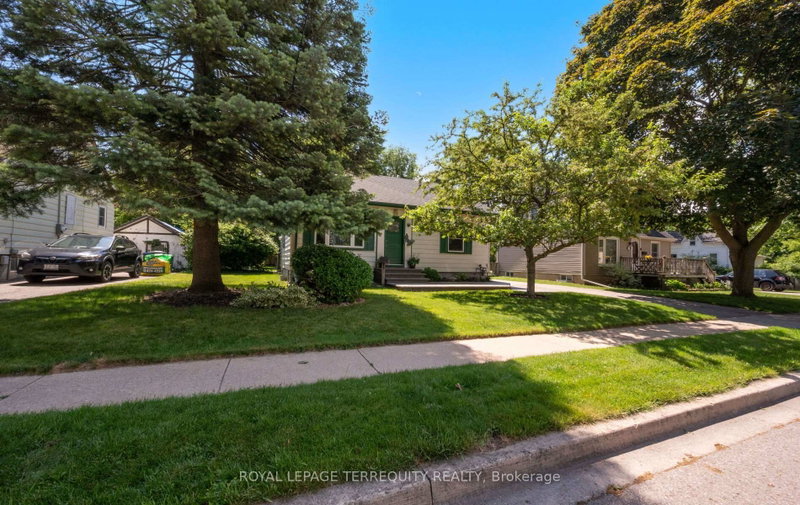
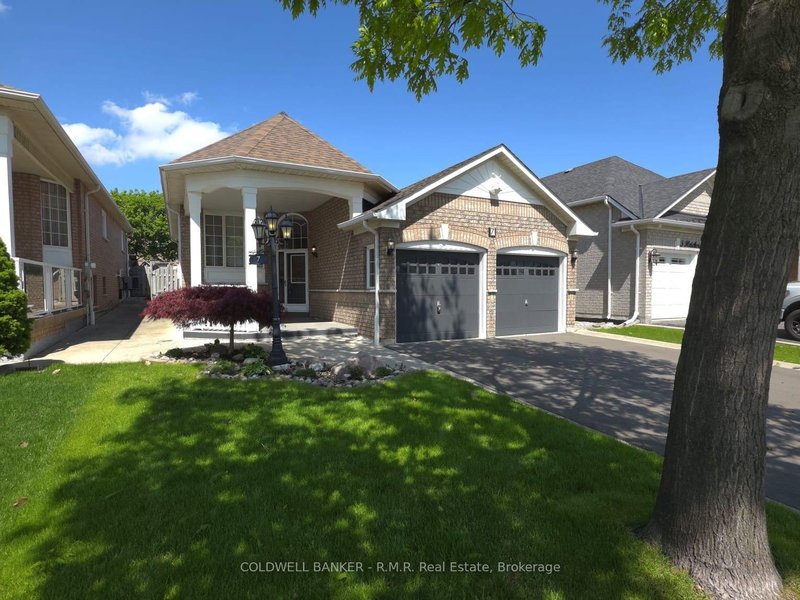
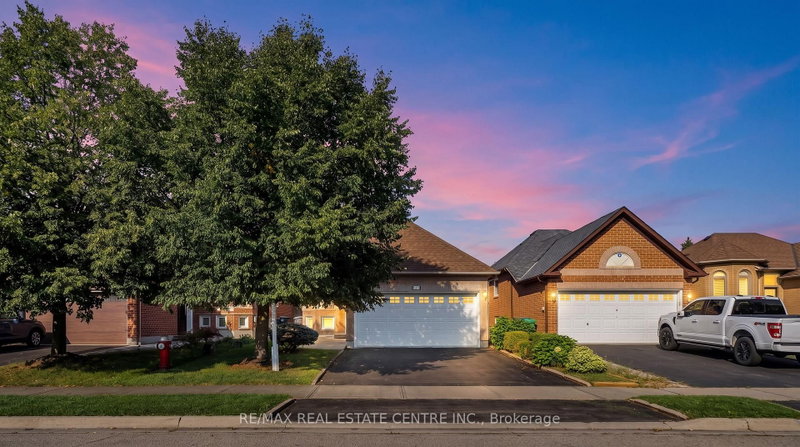
Well maintained raised bungalow with Double Door Entrance offers a turnkey opportunity for discerning buyers. The main level showcases a tastefully renovated kitchen with modern finishes, while the fully equipped lower-level kitchen provides added flexibility-ideal for extended family living or potential in-law accommodations. The property is further enhanced by meticulously landscaped front and rear yards, delivering exceptional curb appeal and outdoor enjoyment. Basement 4pc ensuite, W/I Closet, Family Room Ceramic Floor, Laminate flooring in bedrooms. Kitchen in basement, Laundry in basement. 4 Parking in driveway & 2 in garage, entrance from garage to house interlocking on side and front of the house. Conveniently located to Walmart, Fortino's, Shoppers Drug Mart, LA Fitness, and Canadian Tire. this home offers both comfort and accessibility. Families will also benefit from close proximity to parks, playgrounds, and reputable schools, all within walking distance.
Listing Brokerage: Century 21 People`S Choice Realty Inc. - Disclaimer: The information contained in this listing has not been verified by Century 21 People`S Choice Realty Inc. and should be verified by the buyer.


 Share


 2+2
 2+2
 2
 39.37 x 108.27 ft lot