By

Sign In
Sign In to view listing's details
×

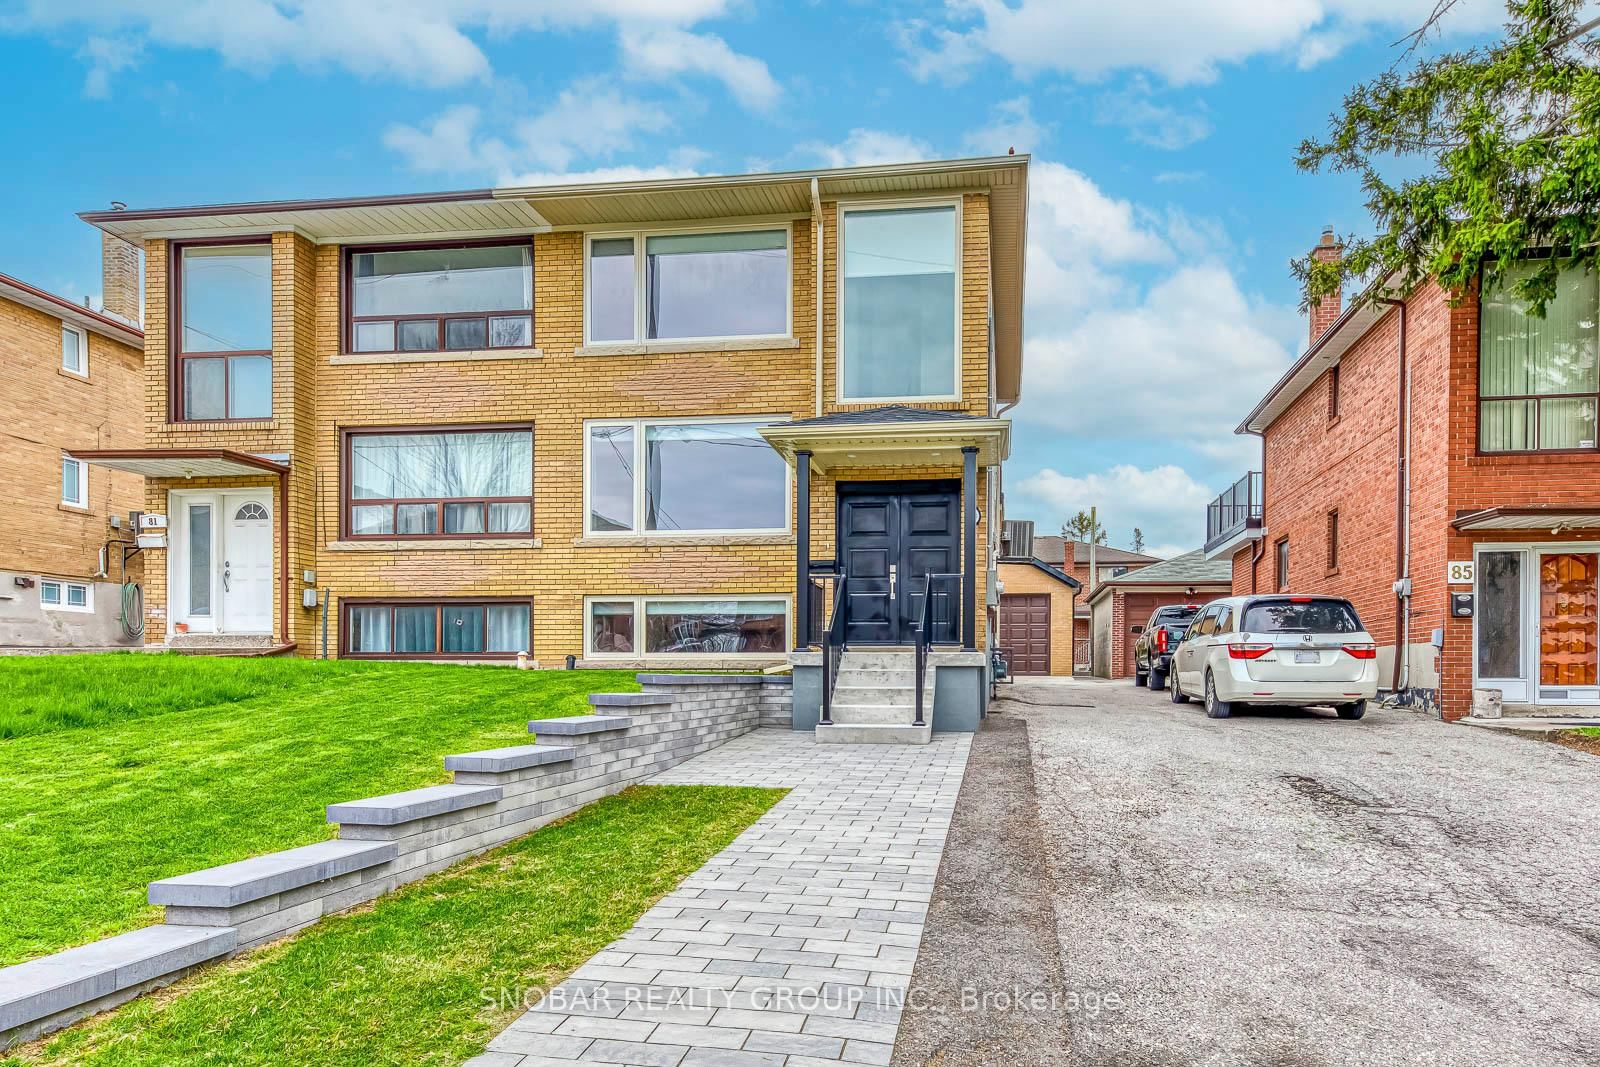
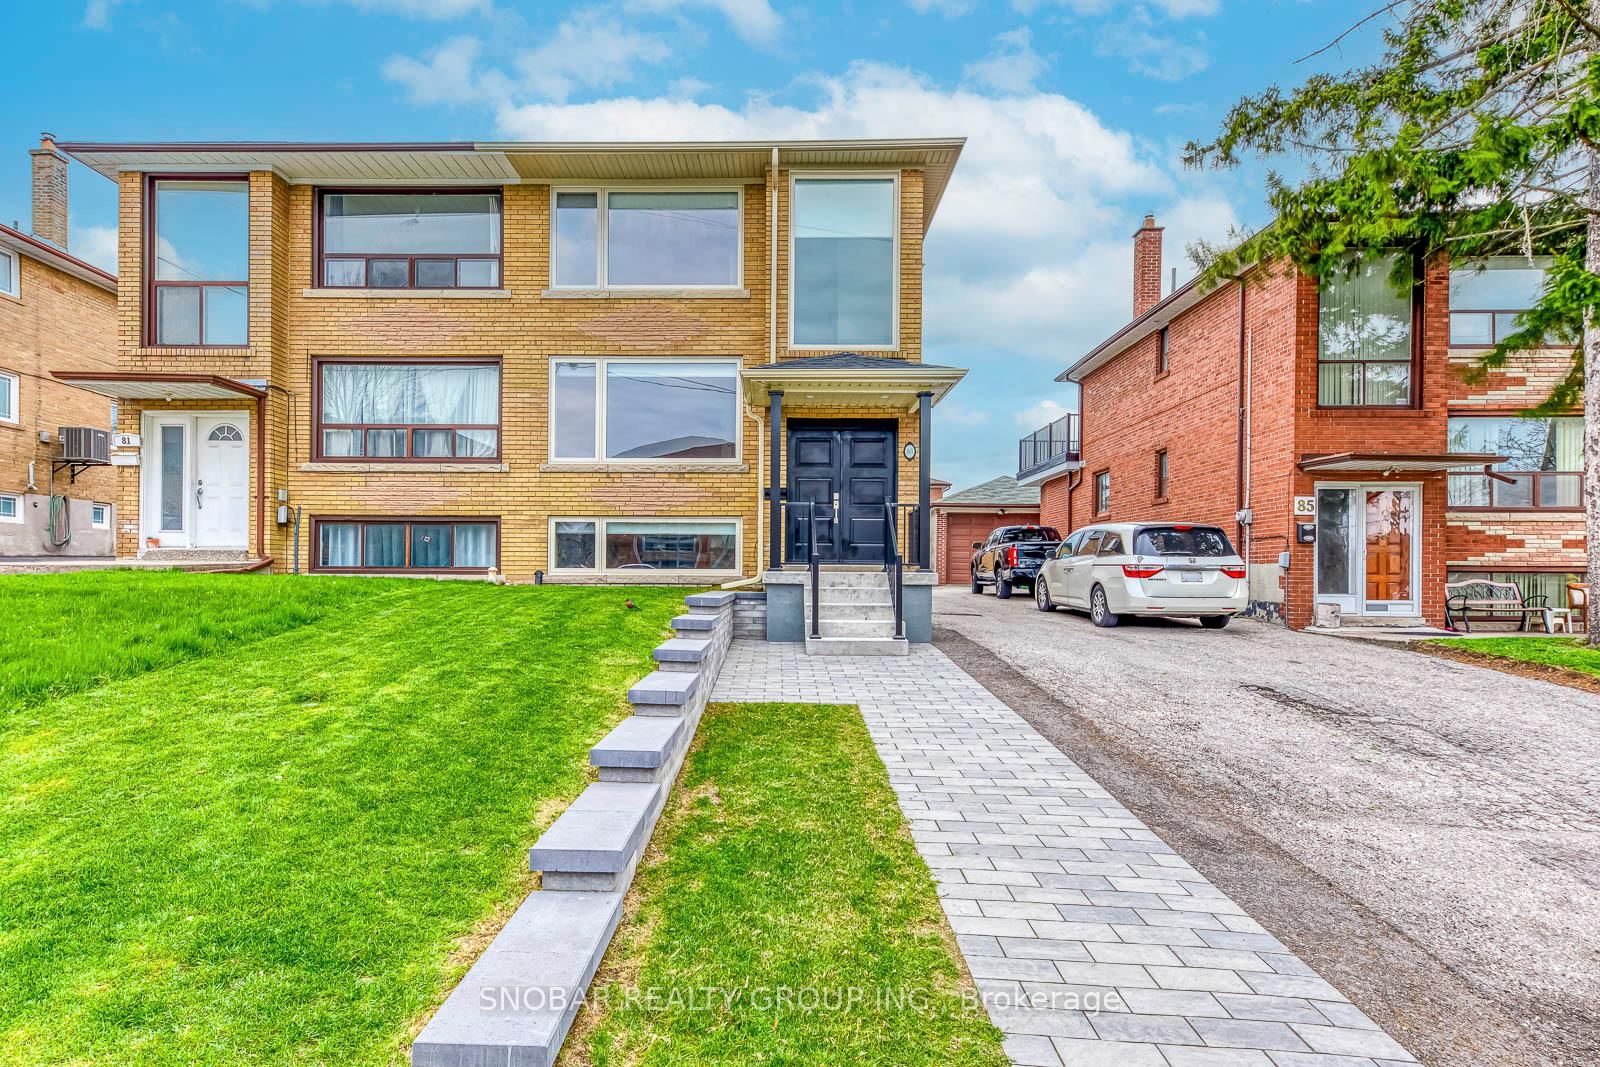
83 Clairton Crescent in Toronto has been leased

MLS #:
W13045034
Type:
Semi-Detached, 2-Storey
Approx. SQFT:
1100-1500
Basement:
Finished
3 3
1 30 x 100 ft lot
PROPERTY HISTORY
List Date List Price Last Status Sold Date Sold Price Days On Market
0000-00-00 $00000 Exp N/A N/A N/A
0000-00-00 $00000 Ter N/A N/A N/A
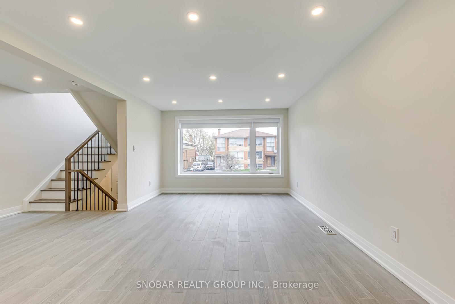
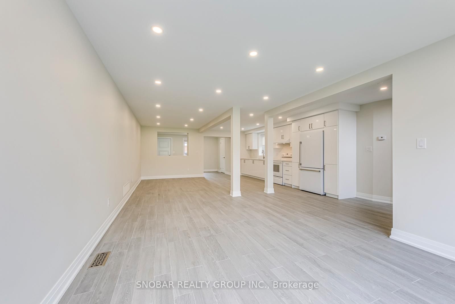
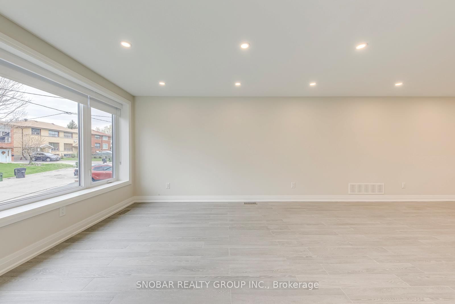
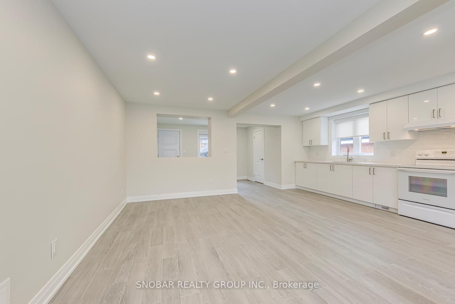
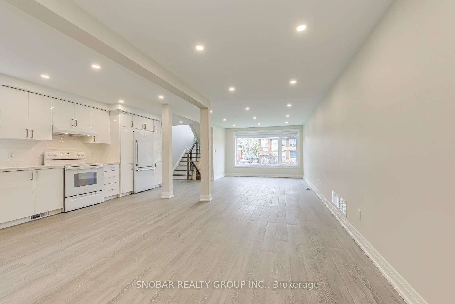
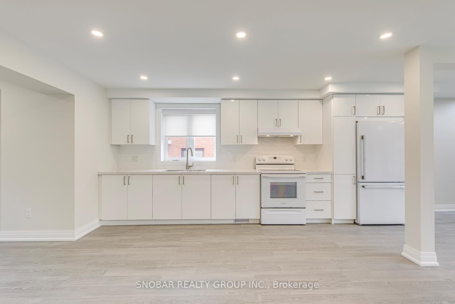
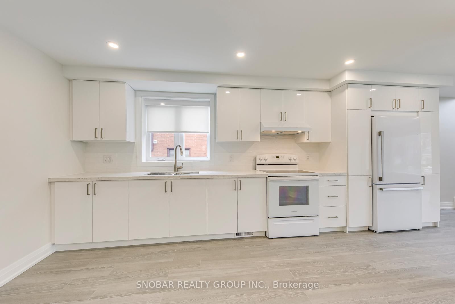
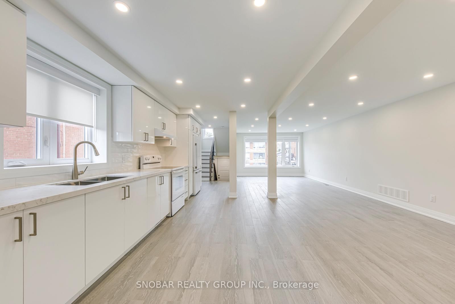
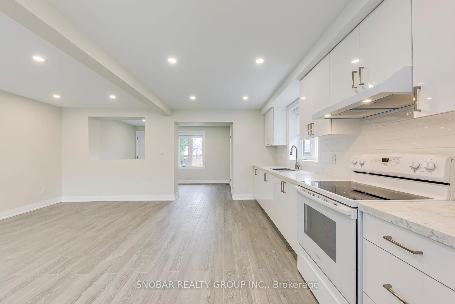
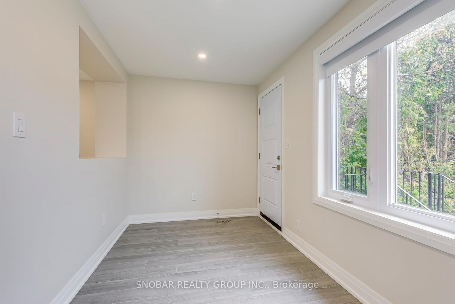
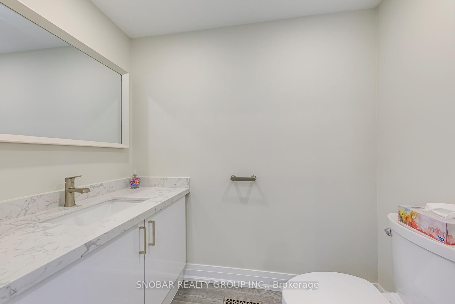
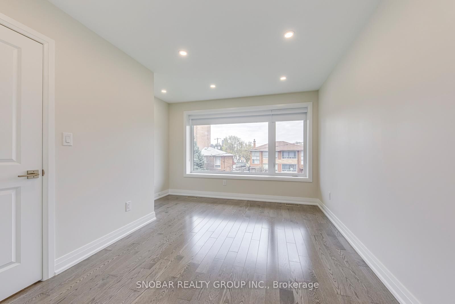
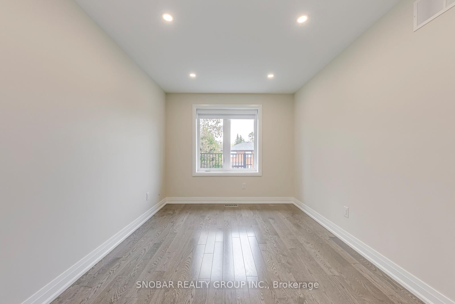
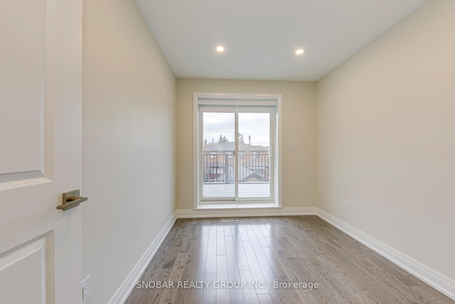
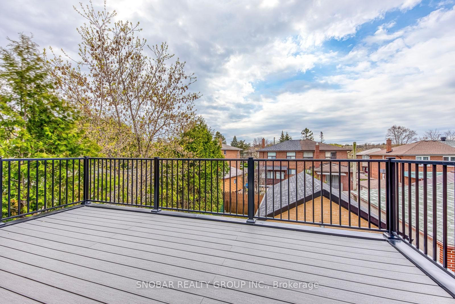
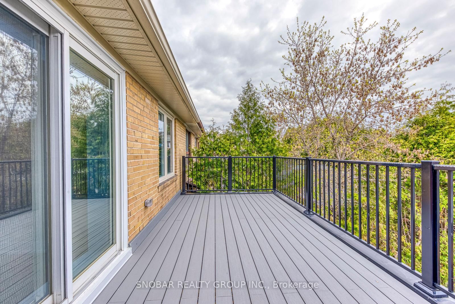
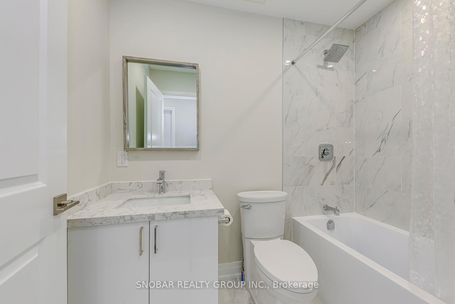
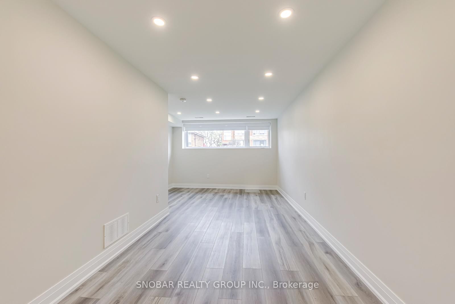
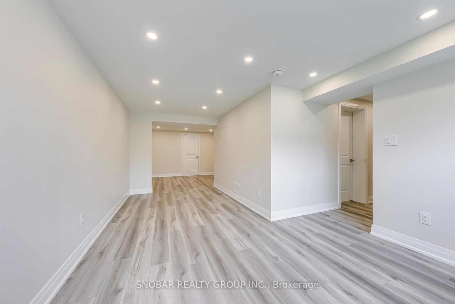
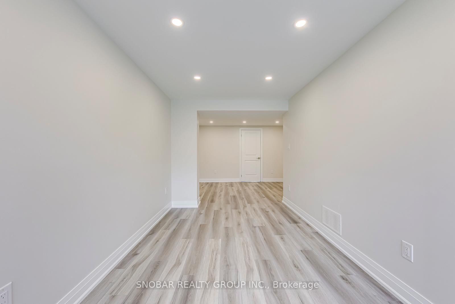
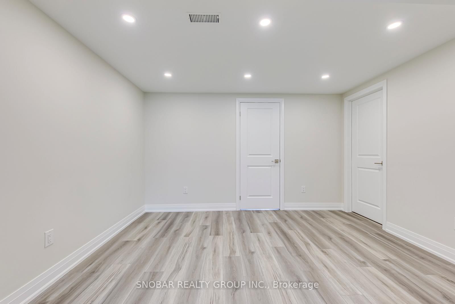
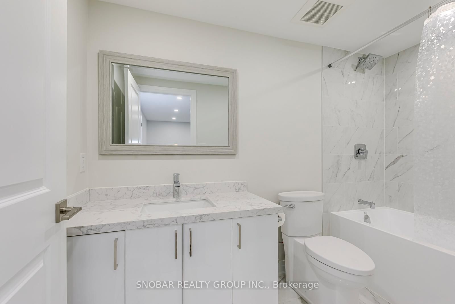
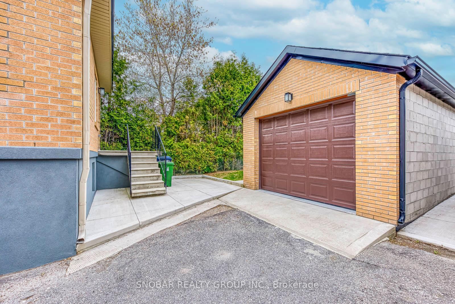
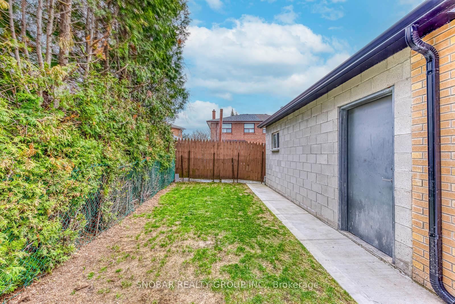
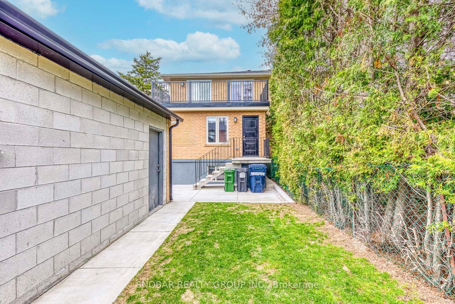
Stunning fully renovated home in the heart of Etobicoke! 83 Clairton Dr has been completely transformed with brand new, high-quality finishes, offering a fresh and modern living space throughout. Boasting a bright open-concept layout, sleek kitchen, and beautifully updated interiors, this home is truly move-in ready. Enjoy a private backyard and a prime location close to top amenities, schools, parks, and transit. Just move in and enjoy!

WHAT'S YOUR HOME WORTH?

Click here to get an instant estimate and track its value over time.

  • Date Listed: Saturday, April 25, 2026
  • Listing Brokerage: Snobar Realty Group Inc. - Disclaimer: The information contained in this listing has not been verified by Snobar Realty Group Inc. and should be verified by the buyer.

  • City: Toronto

    More 3 bedrooms homes for lease in Toronto

  • Neighbourhood: Rockcliffe-Smythe
  • Major Intersection: Scarlett Rd & East Dr
  • Full Address: 83 Clairton Crescent, Toronto, M6N 2M7, Canada, ON, Canada
  • Living Room: Open Concept, Large Window, Pot Lights
  • Kitchen: Window, Pot Lights
  • Amenities:
  • Taxes: $0.00 (null)
Living15 x 12 ft180 sq ft
Dining14 x 9 ft126 sq ft
Kitchen14 x 9 ft126 sq ft
Mudroom13 x 7 ft91 sq ft
Primary14 x 9 ft126 sq ft
2nd Br13 x 9 ft117 sq ft
3rd Br10 x 8 ft80 sq ft
Rec29 x 8 ft232 sq ft
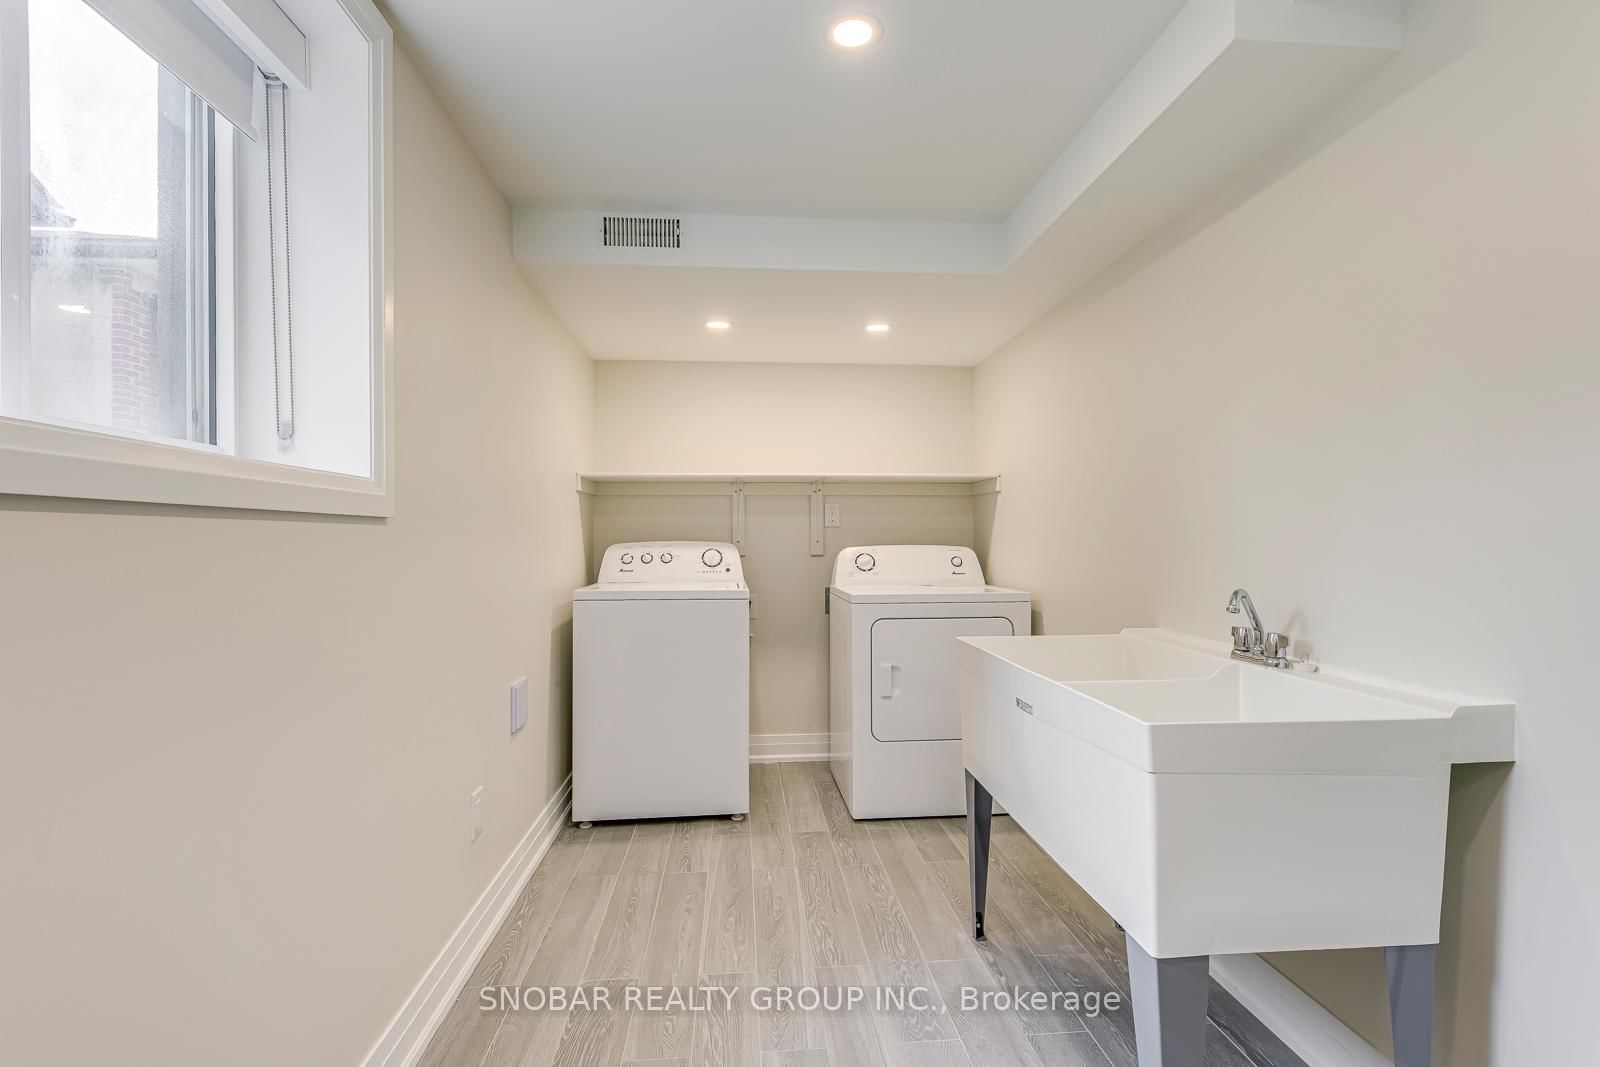
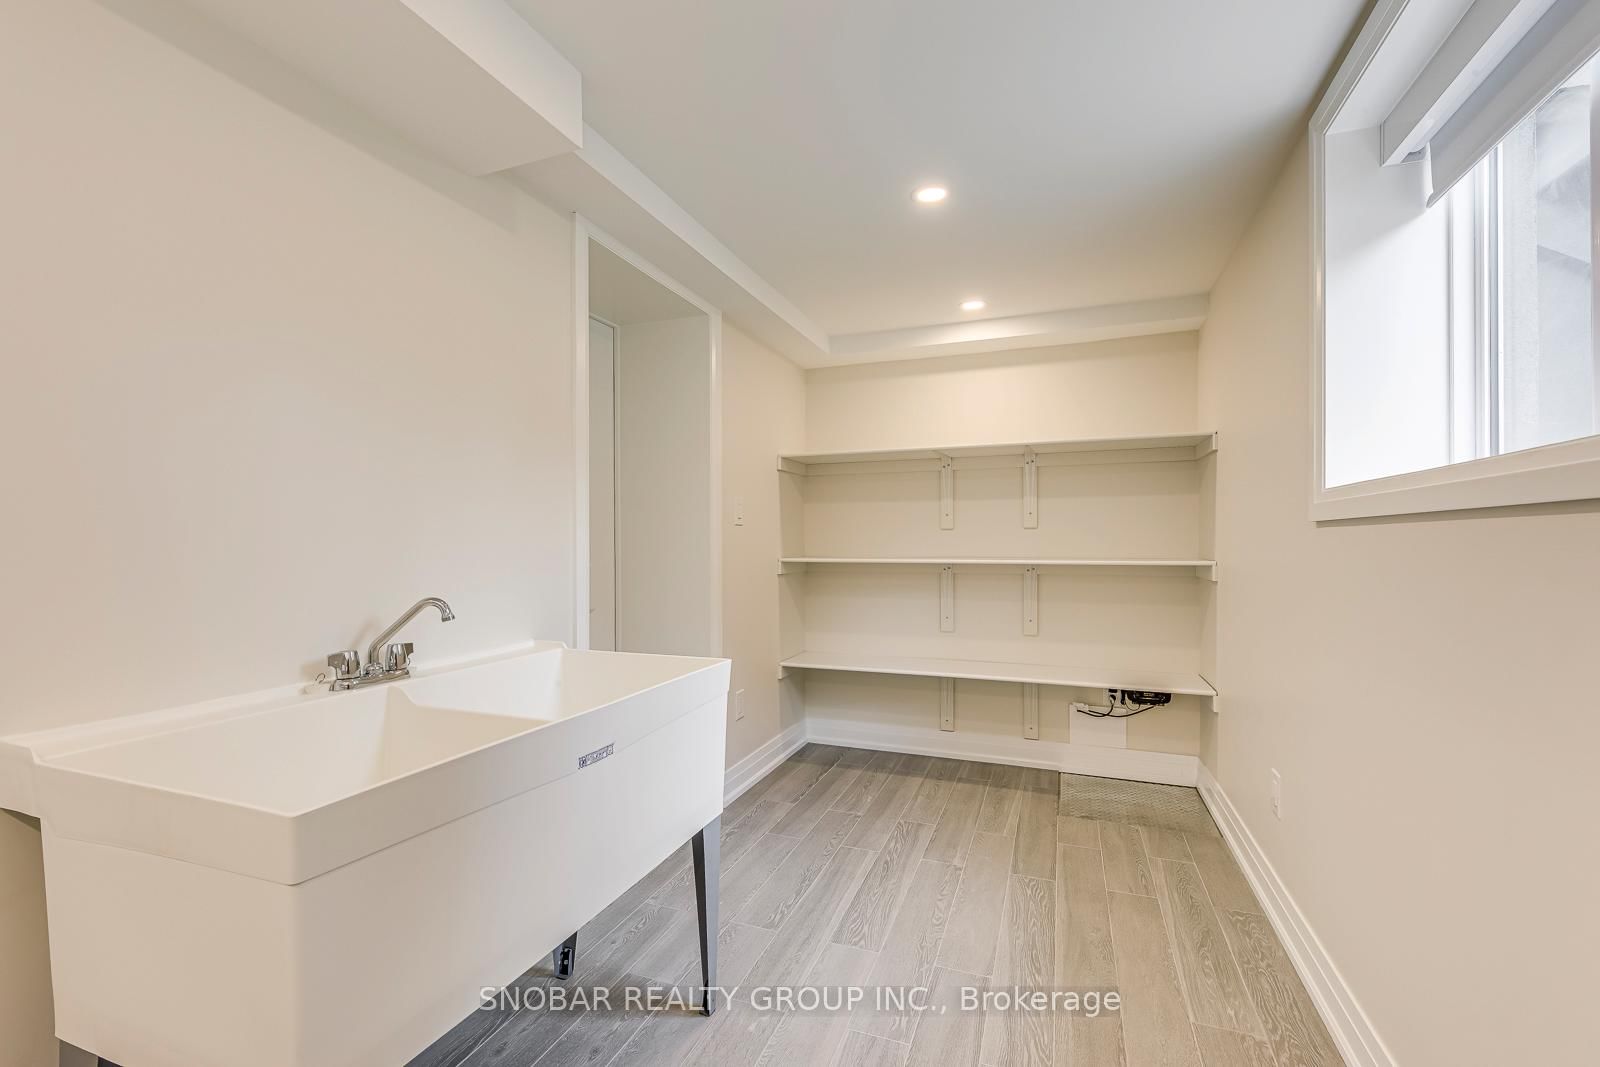
Laundry16 x 6 ft96 sq ft
Utility8 x 8 ft64 sq ft

Similar homes for lease