By

CALL
TOUR PROPERTY
×

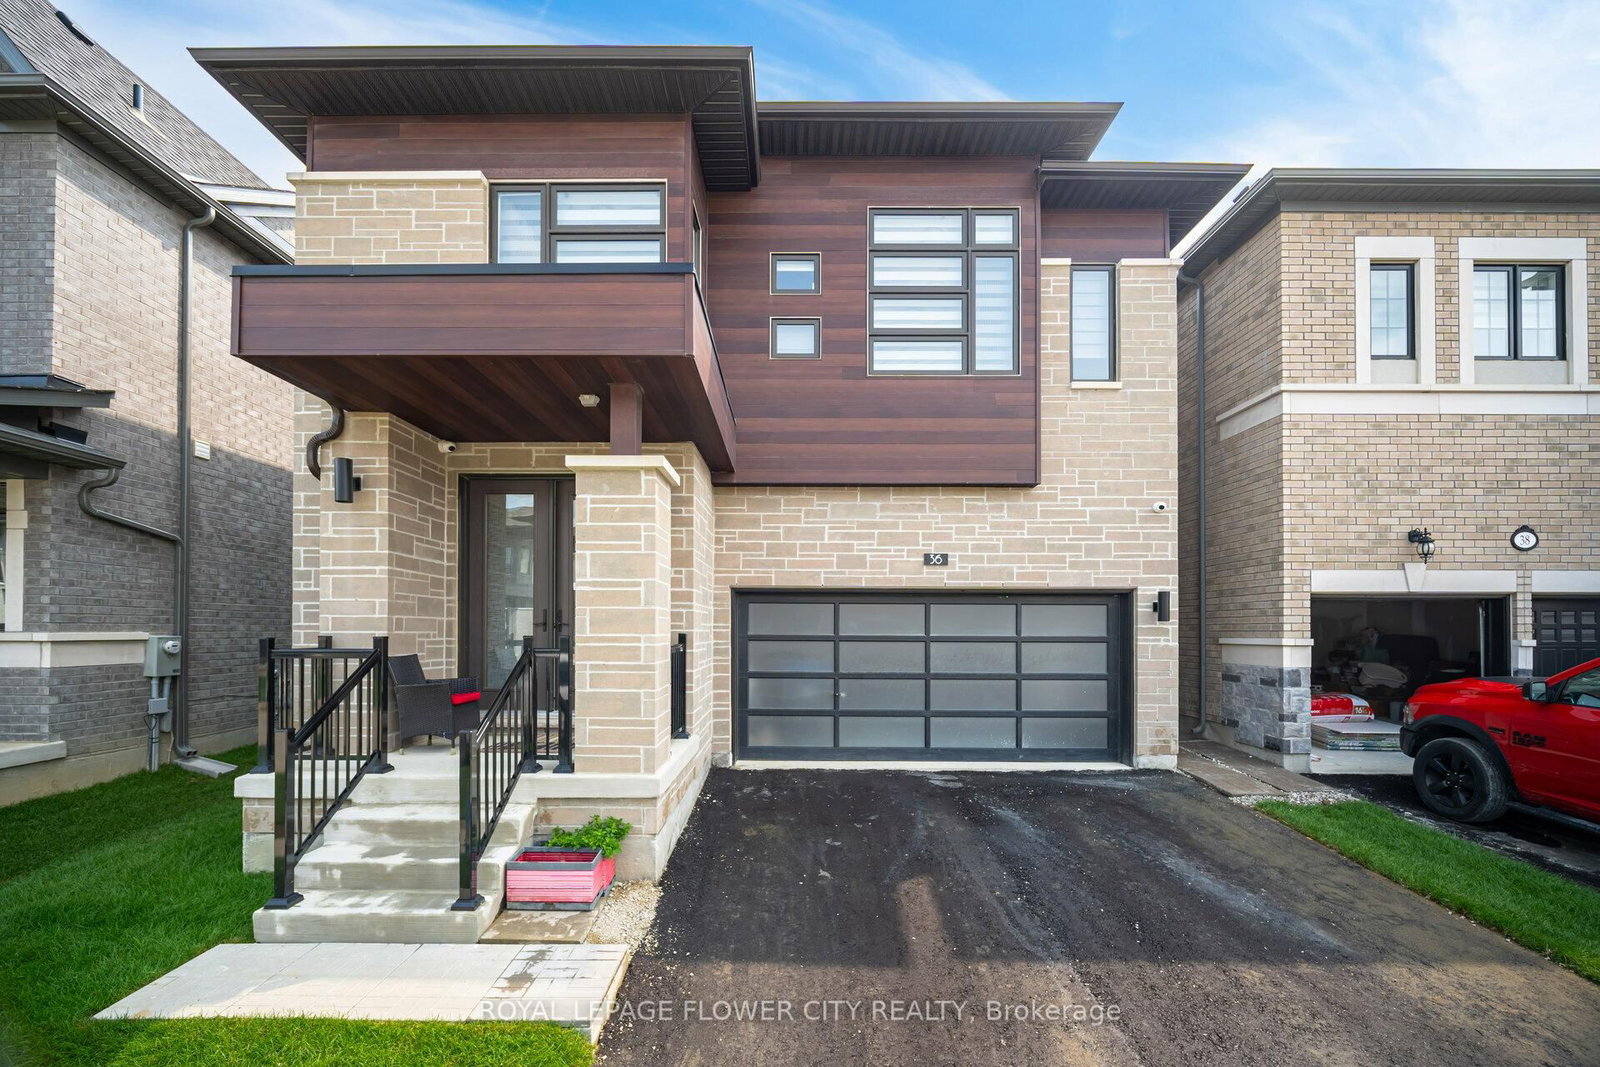
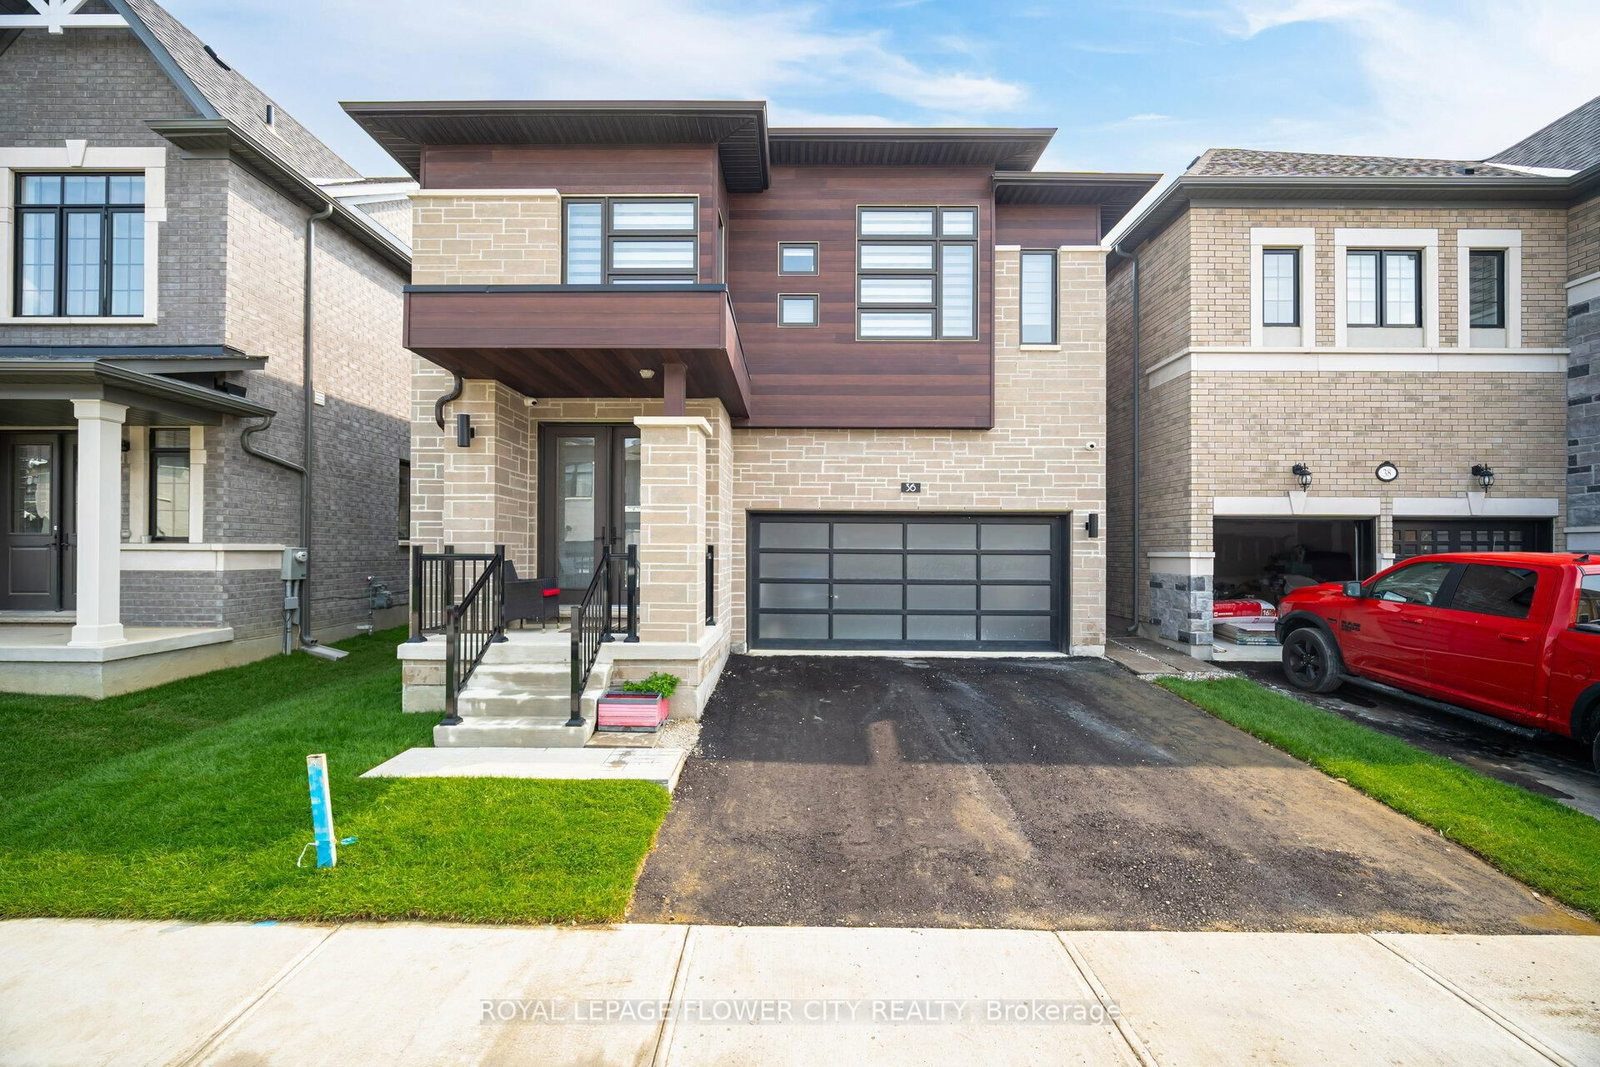
36 Icon Street S in Brampton for sale

Asking price
$1,499,900
Estimate (Apr 18)
$1,304,460
MLS #:
W13015034
Type:
Detached, 2-Storey
Approx. SQFT:
2500-3000
Basement:
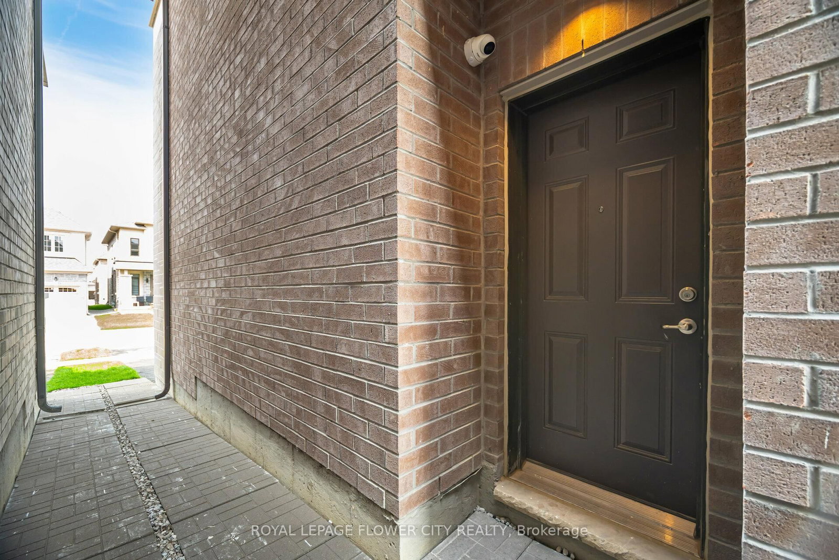
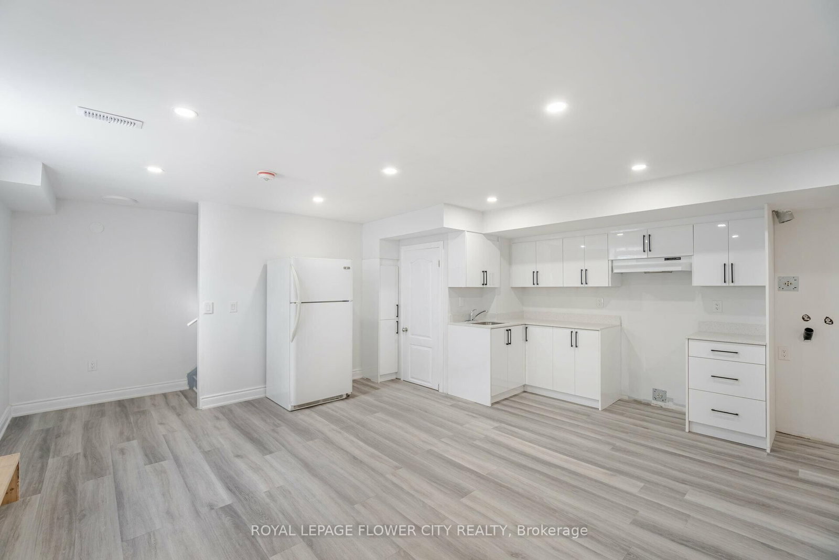
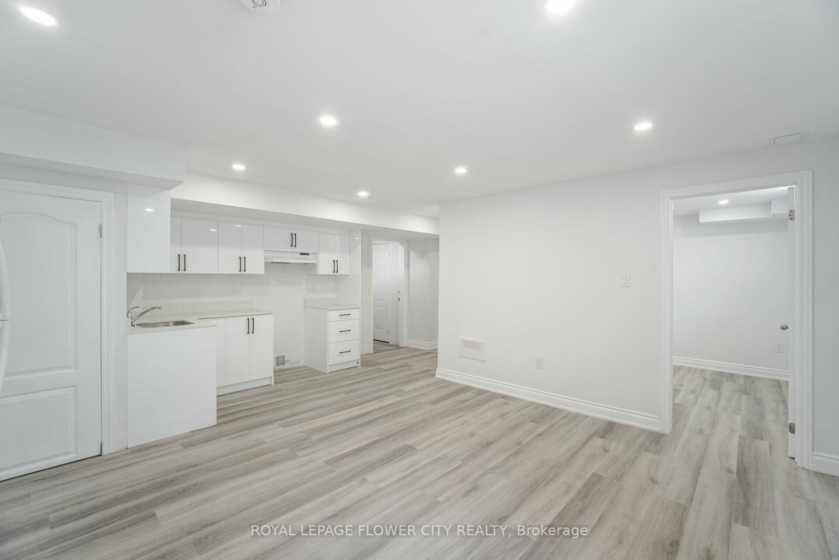
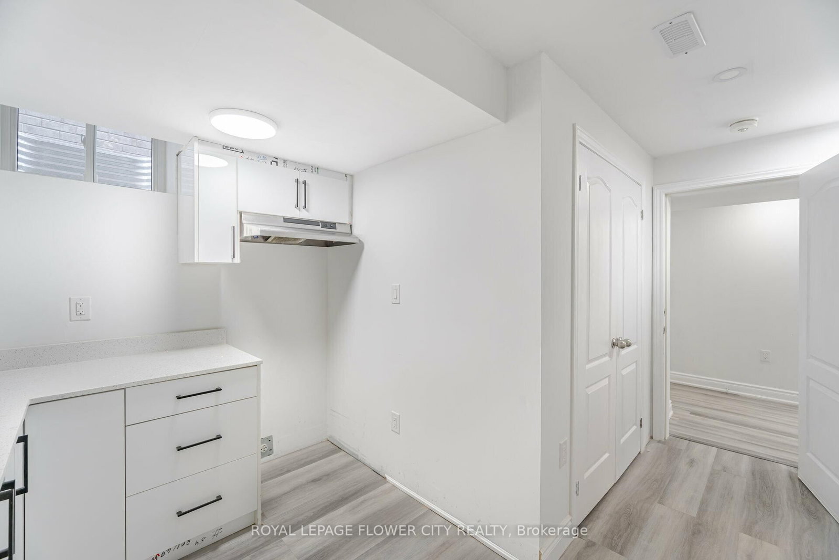
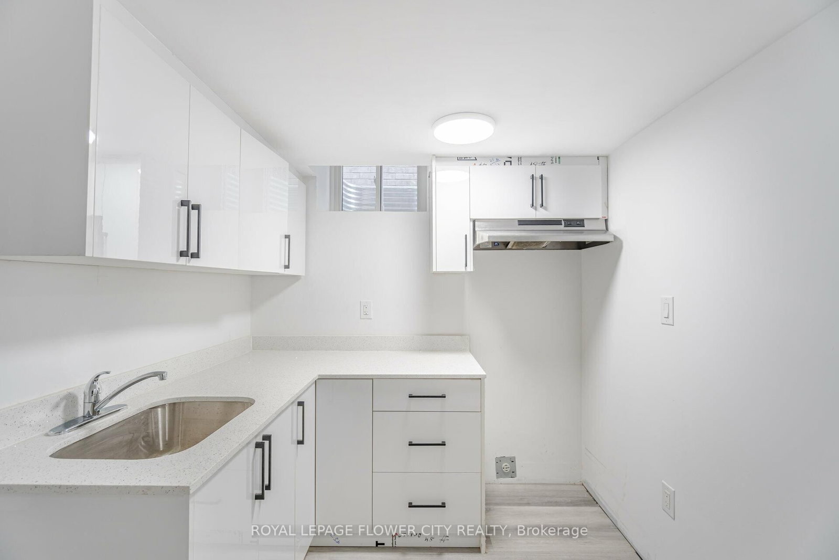
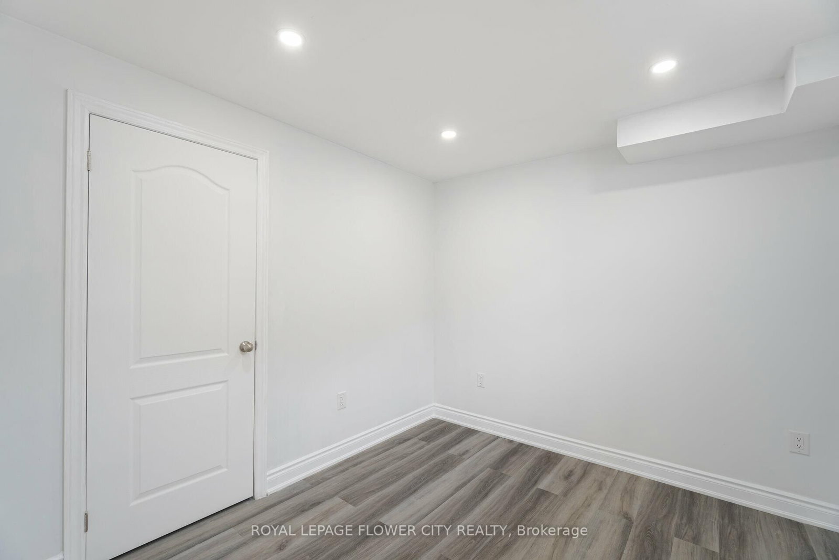
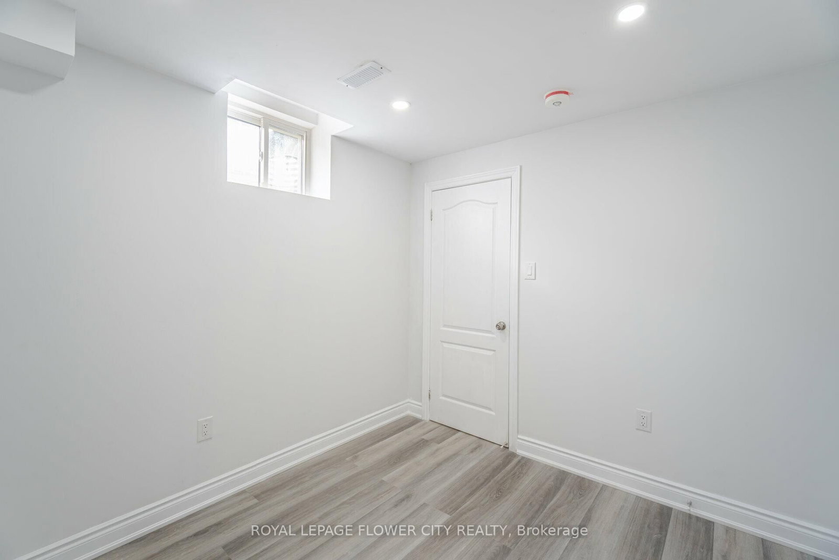
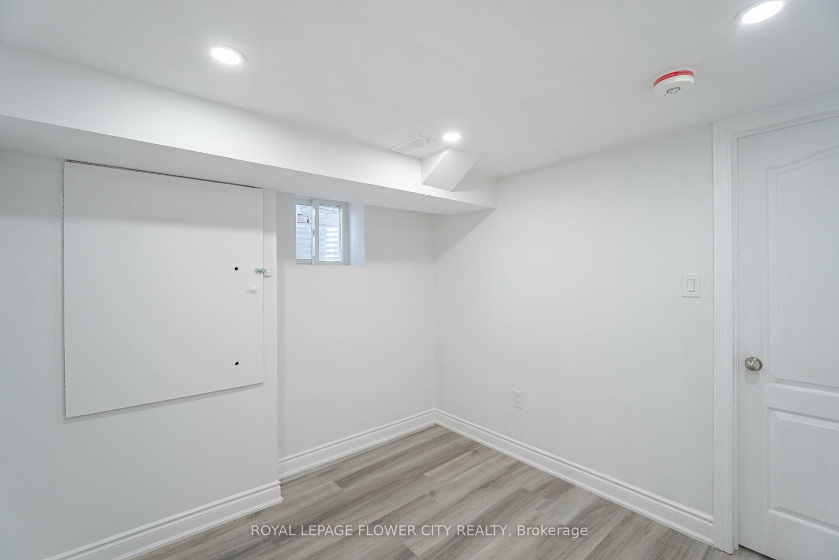
Apartment, Sep Entrance
4+2 4+2
2 11.6 x 27.5 ft lot
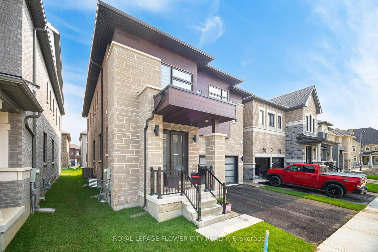
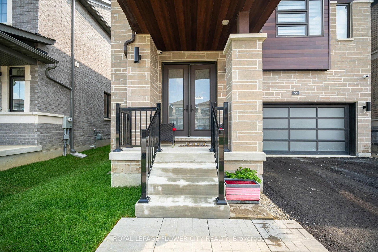
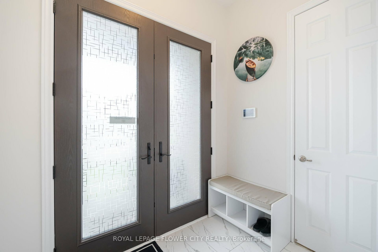
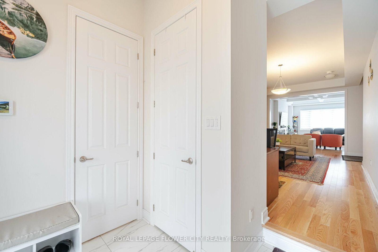
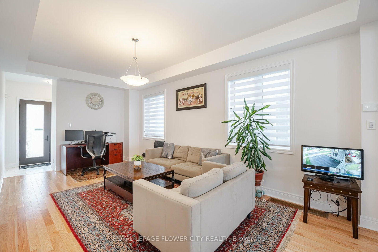
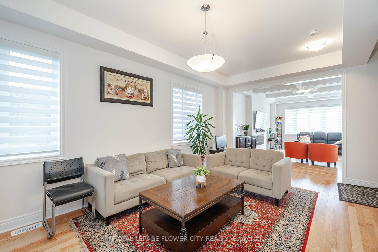
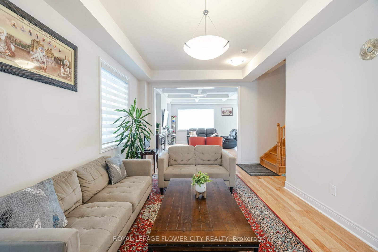
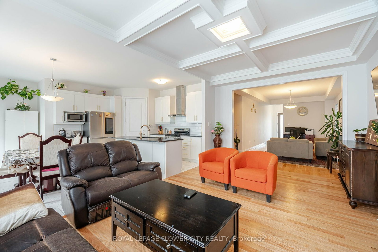
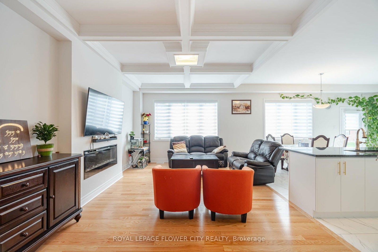
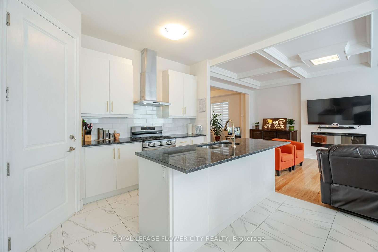
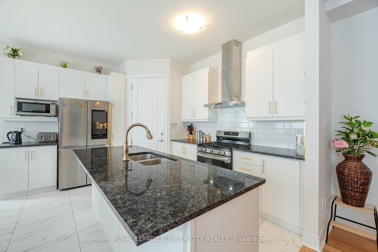
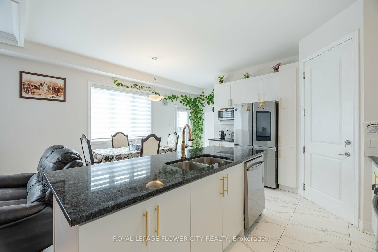
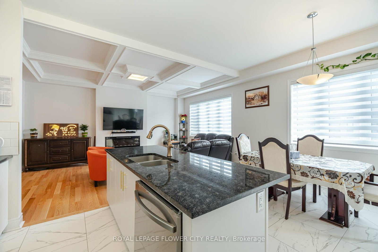
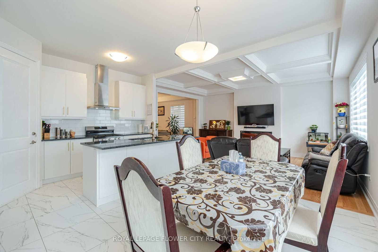
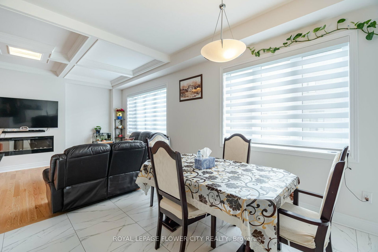
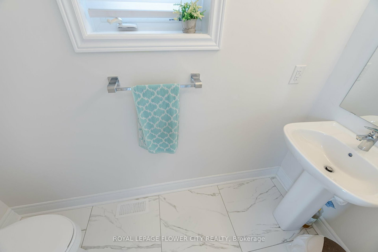
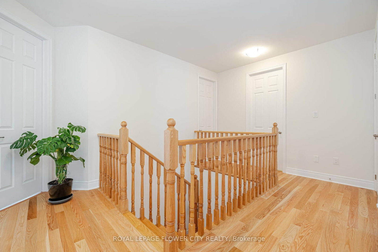
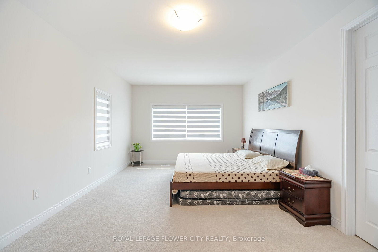
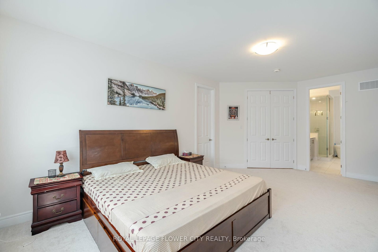
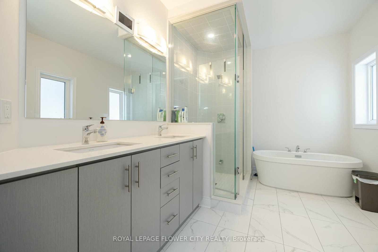
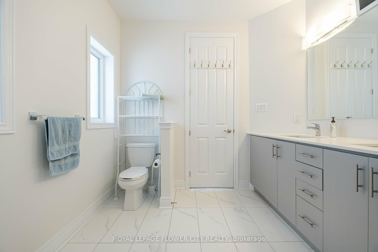
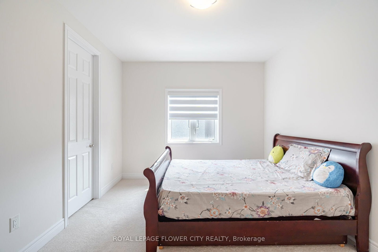
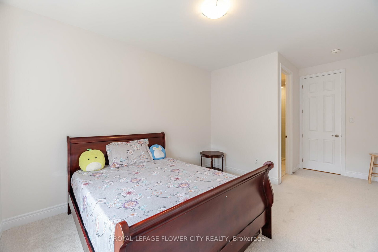
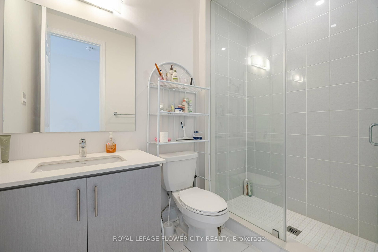
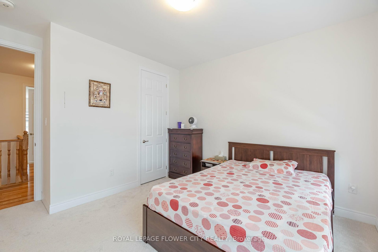
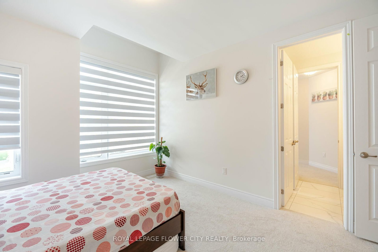
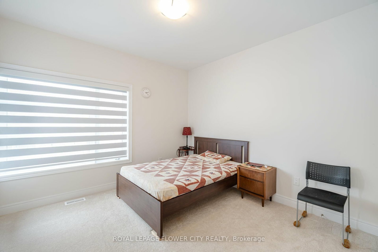
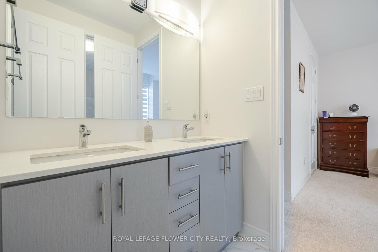
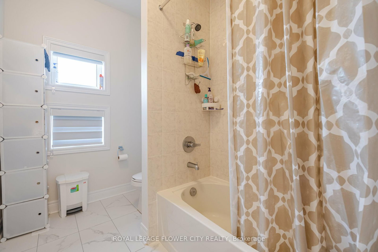
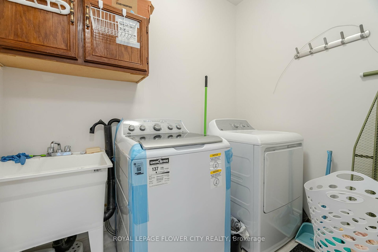
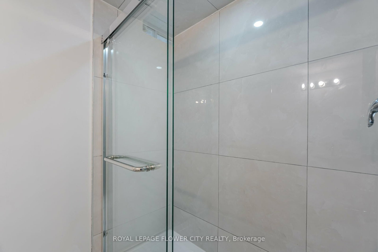
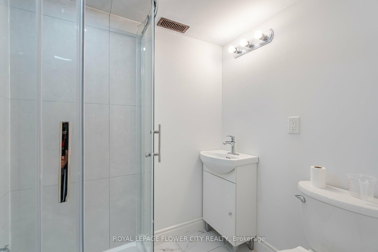
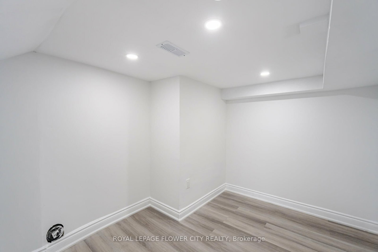
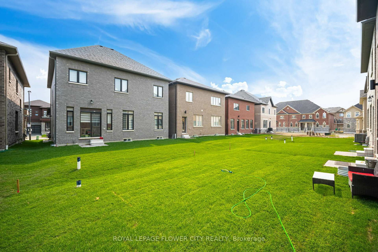
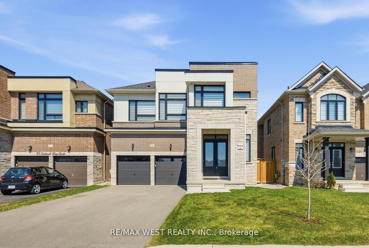
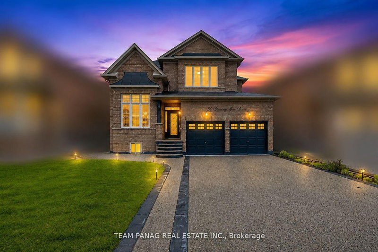
With this gorgeous home, you can live in luxury and style open concept. This recently built house features a modern layout with premium materials used throughout. This large home offers plenty of space for comfortable living with 4 bedrooms and 4 bathrooms. Large windows let in an abundance of natural light, creating a light and airy atmosphere inside the house, and the open-concept layout is ideal for entertaining. Experience the ease of living with brand-new fixtures, appliances, and fittings that guarantee a hassle-free lifestyle. Residents will value the property's convenient access to services, parks, schools, and transportation because it is situated in a sought-after neighborhood. Take advantage of the chance to be the first to occupy this remarkable property as your own.

WHAT'S YOUR HOME WORTH?

Click here to get an instant estimate and track its value over time.

  • Date Listed: Friday, April 17, 2026
  • Listing Brokerage: Royal Lepage Flower City Realty - Disclaimer: The information contained in this listing has not been verified by Royal Lepage Flower City Realty and should be verified by the buyer.
  • Virtual Tour: View Virtual Tour for 36 Icon Street S
  • City: Brampton

    More 4 bedrooms homes for sale in Brampton

  • Neighbourhood: Sandringham-Wellington North
  • Major Intersection: Bramlea rd/ Duxbury rd
  • Full Address: 36 Icon Street S, Brampton, L6E 4E5, Canada, ON, Canada
  • Kitchen: Breakfast Area, Stainless Steel Appl, hardwood floor
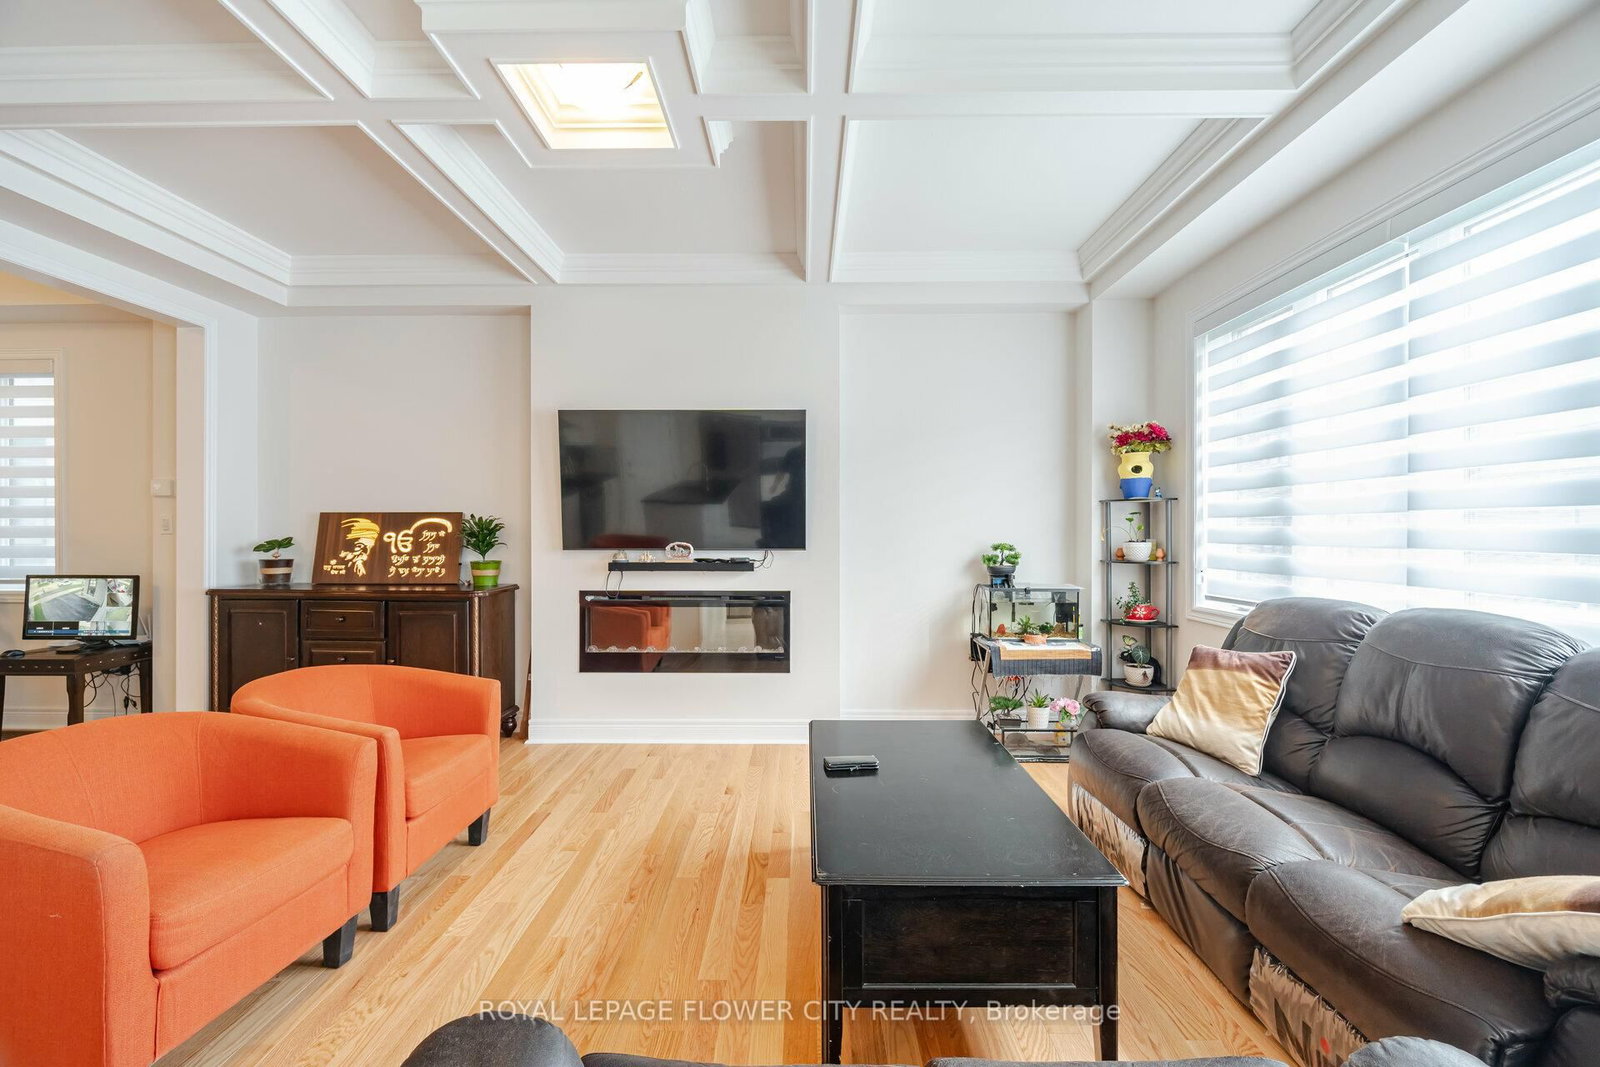
  • Family Room: Fireplace, Window, hardwood floor
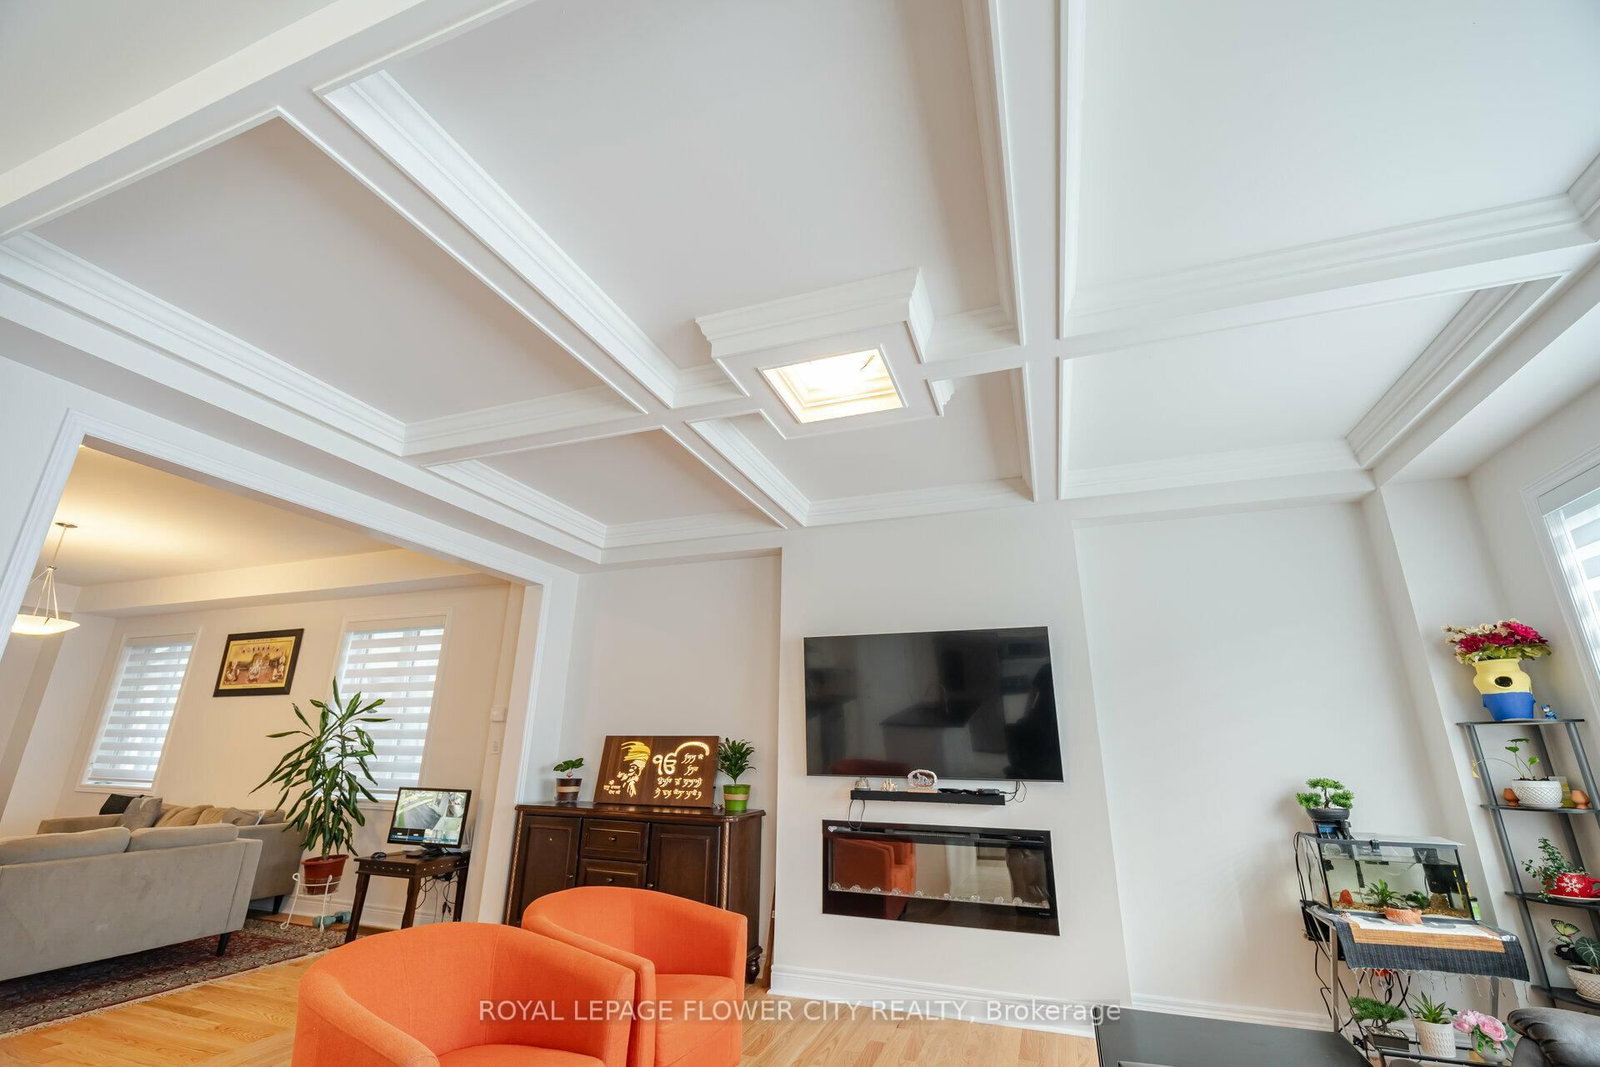
  • Living Room: Window, Window, Coffered Ceiling
  • Kitchen: Family Size Kitchen, Vinyl Floor
  • Amenities:
  • Taxes: $10,278.00 (2025)
Kitchen17 x 11 ft187 sq ft
Family12 x 18 ft216 sq ft
Living11 x 70 ft770 sq ft
Br40 x 11 ft440 sq ft
2nd Br11 x 13 ft143 sq ft
3rd Br11 x 11 ft121 sq ft
4th Br11 x 11 ft121 sq ft
Great Rm17 x 14 ft238 sq ft
Kitchen14 x 7 ft98 sq ft
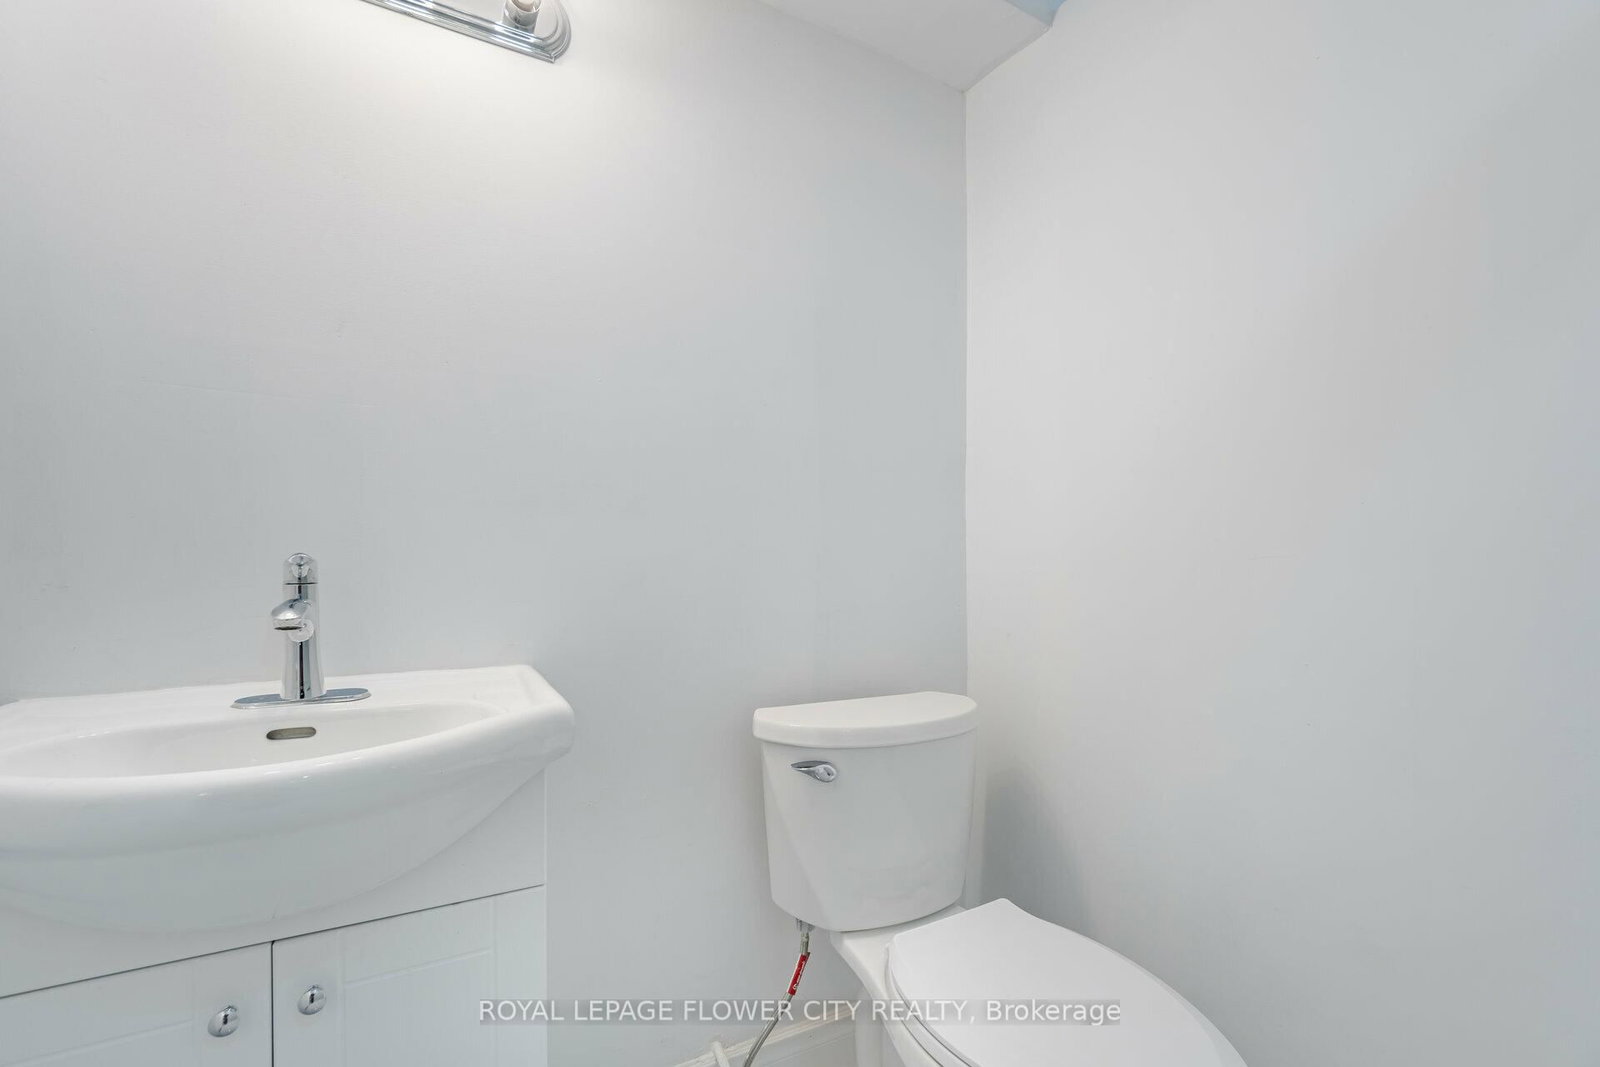
Bathroom7 x 6 ft42 sq ft
Bathroom6 x 5 ft30 sq ft
2nd Br11 x 9 ft99 sq ft
Breakfast4 x 4 ft16 sq ft


Recently sold comparables in Sandringham-Wellington North

Similar homes for sale

WHAT'S YOUR HOME WORTH?

Click here to get an instant estimate and track its value over time.