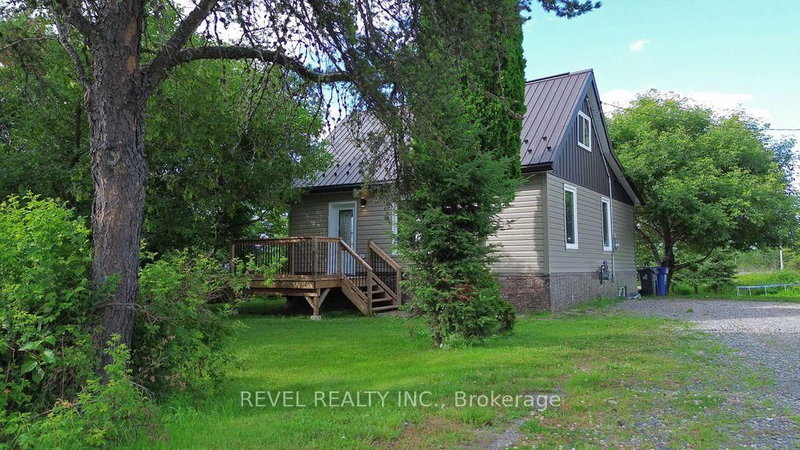
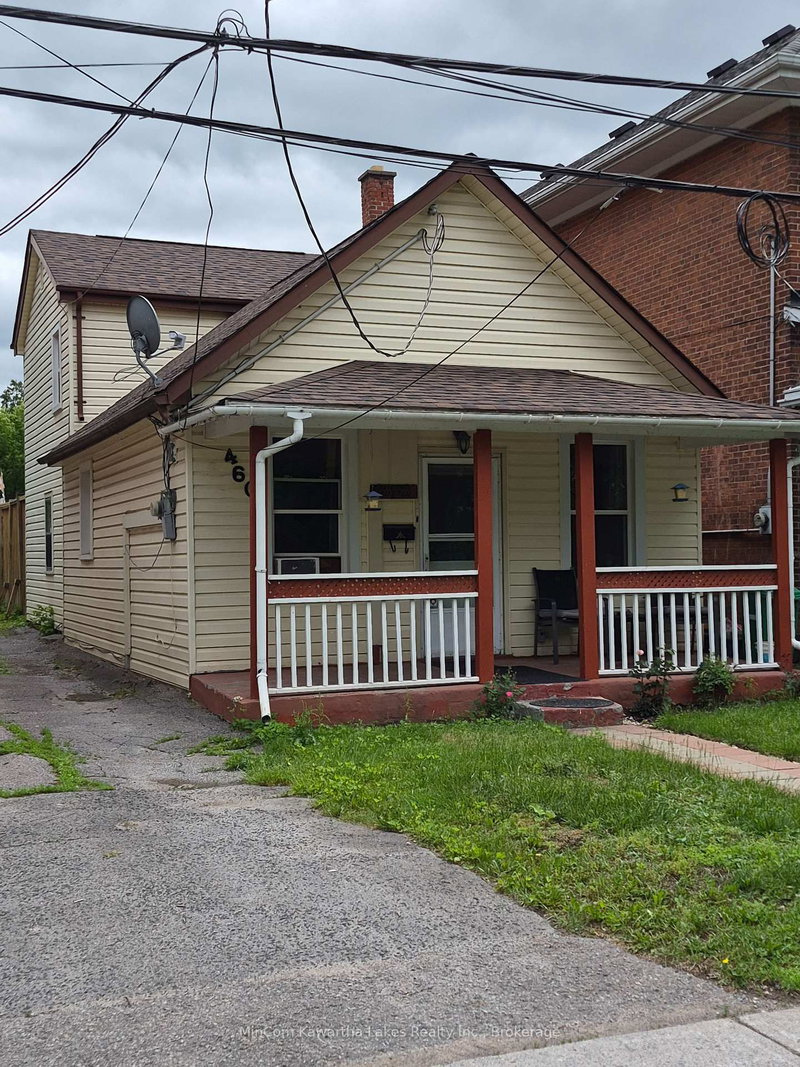
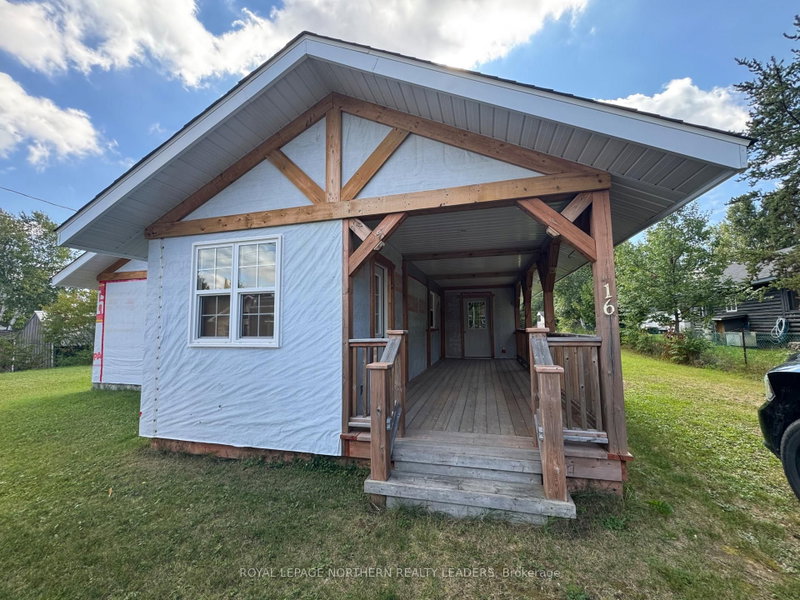
Cozy and inviting, this three-bedroom, one-and-a-half-storey home is nestled in Timmins' established Hill District, conveniently located near Gillies Lake, the hospital, public transit and downtown amenities. Original hardwood floors bring warmth and character, while numerous recent updates add a fresh feel throughout. Highlights include a refreshed kitchen with updated countertops, backsplash, sink and faucet, a renovated bathroom, fresh interior paint and new roof shingles. The unspoiled, unfinished basement provides plenty of storage and flexibility for future improvements. Its central location and move-in-ready condition may also appeal to investors exploring furnished or short-term rental potential-simply furnish it and get rolling. Outside, enjoy off-street parking and a private, partially fenced backyard with space to relax, garden or entertain. A charming home that blends classic character with thoughtful improvements-come take a look! Any proposed rental use, including short-term rentals, is subject to all applicable municipal, provincial and federal requirements. Buyers and investors are responsible for completing their own due diligence regarding permitted uses, licensing, rules and regulations.
Listing Brokerage: Claimpost Realty Ltd - Disclaimer: The information contained in this listing has not been verified by Claimpost Realty Ltd and should be verified by the buyer.
Want to know more about TNE - Hill District?
Check out our Neighbourhood Guide and learn more about the schools, parks and people in this neighbourhood.





 Share


 3
 3
 29.92 x 96.94 ft lot