MLS #: T14139254Type: Detached, 1 1/2 StoreyApprox. SQFT: 700-1100Basement: Full
33
33 x 100 ft lot
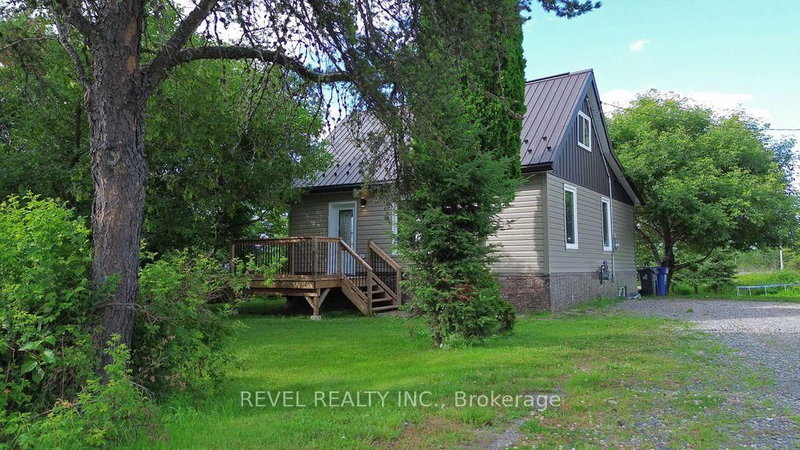
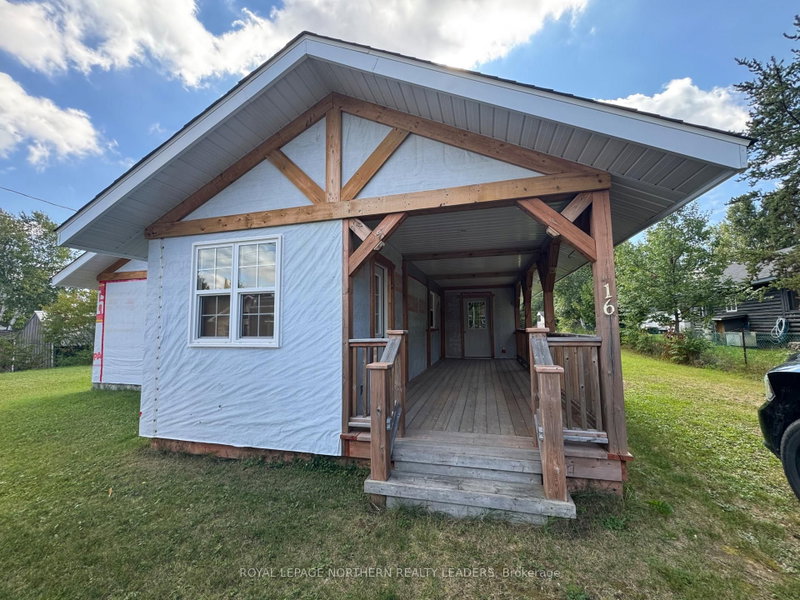
Charming 3-bedroom family home offering plenty of space and comfort! The main floor features a cozy kitchen, separate dining room, large bright living room, primary bedroom, and a 4-piece bathroom. Upstairs, you will find two additional bedrooms. The basement offers a spacious rec room, bonus room ideal for an office, exercise area, or children's playroom, a 3-piece bathroom, laundry/furnace room, and workshop. Step outside through the mudroom onto a spacious deck overlooking the backyard, perfect for relaxing or entertaining. A natural gas BBQ hookup adds extra convenience, along with additional storage space underneath the mudroom. Numerous updates include a furnace in 2021, shingles in 2023, front and back stairs and landings with cement work under the back porch in 2024, main floor tub surround and tap, basement bathroom, and kitchen ceiling beadboard in 2025. Further updates in 2026 include an alarm system (not activated), a paved section of the driveway, an upstairs stairwell light, and a kitchen light/fan in the dining room. A wonderful family home with plenty of space, a beautiful backyard, and many recent updates!
Listing Brokerage: Revel Realty Inc. - Disclaimer: The information contained in this listing has not been verified by Revel Realty Inc. and should be verified by the buyer.





 Share


 3
 3
 33 x 100 ft lot