MLS #: T13784584Type: Semi-Detached, BungalowApprox. SQFT: 700-1100Basement: Finished, Full
3+13+1
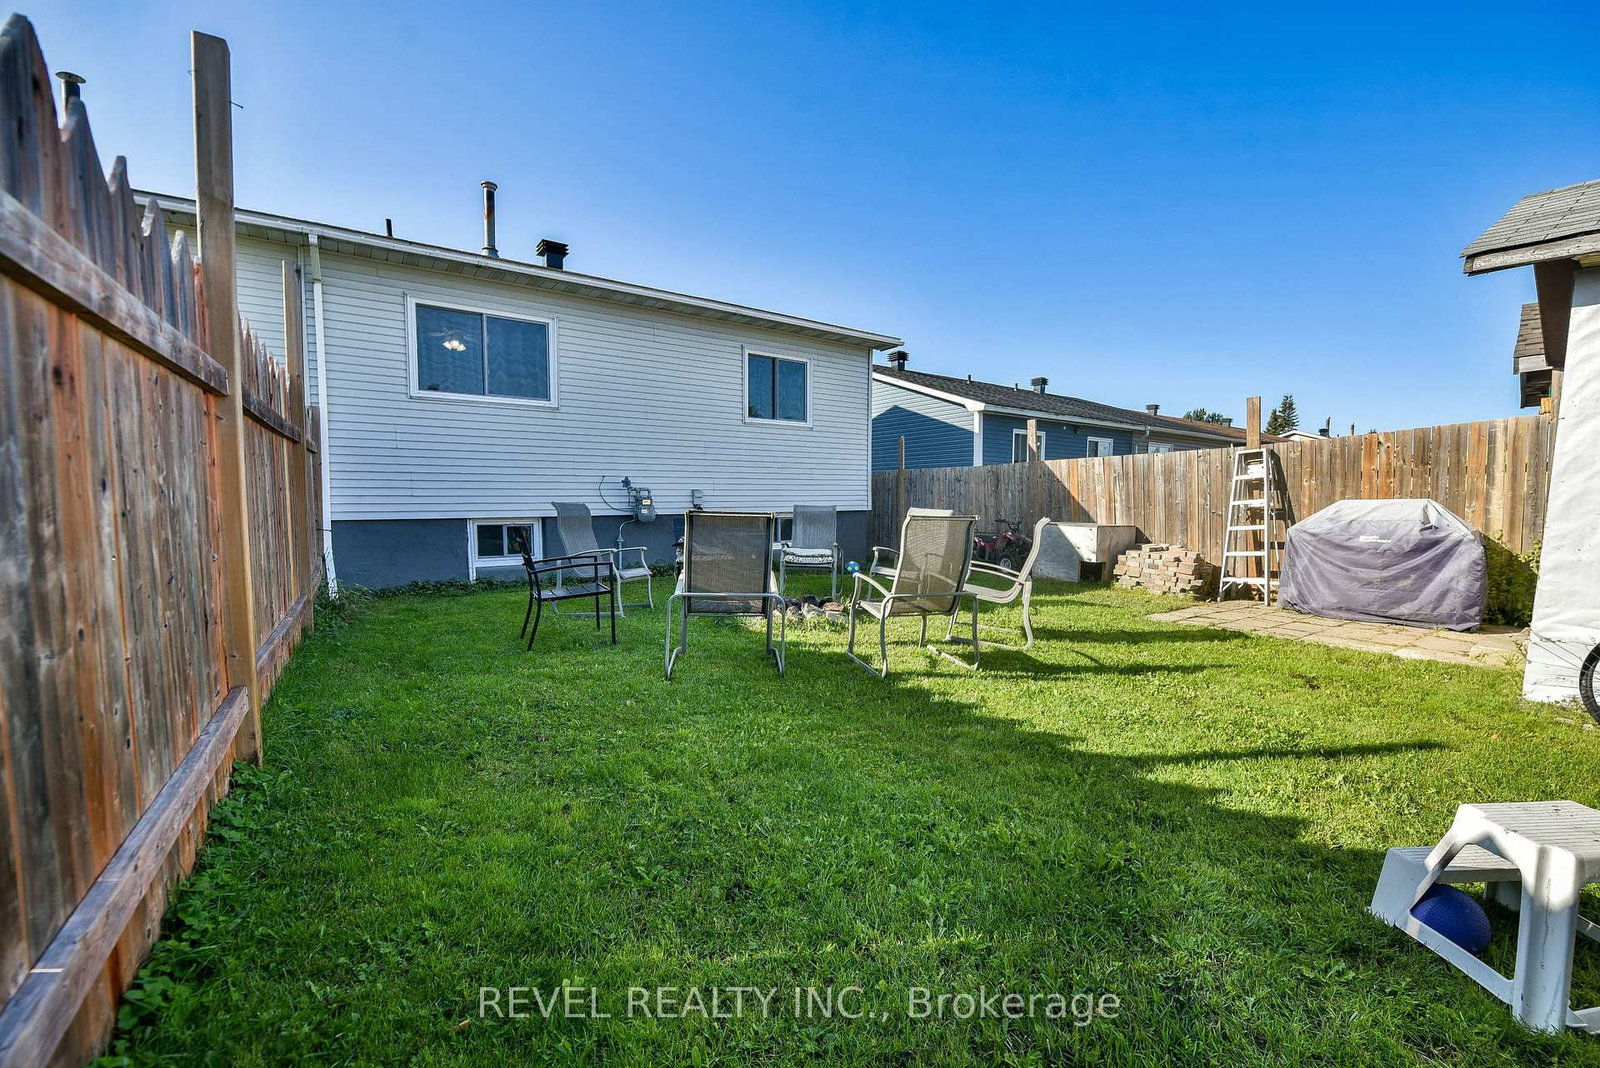
29.99 x 110 ft lot
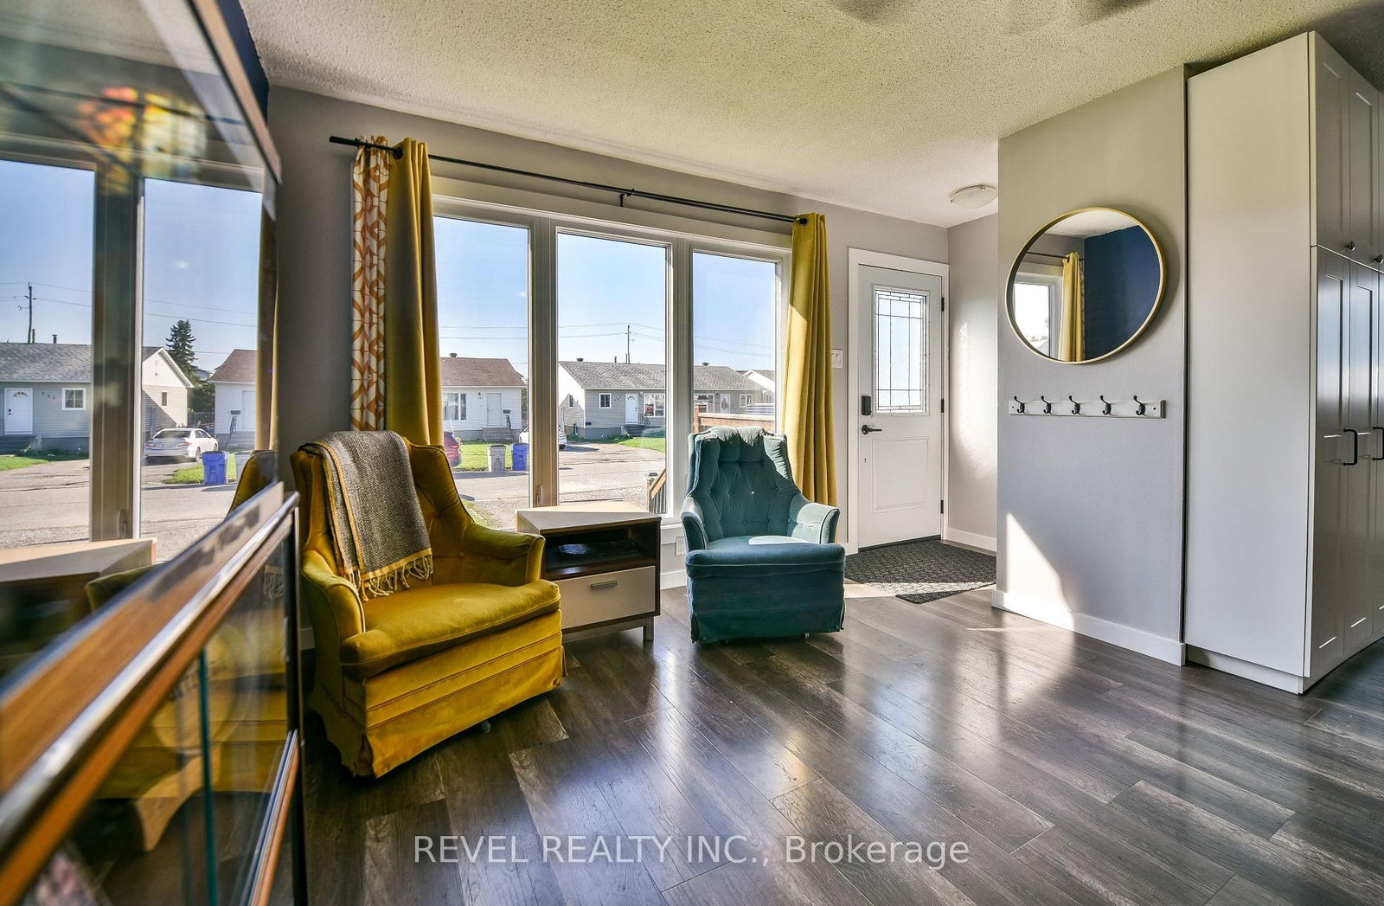
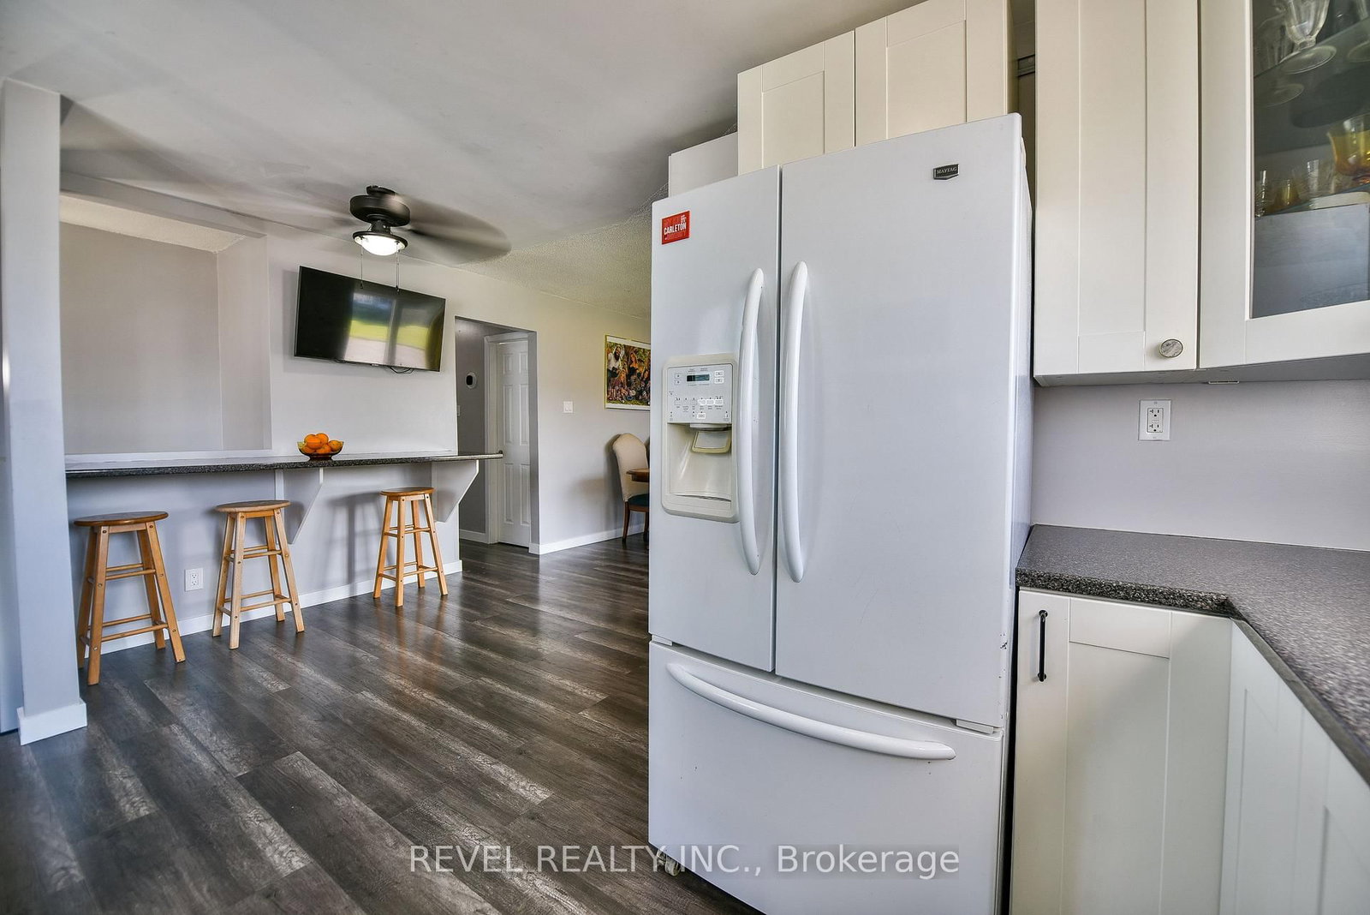
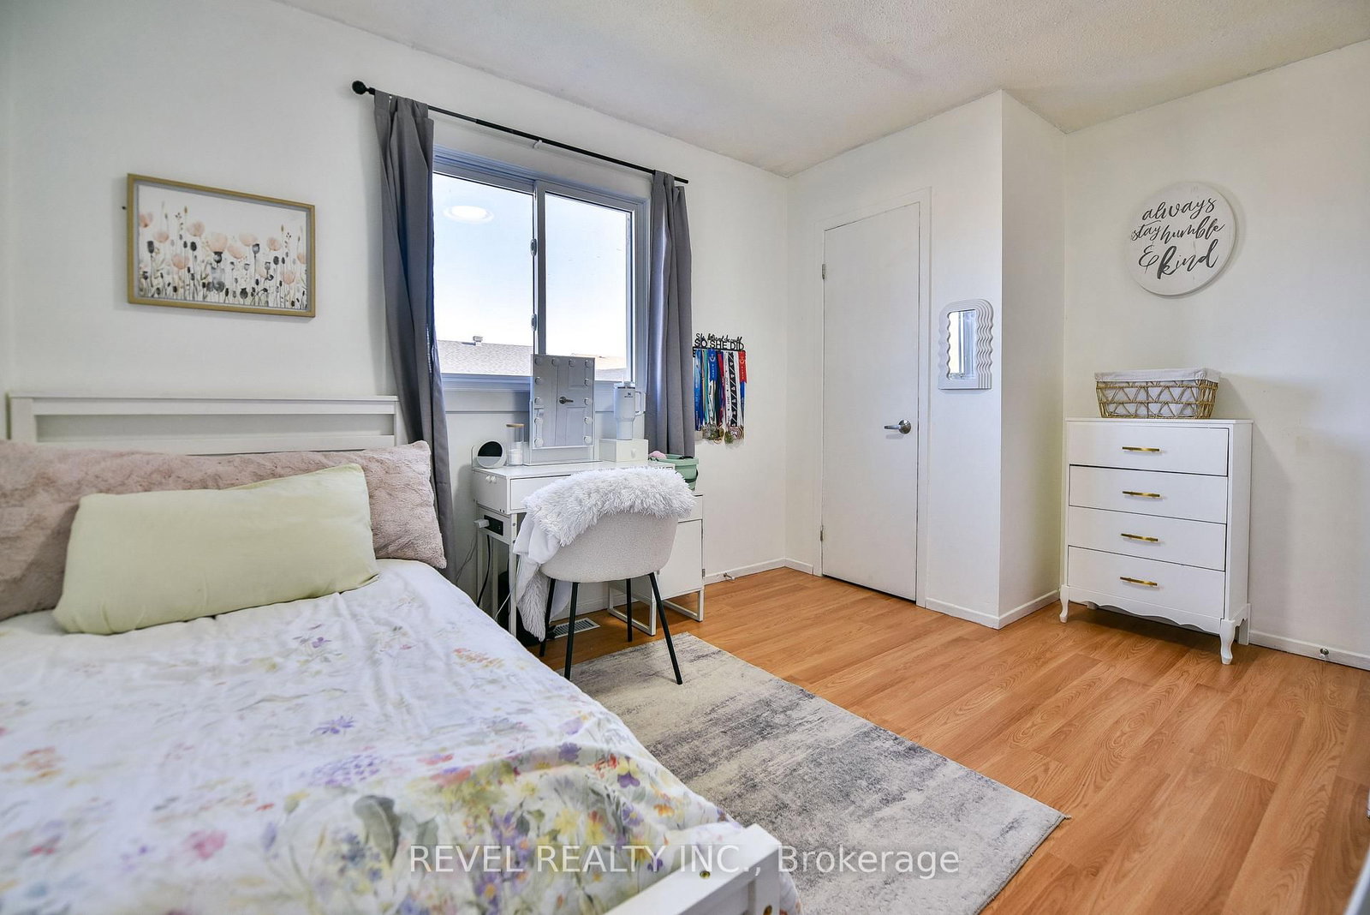
Turn-key semi-detached bungalow in the heart of Melrose! This home is move-in ready and offers a fantastic blend of modern updates and functional living space. The open-concept main floor features a spacious entrance with a closet, modern kitchen (2018), large living room dinning room combo, perfect for family gatherings and entertaining. Additionally you'll find 3 bedrooms and a fully renovated bathroom (2026). The basement offers a versatile primary bedroom that could easily be converted to suit your needs as a games room, home gym, office, or additional living space. The fully finished rec room is cozy and quaint and provides even more room for the family to enjoy. Complete with a gas forced-air furnace, central air unit, and hot water tank, all owned and installed in 2022, this home is truly move-in ready. A great opportunity to own a turn-key home in the desirable area.
Listing Brokerage: Revel Realty Inc. - Disclaimer: The information contained in this listing has not been verified by Revel Realty Inc. and should be verified by the buyer.





 Share
Share










 3+1
3+1 3+1
3+1 29.99 x 110 ft lot