MLS #: T13733306Type: Detached, SidesplitApprox. SQFT: 2000-2500Basement: Part Fin
44
170.6 x 387.28 ft lot
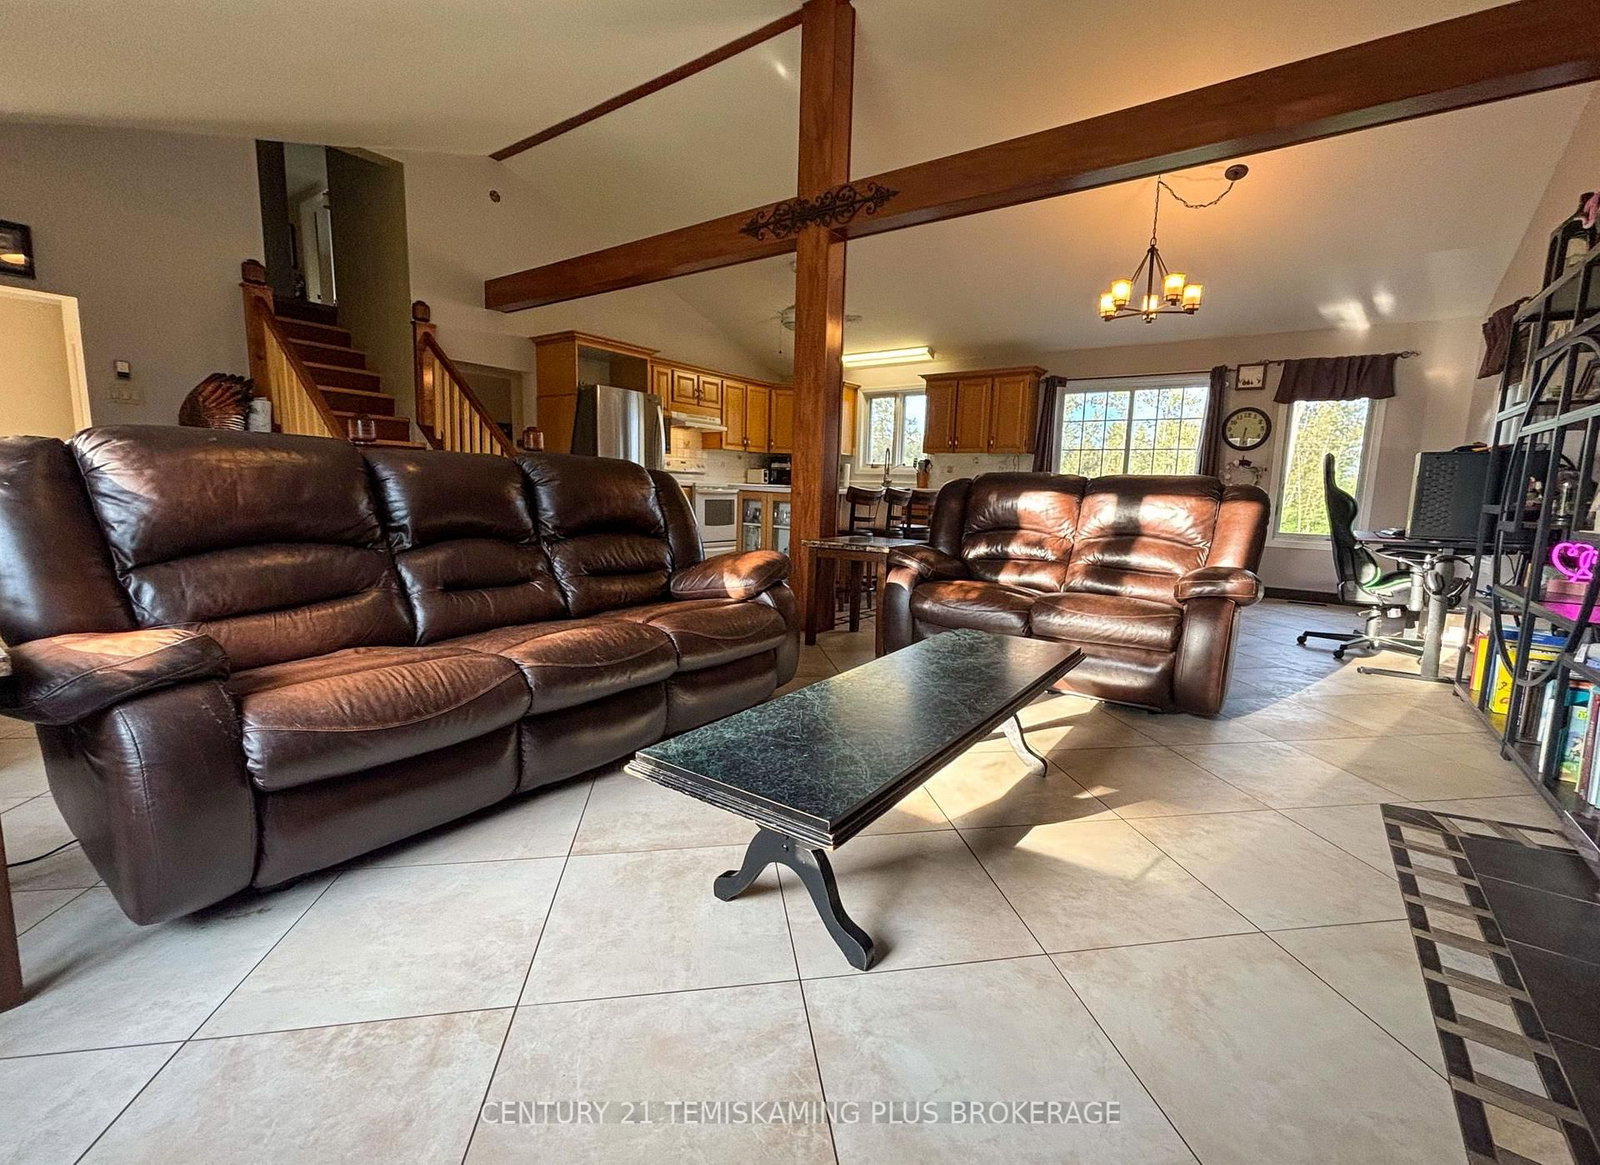
Nestled on a quiet dead-end street, this beautifully finished home offers the perfect combination of space, comfort, and functionality. Featuring 4 spacious bedrooms and 2.5 beautifully finished bathrooms with a laundry room on the main floor, there is plenty of room for the whole family to grow and enjoy. The heart of the home is the large open-concept main living area, seamlessly connecting the living room, kitchen, and dining space. A beautiful fireplace in the living room creates a warm and inviting focal point, making this the perfect space to gather with family and friends and enjoy cozy evenings at home. Need extra storage? The 2 level garage offers plenty of room for vehicles, toys, tools, and all the extras that come with home ownership. The huge partially finished basement provides even more space and endless possibilities for a recreation room, home gym, workshop, office, or additional living space. Step outside and discover a giant backyard, offering plenty of room to enjoy the outdoors, entertain, garden, or simply relax and let the kids and pets enjoy the space. Located on a peaceful dead-end street, you'll appreciate the quieter setting while still being close to everything Englehart has to offer.
Listing Brokerage: Century 21 Temiskaming Plus Brokerage - Disclaimer: The information contained in this listing has not been verified by Century 21 Temiskaming Plus Brokerage and should be verified by the buyer.





 Share
Share




 4
4 4
4 1
1 70.6 x 387.28 ft lot