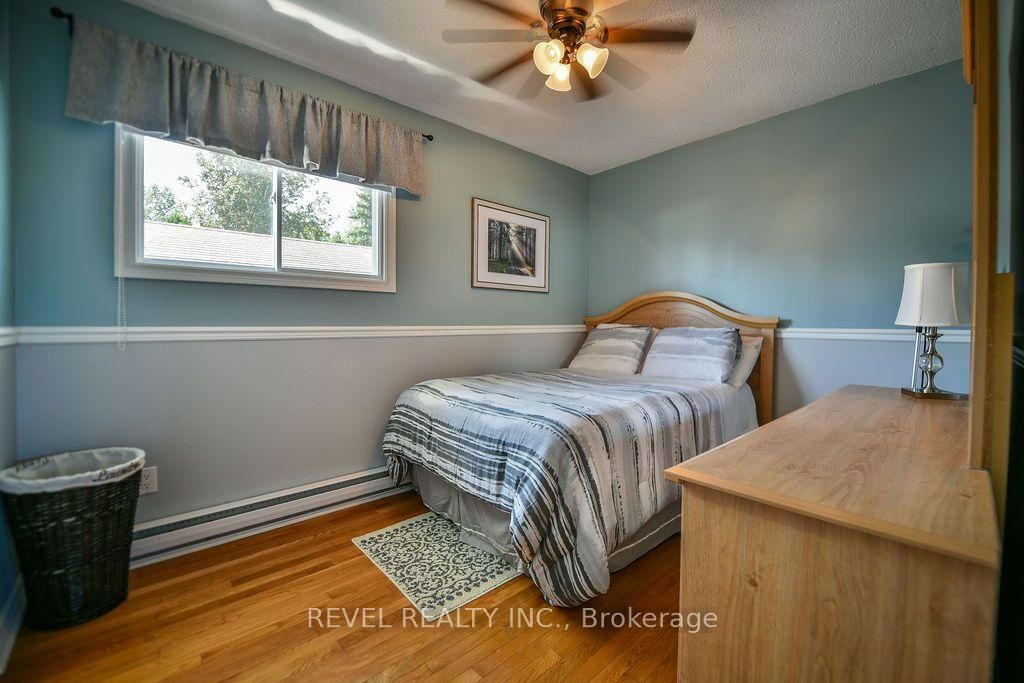
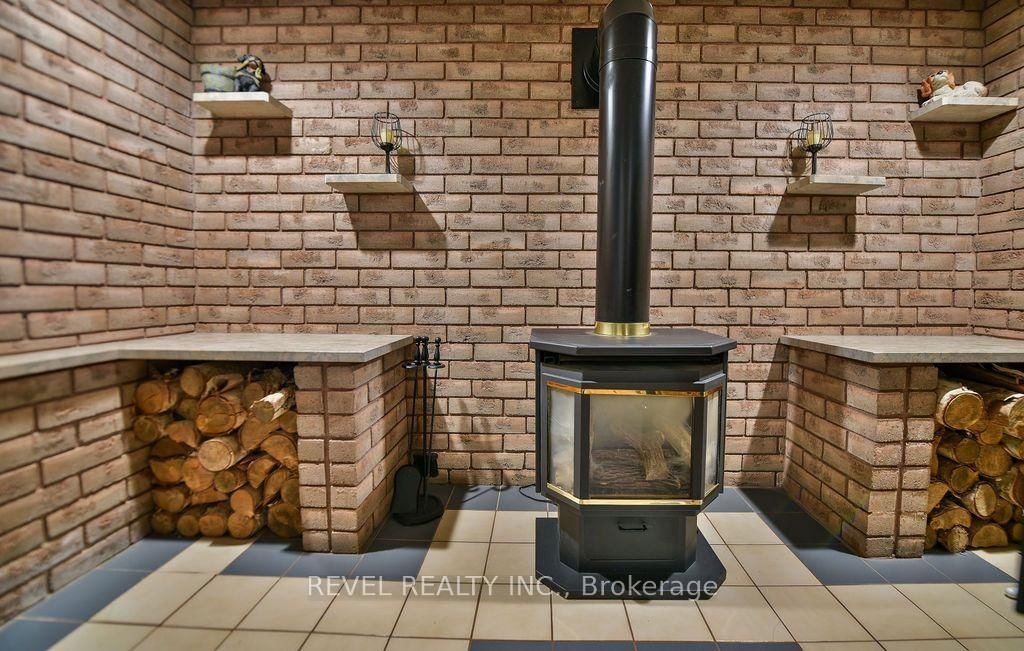
Immaculate 2+2 bedroom, 2 bathroom bungalow located in a quiet, desirable neighbourhood on an oversized 58' x 115' lot. This exceptionally maintained home features hardwood and ceramic flooring throughout the main level, a spacious rec room with a cozy gas fireplace, a separate family room with an electric fireplace, and ductless A/C for year round comfort. Outside, enjoy a beautiful back deck with awning, a 16' x 10' cedar lined four season gazebo, concrete and interlock parking for up to six vehicles, and an impressive 27' x 27' detached gas-heated garage with 12' ceilings. Appliances are included, making this move in ready home a rare find.
Listing Brokerage: Revel Realty Inc. - Disclaimer: The information contained in this listing has not been verified by Revel Realty Inc. and should be verified by the buyer.





 Share
Share






 2+2
2+2 2+2
2+2 2
2 58 x 115 ft lot