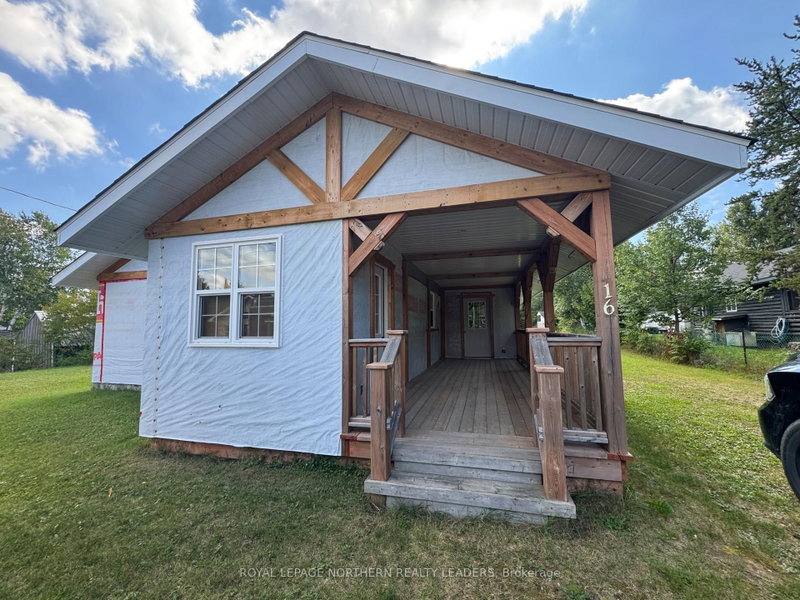
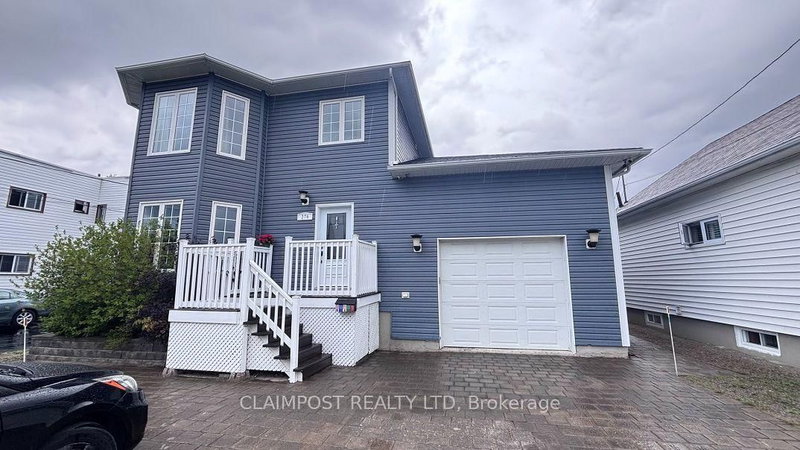
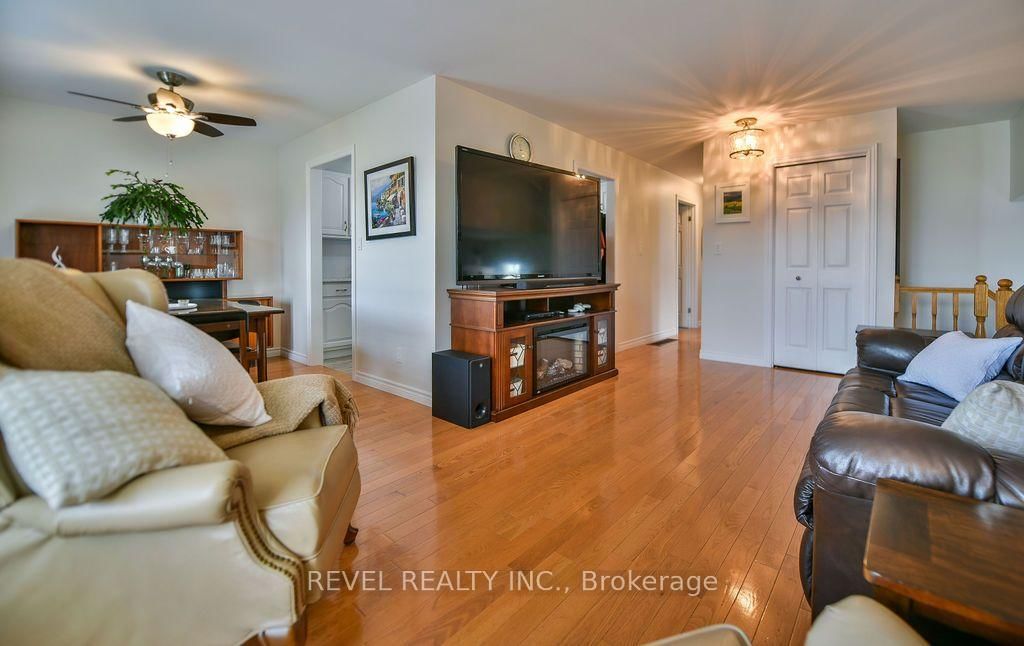
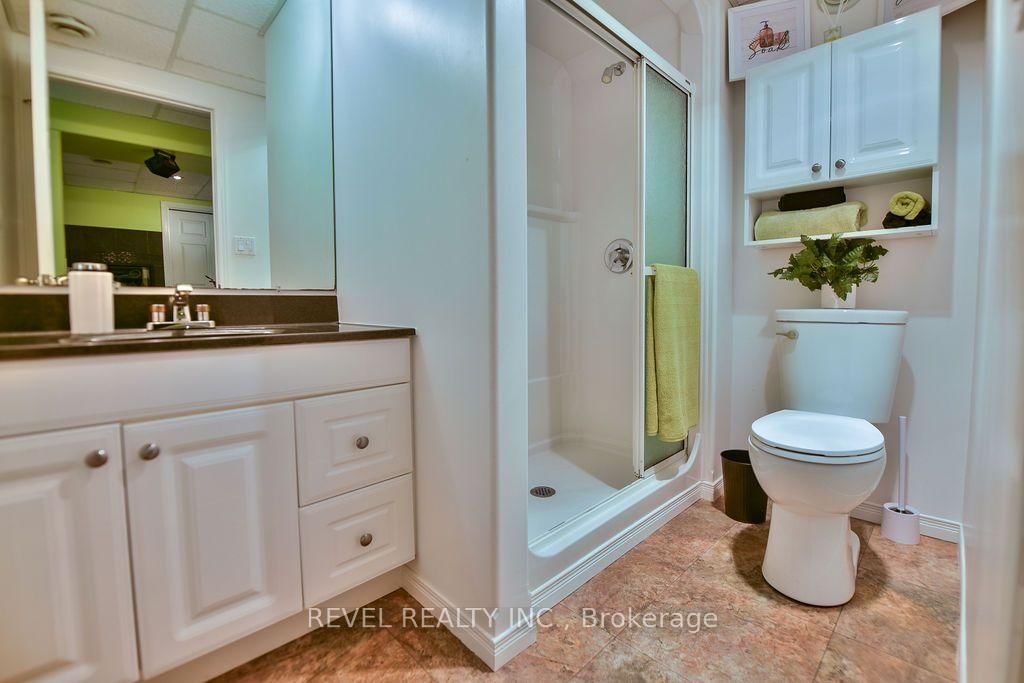
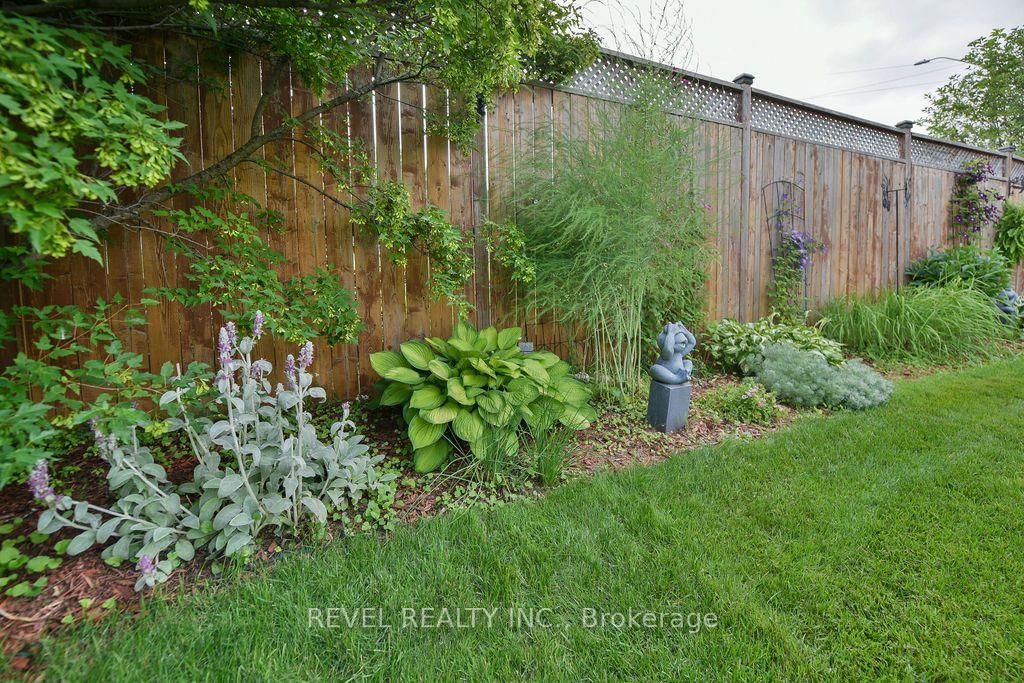
Welcome to this immaculately maintained 1,062 sq. ft. 3+1 bedroom bungalow, ideally situated in a sought after, quiet neighbourhood. This move in ready home offers two full bathrooms, a spacious entrance with a convenient breezeway, and an abundance of storage throughout. The lower level features a nice sized rec room complete with a wet bar, creating the perfect space for entertaining family and friends. Step outside to enjoy the fully fenced backyard with a gate, beautiful stone patio, and storage shed, with potential to add a garage (subject to City approvals). The home also includes all appliances, plus a bar fridge, chest freezer, and central vacuum, making this a complete package for comfortable family living.
Listing Brokerage: Revel Realty Inc. - Disclaimer: The information contained in this listing has not been verified by Revel Realty Inc. and should be verified by the buyer.





 Share
Share






 3+1
3+1 3+1
3+1 50 x 104 ft lot