MLS #: T13504990Type: Detached, BungalowApprox. SQFT: 700-1100Basement: Part Fin
2+22+2
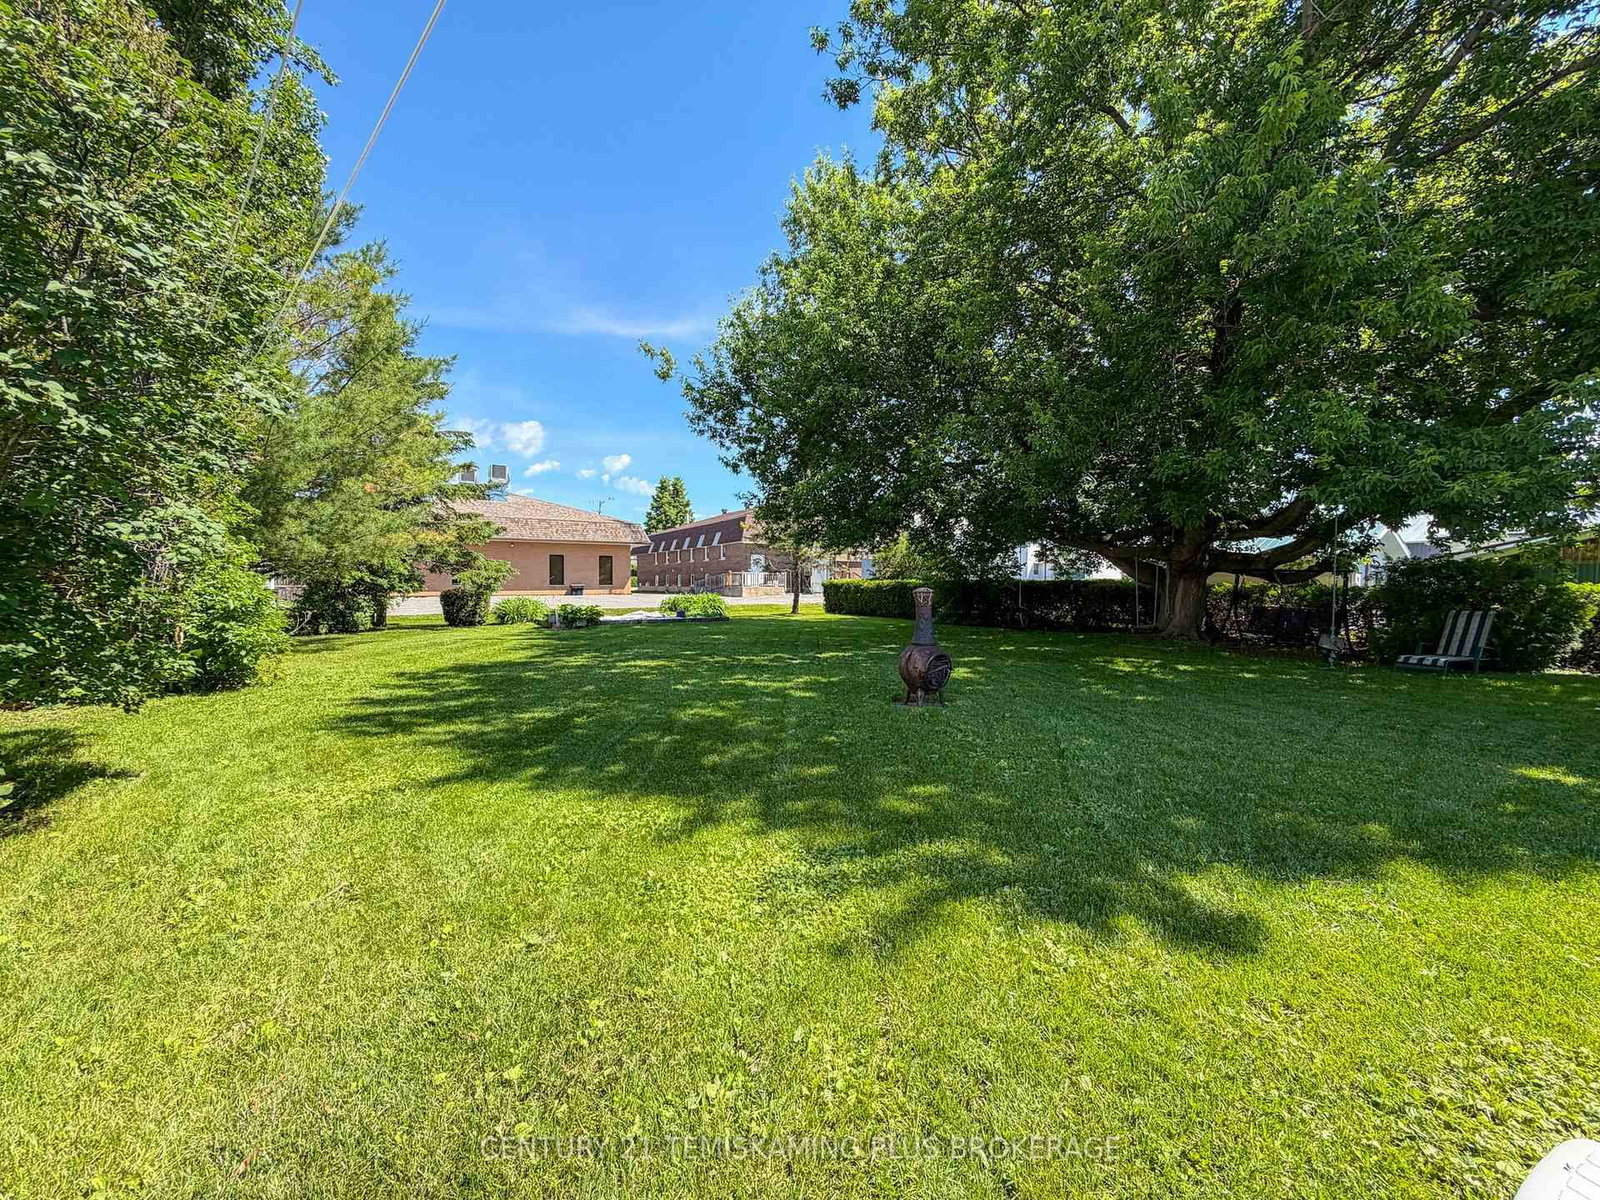
166 x 132 ft lot
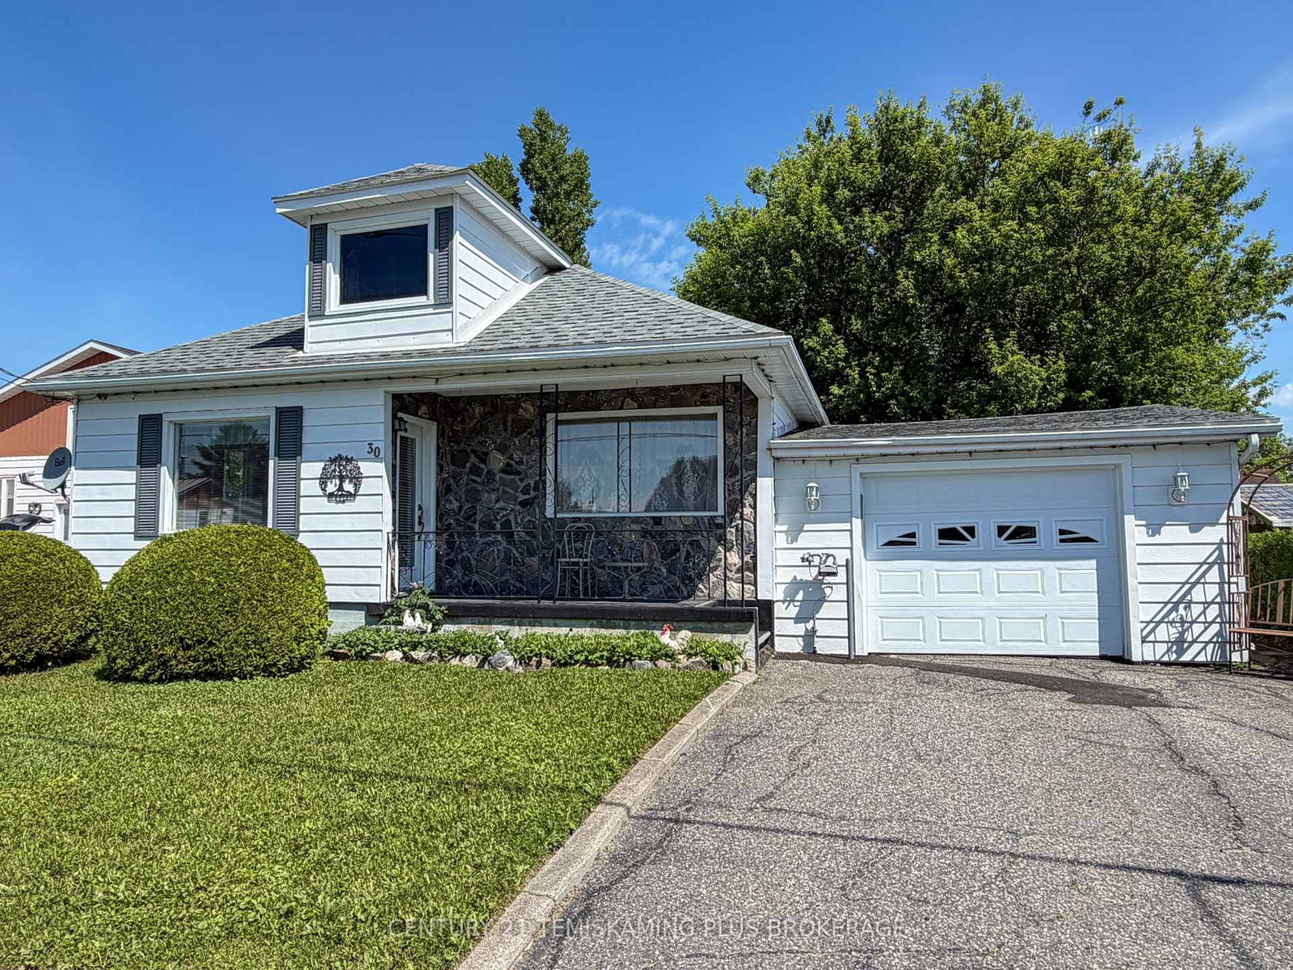
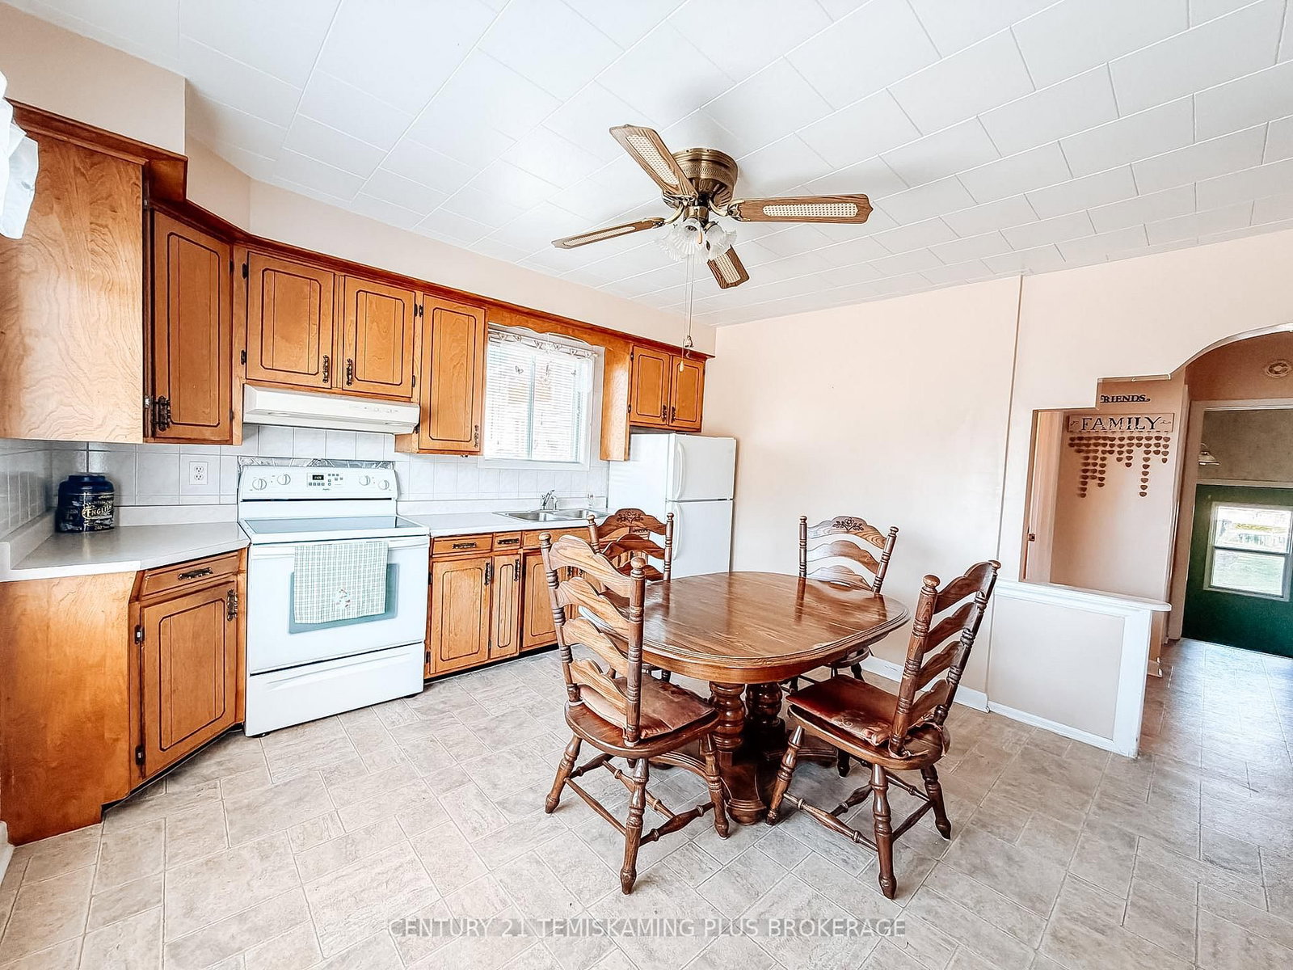
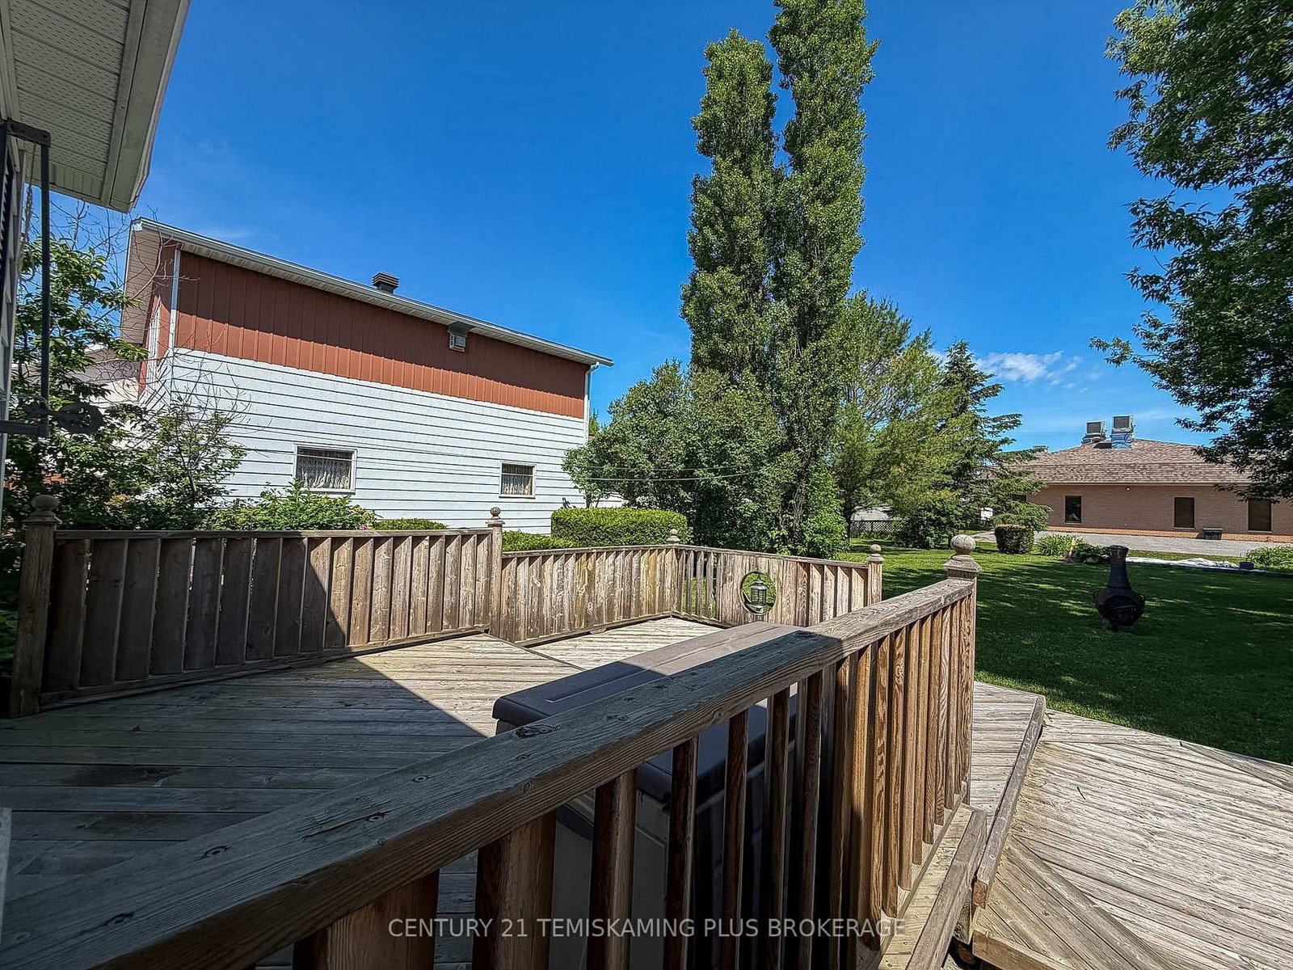
Offered for sale in the welcoming village of Earlton is this well-built, single-owner, 4-bedroom home that has been lovingly maintained by the original owners. Recent updates include newer shingles (2022) and an owned hot water tank, providing added value and peace of mind. The home offers a practical layout with two bedrooms on the main floor and two additional bedrooms in the partially finished basement, making it an excellent option for families or those needing extra space. A large south-facing living room window fills the home with natural light, creating a bright and inviting atmosphere throughout the day. The attached garage provides space for a vehicle or ample storage and features a convenient rear door for easy access to the backyard. Outside, you'll find a truly enjoyable outdoor space complete with a spacious deck and plenty of mature shade trees-perfect for relaxing, entertaining, or spending warm summer days with family and friends. Whether you're looking for your first home or a place to make your own, this solid, well-cared-for property offers a wonderful opportunity to add your personal touch and create lasting memories.
Listing Brokerage: Century 21 Temiskaming Plus Brokerage - Disclaimer: The information contained in this listing has not been verified by Century 21 Temiskaming Plus Brokerage and should be verified by the buyer.





 Share
Share









 2+2
2+2 2+2
2+2 1
1 66 x 132 ft lot