MLS #: T13494686Type: Detached, 1 1/2 StoreyApprox. SQFT: 1100-1500Basement: Part Fin
33
266 x 132 ft lot
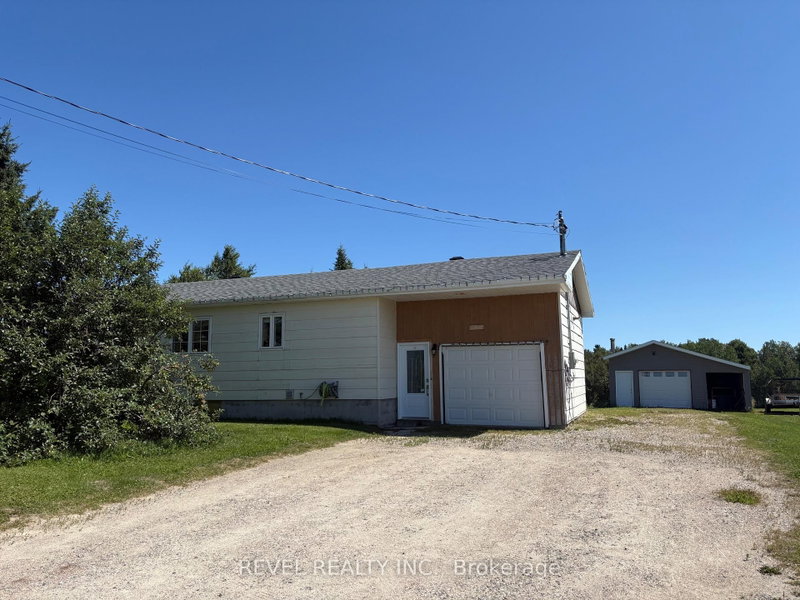
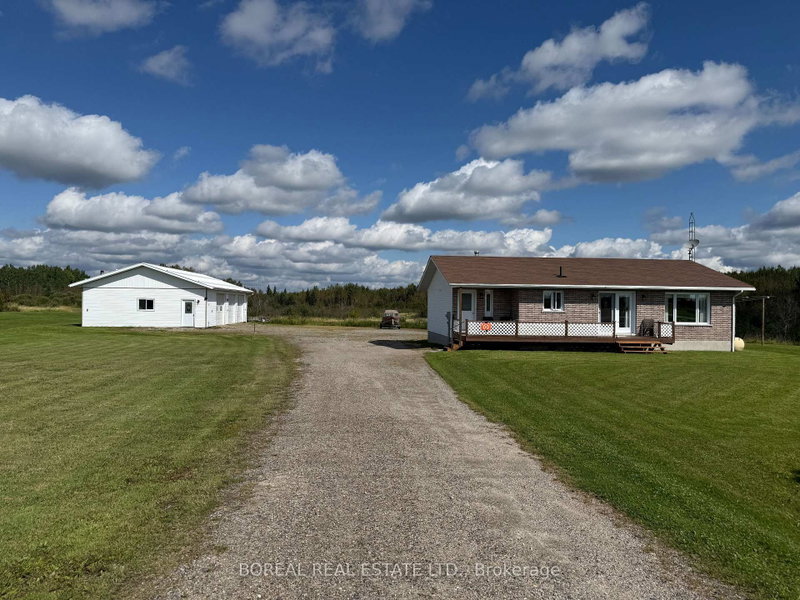
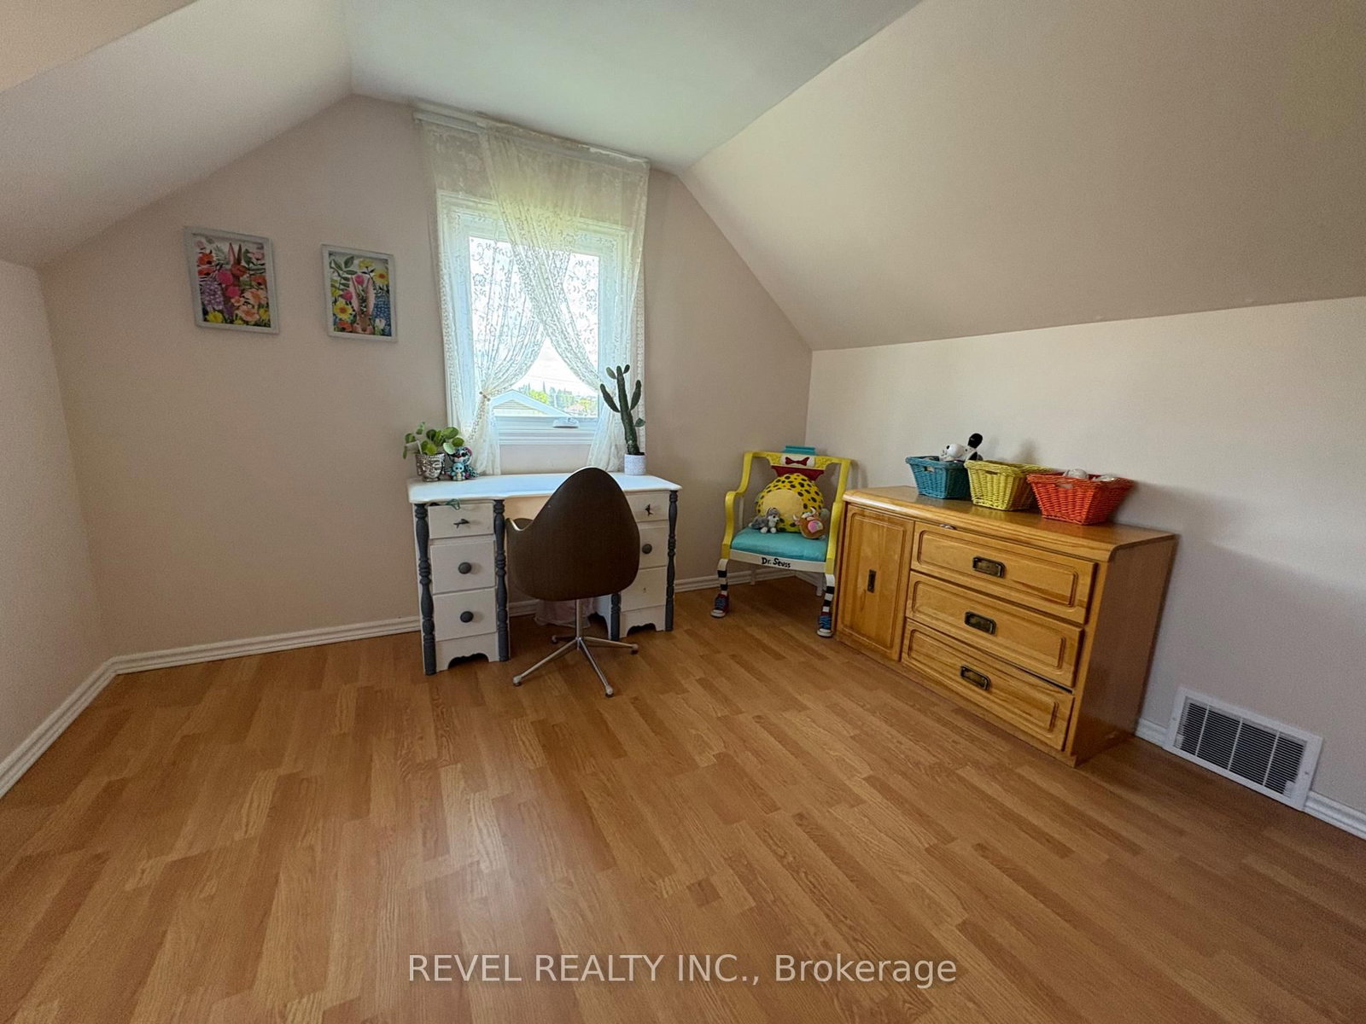
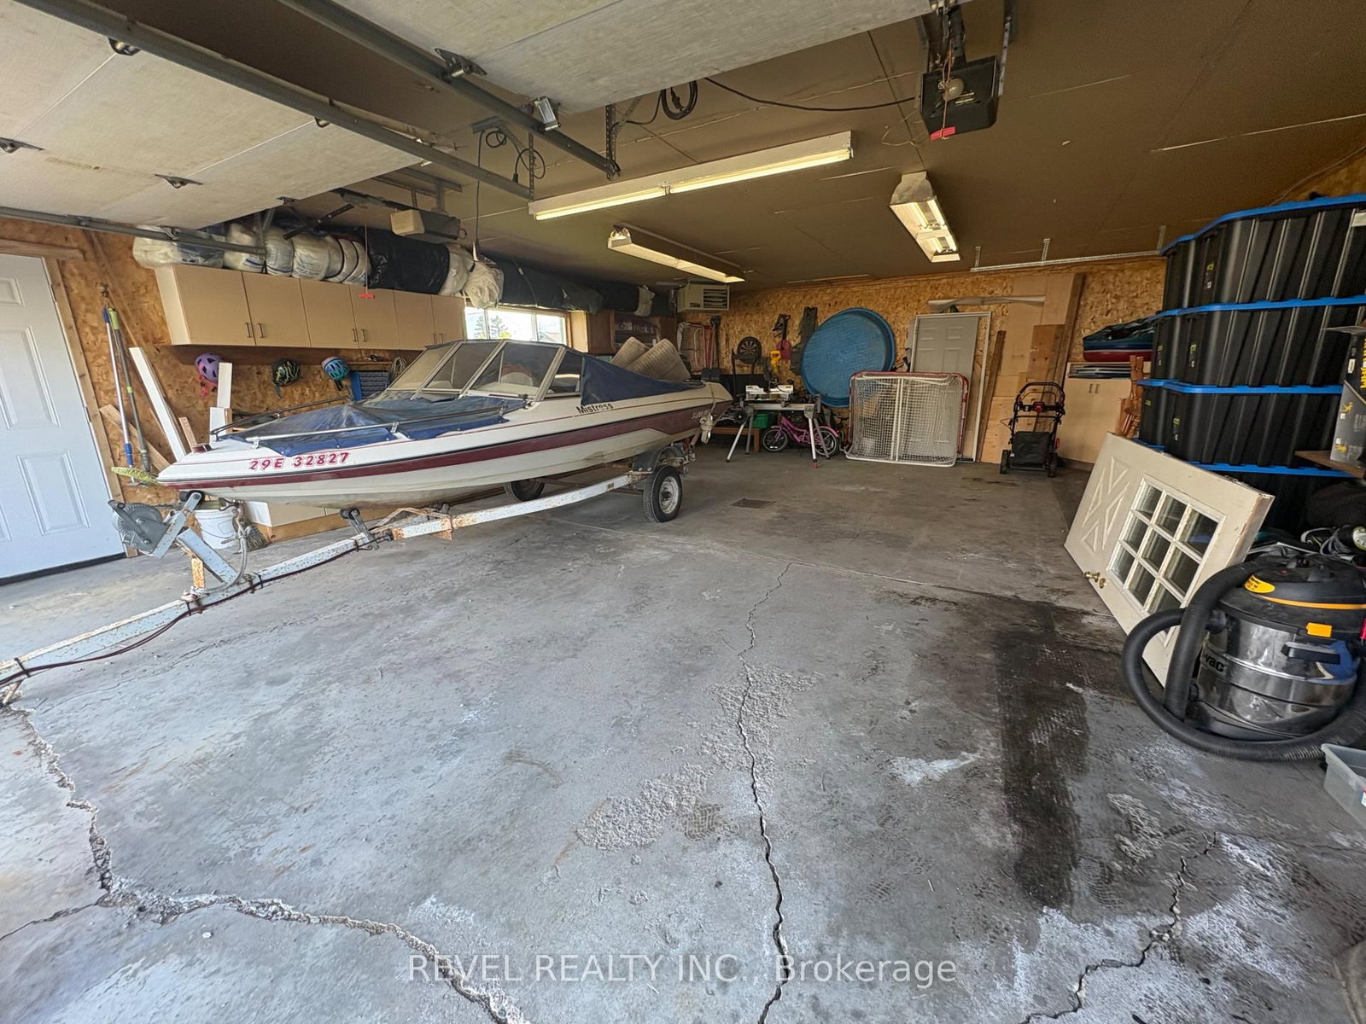
Welcome to this well maintained 1.5-storey home situated on a full-sized lot with a well-sized 24 x 31 heated garage. The welcoming main floor features a spacious entryway, hardwood flooring, a large 5 piece washroom, separate laundry room, and an open-concept kitchen and dining area ideal for everyday living and entertaining. The generous primary bedroom is conveniently located on the main level and offers a walk-in closet. The upper level includes two spacious bedrooms, while the fully finished lower level provides additional living space with a large family room featuring a gas fireplace, a 3-piece bathroom, bonus room, and ample storage throughout. Step outside to enjoy the back deck and yard, perfect for relaxing or hosting family and friends. Combining comfort, functionality, and excellent garage space, this move-in-ready property is an ideal place to call home.
Listing Brokerage: Revel Realty Inc. - Disclaimer: The information contained in this listing has not been verified by Revel Realty Inc. and should be verified by the buyer.





 Share
Share






 3
3 3
3 2
2 66 x 132 ft lot