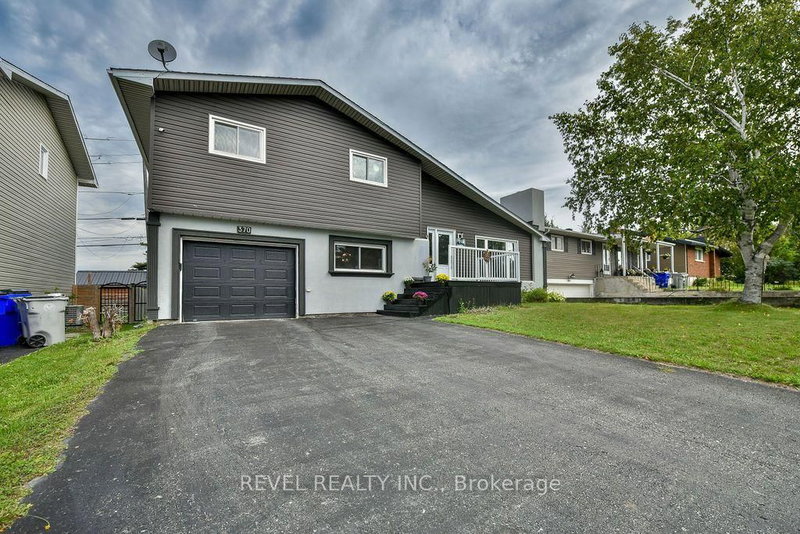
Welcome to this well-maintained home in one of Timmins' desirable neighborhoods, offering the perfect combination of comfort, versatility, and privacy. Backing onto a peaceful wooded area, this property provides a serene setting while remaining close to local amenities. The main floor features a bright and spacious kitchen, a separate dining room, a large living room, three generously sized bedrooms, and a full bathroom, creating an ideal layout for family living. A self-contained in-law suite adds excellent flexibility for extended family or guests. The suite offers in-floor heating throughout, a huge bedroom, a comfortable living room, and a kitchen area (stove not included).Additional highlights include an attached garage and a private backyard with no rear neighbors, allowing you to enjoy the beauty of the surrounding bush. A fantastic opportunity for families, multi-generational living, or anyone seeking extra living space in a great location.
Listing Brokerage: Royal Lepage Northern Realty Leaders - Disclaimer: The information contained in this listing has not been verified by Royal Lepage Northern Realty Leaders and should be verified by the buyer.





 Share


 4
 4
 1
 50 x 100 ft lot