By

CALL
×

45 Sheppard Street in Severn for sale

Asking price
$949,900
Estimate (Nov 04)
$895,000
MLS #:
S14149548
Type:
Detached, Bungalow
Approx. SQFT:
1500-2000
Basement:
Finished, Full
3+2 3+2
2 61.71 x 175.77 ft lot
PROPERTY HISTORY
SIGN IN REQUIRED
List Date List Price Last Status Sold Date Sold Price Days On Market
0000-00-00 $00000 Ter N/A N/A N/A
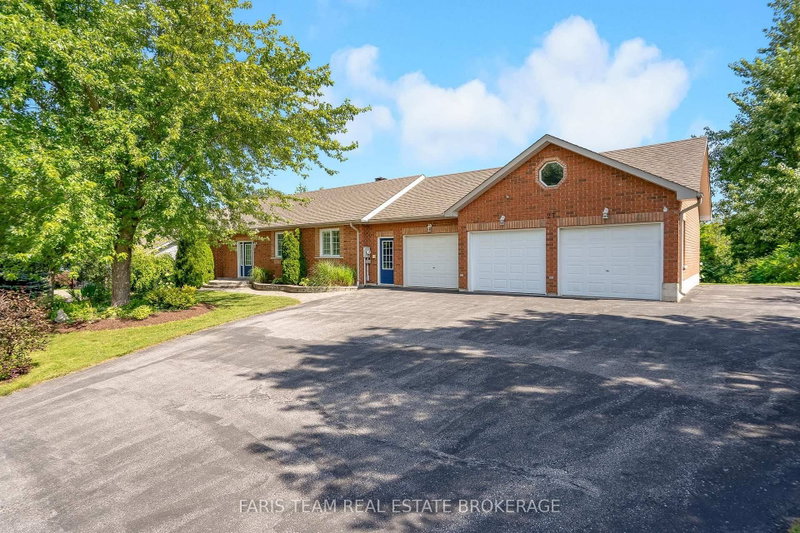
Top 5 Reasons You Will Love This Home: 1) Enjoy the peace and privacy of a premium location situated at the end of a quiet street in the quaint village of Coldwater 2) This brand-new build features superior craftsmanship, including 9' main level ceilings, smooth painted ceilings throughout, and light oak hardwood flooring in the living areas and all bedrooms 3) Experience a high-end culinary environment with a custom kitchen featuring Rock Solid cabinetry, under-cabinet LED lighting, and a premium appliance package that includes a 36" gas range 4) Purchase with absolute confidence as the home comes with full Tarion Warranty Corporation coverage 5) Enjoy immediate peace of mind with a completely finished lower level, seamlessly expanding your overall living space for a growing family or multi-generational layout. *Please note some images have been virtually staged to show the potential of the home.

WHAT'S YOUR HOME WORTH?

Click here to get an instant estimate and track its value over time.

  • Date Listed: Wednesday, November 04, 2026
  • Listing Brokerage: Faris Team Real Estate Brokerage - Disclaimer: The information contained in this listing has not been verified by Faris Team Real Estate Brokerage and should be verified by the buyer.

  • Virtual Tour: View Virtual Tour for 45 Sheppard Street
  • City: Severn

    More 3 bedrooms homes for sale in Severn

  • Neighbourhood: Coldwater
  • Major Intersection: Wyley St/Sheppard St
  • Full Address: 45 Sheppard Street, Severn, L0K 1E0, Canada, ON, Canada
  • Kitchen: hardwood floor, Centre Island, Stainless Steel Appl
  • Living Room: hardwood floor, Large Window, Recessed Lights
  • Amenities:
  • Taxes: $537.96 (2025)
Kitchen17 x 15 ft255 sq ft
Dining15 x 10 ft150 sq ft
Living18 x 17 ft306 sq ft
Primary16 x 12 ft192 sq ft
Br12 x 10 ft120 sq ft
Rec28 x 16 ft448 sq ft
Br14 x 12 ft168 sq ft

Recently sold comparables in Coldwater

Similar homes for sale

WHAT'S YOUR HOME WORTH?

Click here to get an instant estimate and track its value over time.