List Date
List Price
Last Status
Sold Date
Sold Price
Days On Market
0000-00-00
$00000
New
N/A
N/A N/A
0000-00-00
$00000
Sld
May 03, 2019
$415,000
0000-00-00
$00000
Sld
May 03, 2019
$415,000
0000-00-00
$00000
Sld
May 12, 2015
$280,000
0000-00-00
$00000
Sld
May 12, 2015
$280,000
0000-00-00
$00000
Sld
Feb 11, 2011
$200,000
0000-00-00
$00000
Sld
Feb 11, 2005
$183,900
0000-00-00
$00000
Sld
Feb 17, 2005
$183,900
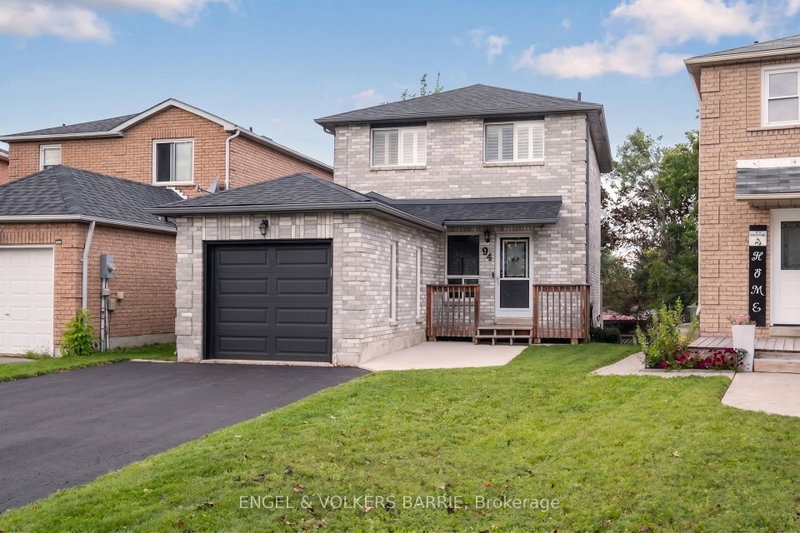
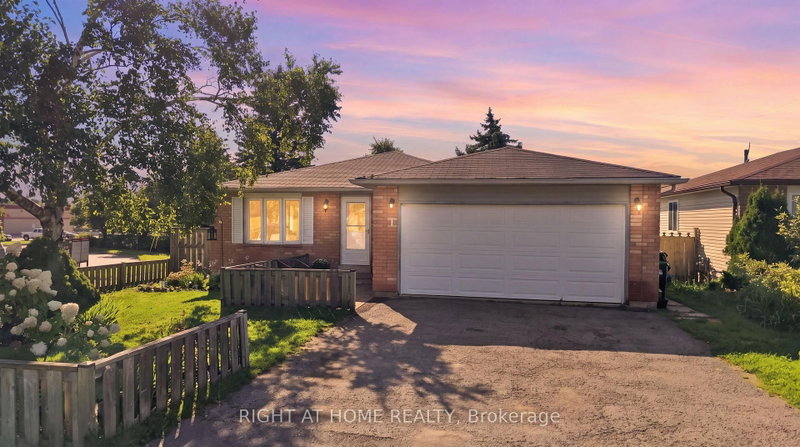
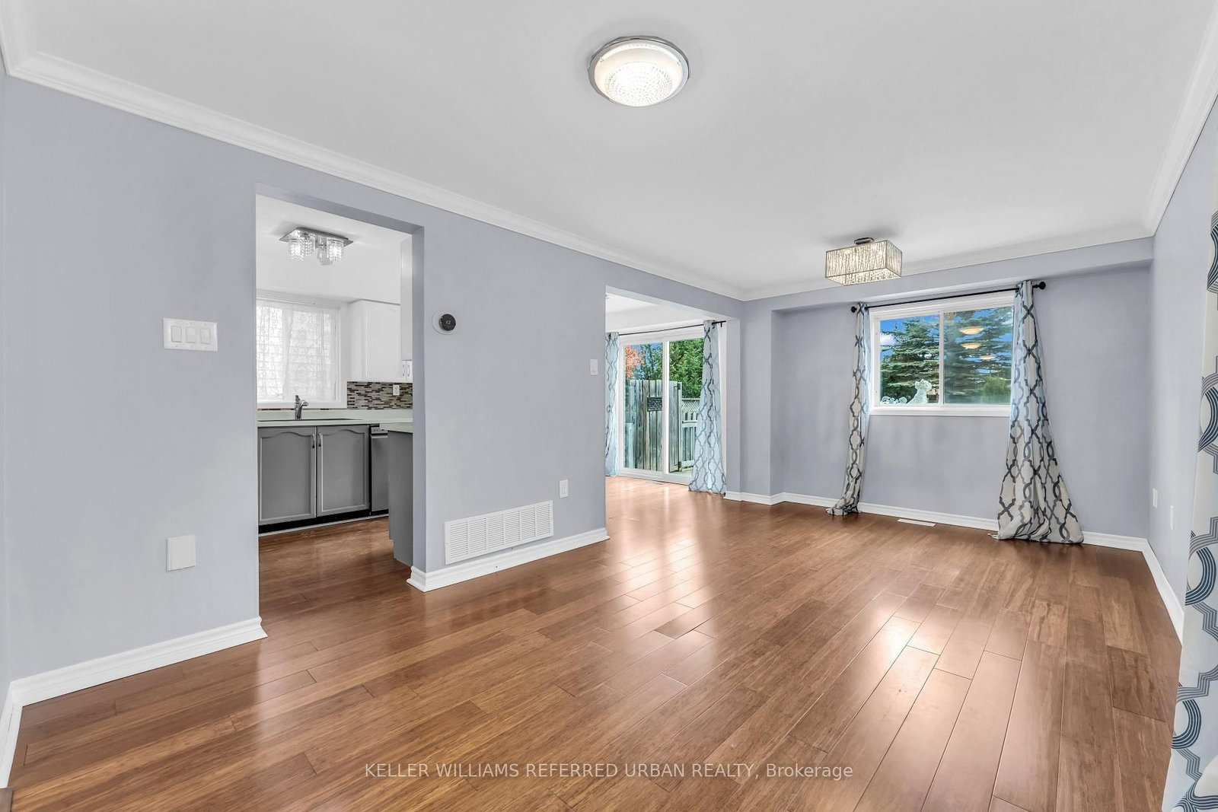
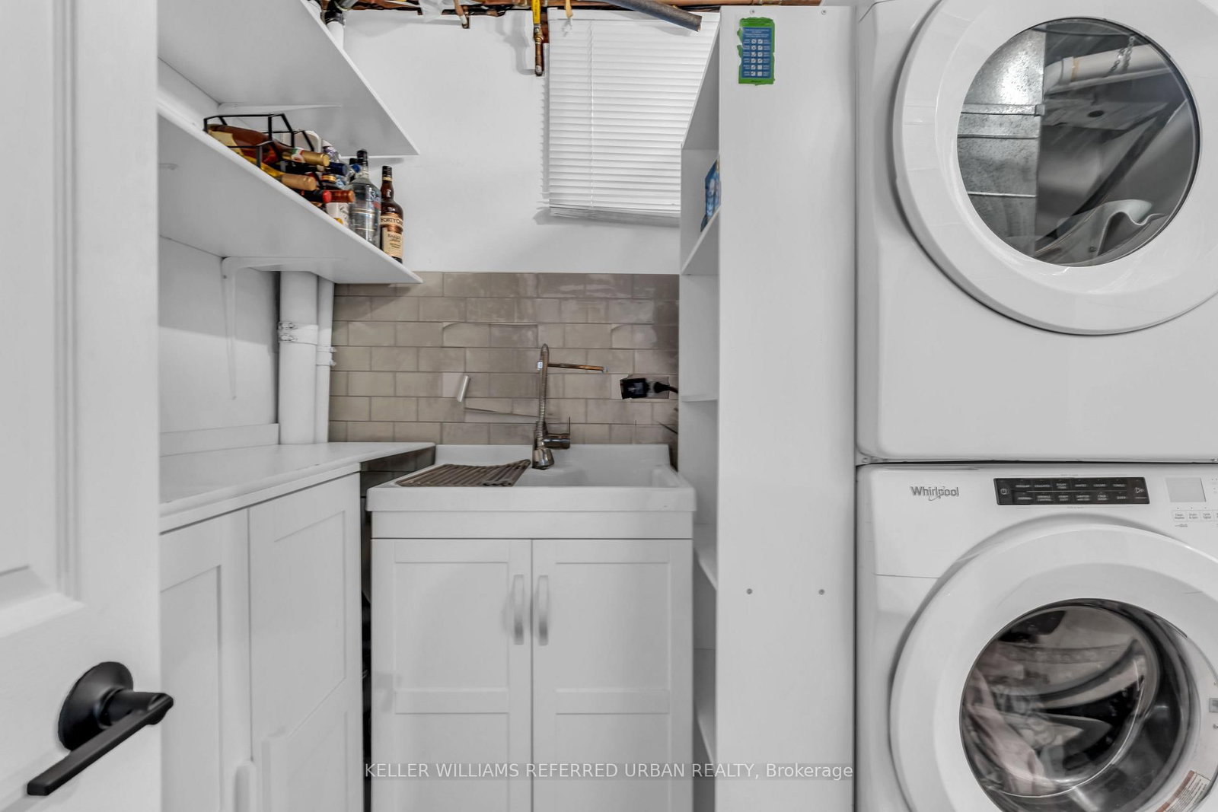
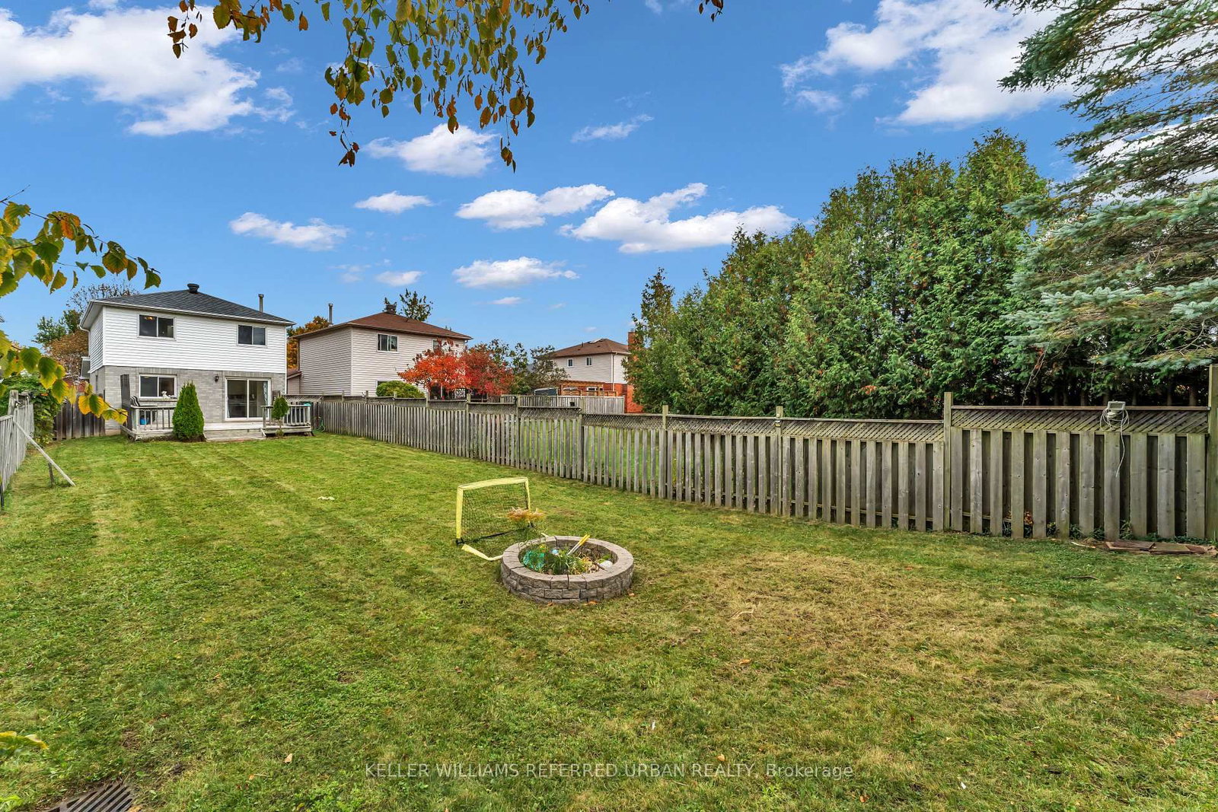
Welcome home!This 3-bedroom, 2.5-bath home in the West Bayfield neighbourhood of Northwest Barrie is ideal for first-time buyers and downsizers alike. The bright, eat-in kitchen features stainless steel appliances, with a walk-out to an oversized fenced backyard. Bamboo engineered hardwood flooring extends through the living room and kitchen. The primary bedroom includes a semi-ensuite bathroom. The finished basement offers a spacious recreational room and a three-piece bath, providing additional versatile living space. Brand new owned furnace installed in 2026. Conveniently located close to schools, parks, and shopping.
Date Listed: Monday, October 19, 2026 Listing Brokerage: Keller Williams Referred Urban Realty - Disclaimer: The information contained in this listing has not been verified by Keller Williams Referred Urban Realty and should be verified by the buyer. Virtual Tour: View Virtual Tour for 94 Laidlaw Drive City: Barrie
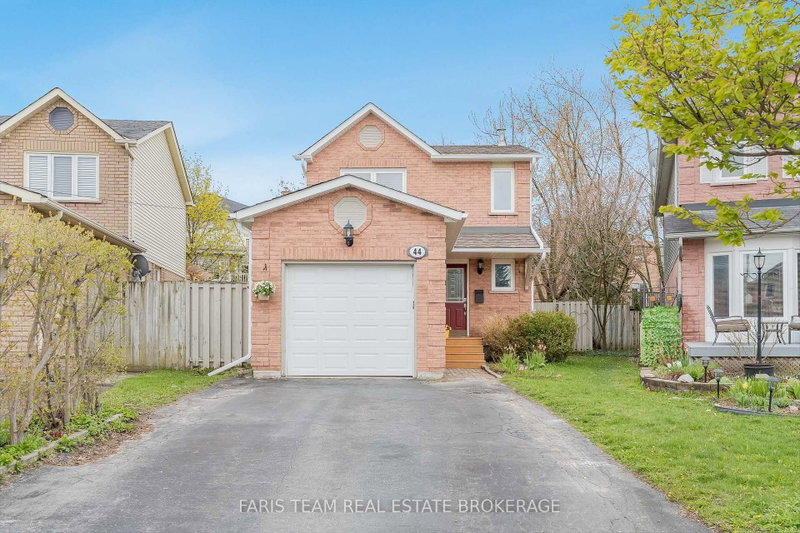
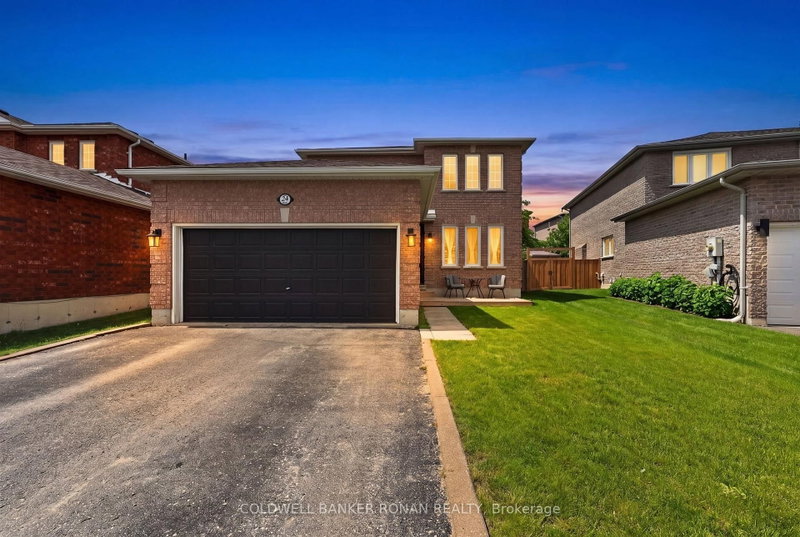
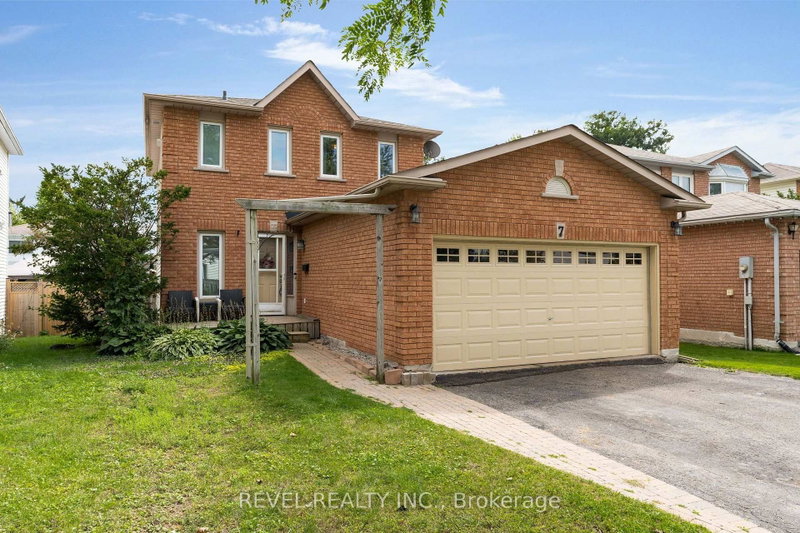
More 3 bedrooms homes for sale in Barrie
Neighbourhood: West Bayfield Major Intersection: HANMER ST WEST/LAIDLAW DR Full Address: 94 Laidlaw Drive, Barrie, L4N 7S2, Canada, ON, Canada Living Room: Window, O/Looks Backyard Kitchen: O/Looks Dining, O/Looks Backyard Amenities: Taxes: $3,859.54 (2026)
Living 10 x 18 ft 180 sq ft
Kitchen 8 x 18 ft 144 sq ft
Primary 50 x 34 ft 1700 sq ft
Br 9 x 13 ft 117 sq ft
Br 10 x 13 ft 130 sq ft
Rec 13 x 18 ft 234 sq ft
Utility 8 x 18 ft 144 sq ft
Recently sold comparables in West Bayfield
Sold 24 days ago.
94 Ferguson Drive
Northwest, Barrie #S13722508
Sold 75 days ago.
63 Heather Street
Sunnidale, Barrie #S13580098
Sold 16 days ago.
65 Delaney Crescent
Northwest, Barrie #S13516460
Sold 7 days ago.
34 Argyle Road
Sunnidale, Barrie #S13858506
Sold 17 days ago.
153 Cardinal Street
Cundles East, Barrie #S13810796
Sold 32 days ago.
20 MASTERS Drive
East Bayfield, Barrie #S13187792
Sold 76 days ago.
44 Hadden Crescent
Cundles East, Barrie #S13565614
Sold 26 days ago.
470 st vincent Street
Cundles East, Barrie #S13579100
Sold 49 days ago.
24 Ryan Court
Little Lake, Barrie #S13663214
Sold 88 days ago.
54 Bird Street
Edgehill Drive, Barrie #S13465750
Listed 7 days ago.
44 Bronte Crescent
Letitia Heights, Barrie #S13886312
Estimate (Oct 12) $480,472
Listed 11 days ago.
9 Bronte Crescent
Letitia Heights, Barrie #S13875978
Estimate (Oct 08) $556,537
Listed 105 days ago.
16 Austen Lane
Letitia Heights, Barrie #S13525564
Estimate (Jul 06) $553,708
Listed 25 days ago.
232 Kozlov Street
West Bayfield, Barrie #S13823468
Estimate (Sep 24) $589,422
Listed 6 days ago.
78 Wallace Drive
Northwest, Barrie #S14031572
Estimate (Oct 14) $617,370
Listed 49 days ago.
7 Penton Drive
West Bayfield, Barrie #S13727194
Estimate (Aug 31) $643,433
Listed 41 days ago.
1 Argyle Road
Sunnidale, Barrie #S13753436
Estimate (Sep 08) $641,199
Listed 15 hours ago.
12 Grasett Crescent
West Bayfield, Barrie #S14093070
Estimate (Oct 19) $623,537
Listed 19 days ago.
64 Ferguson Drive
Northwest, Barrie #S13842424
Estimate (Sep 30) $625,953
Listed 17 days ago.
426 Sunnidale Road
Northwest, Barrie #S13853218
Estimate (Oct 02) $645,657





 Share








 3
 3
 1
 29.11 x 159.18 ft lot