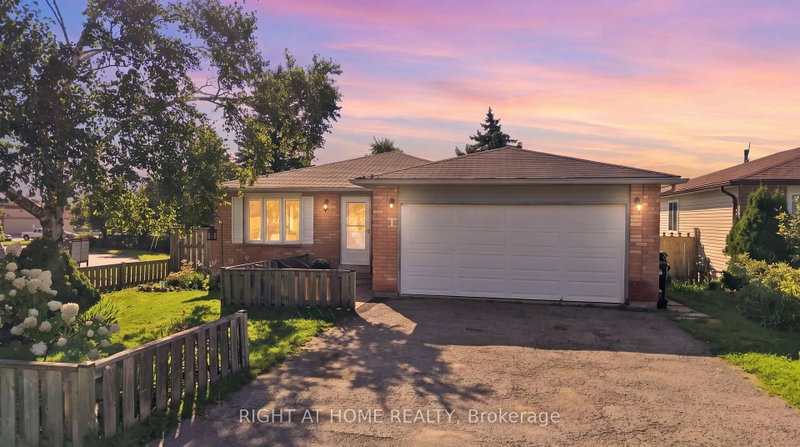
MLS #: S13875978Type: Detached, BungalowApprox. SQFT: 1100-1500Basement: Finished, Part Fin
3+13+1
255.04 x 119.14 ft lot
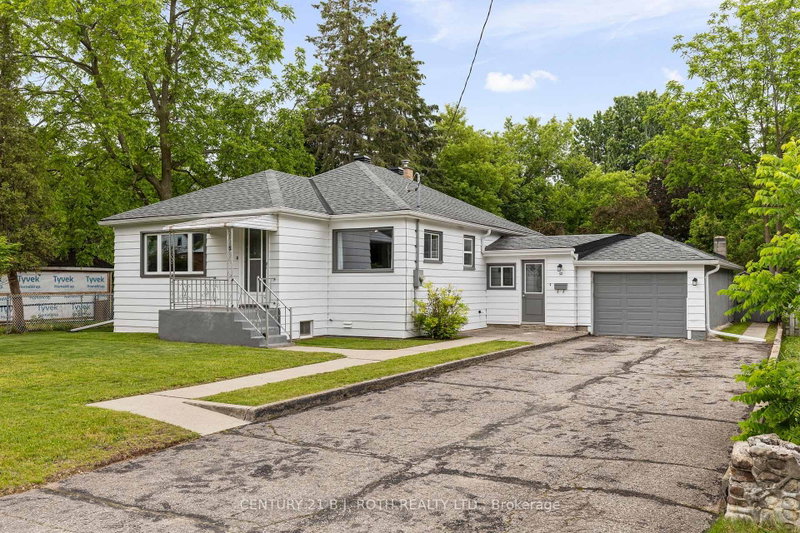
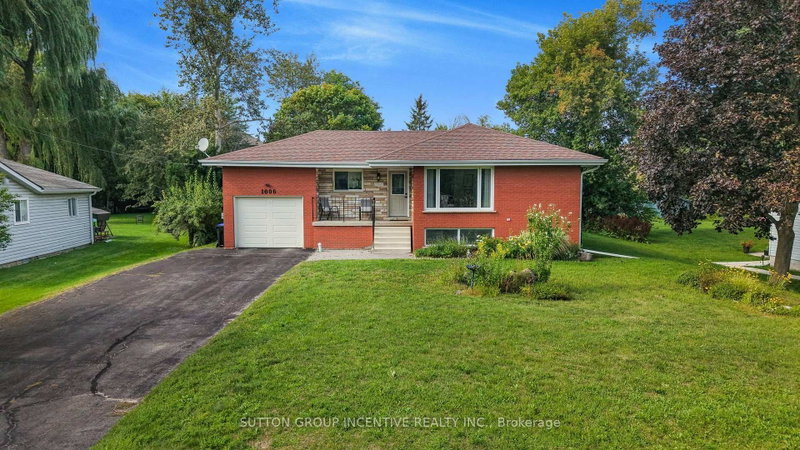
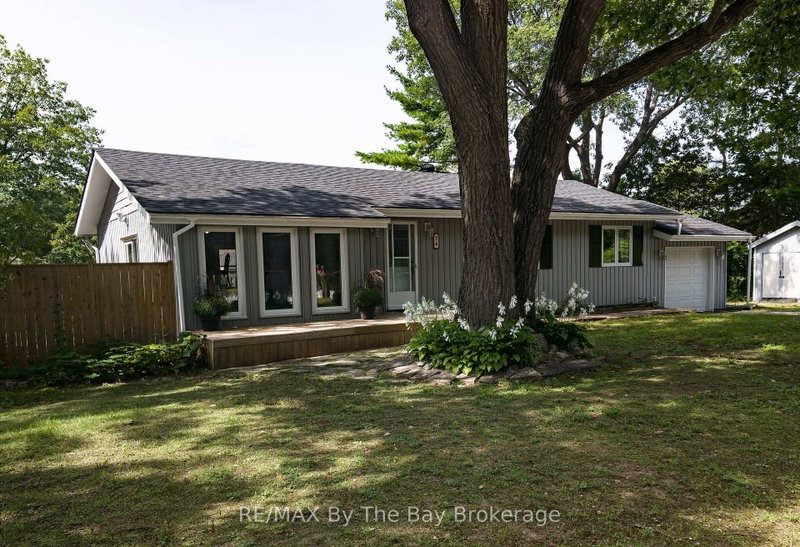
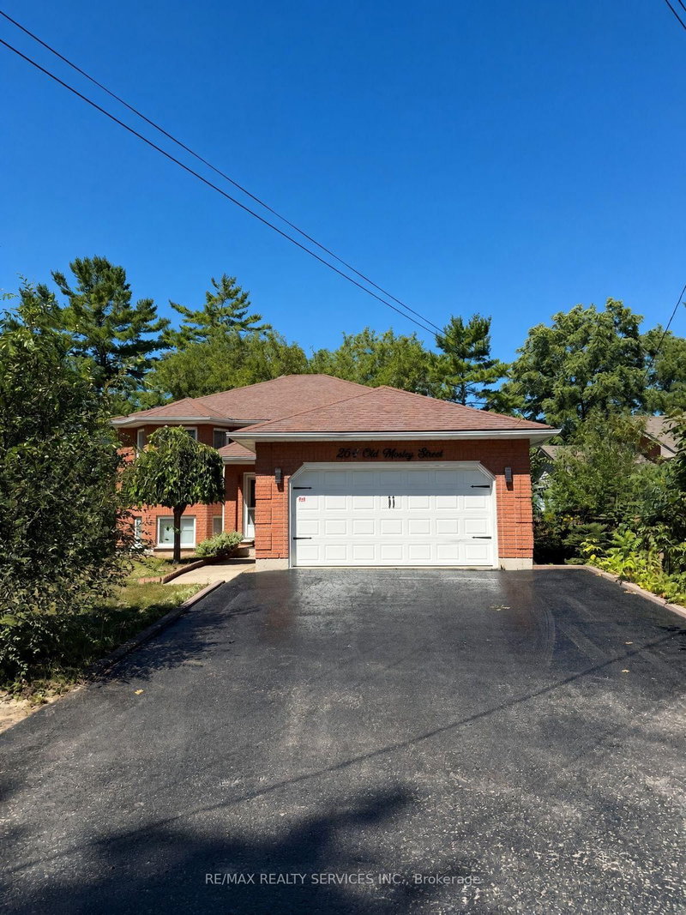
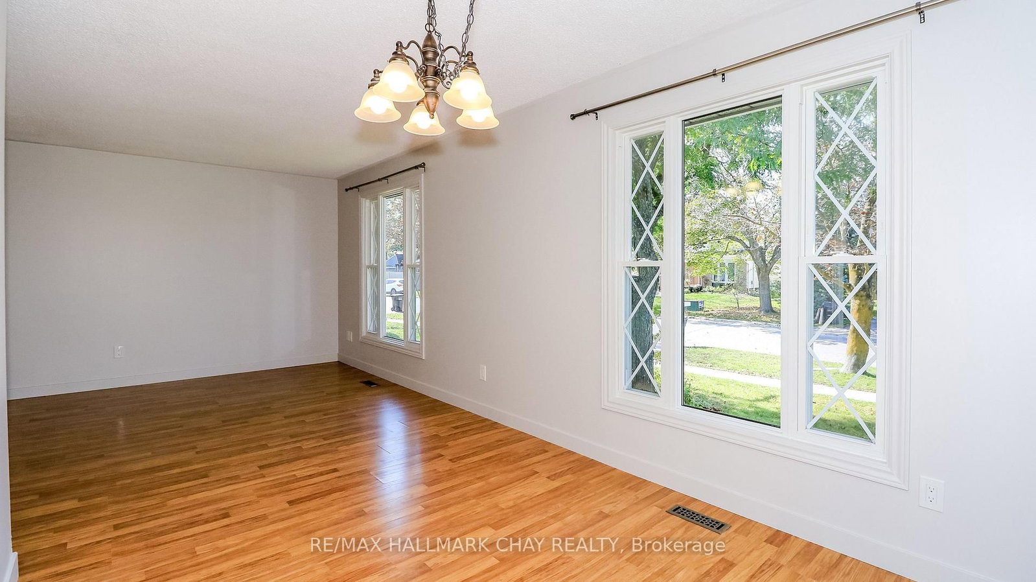
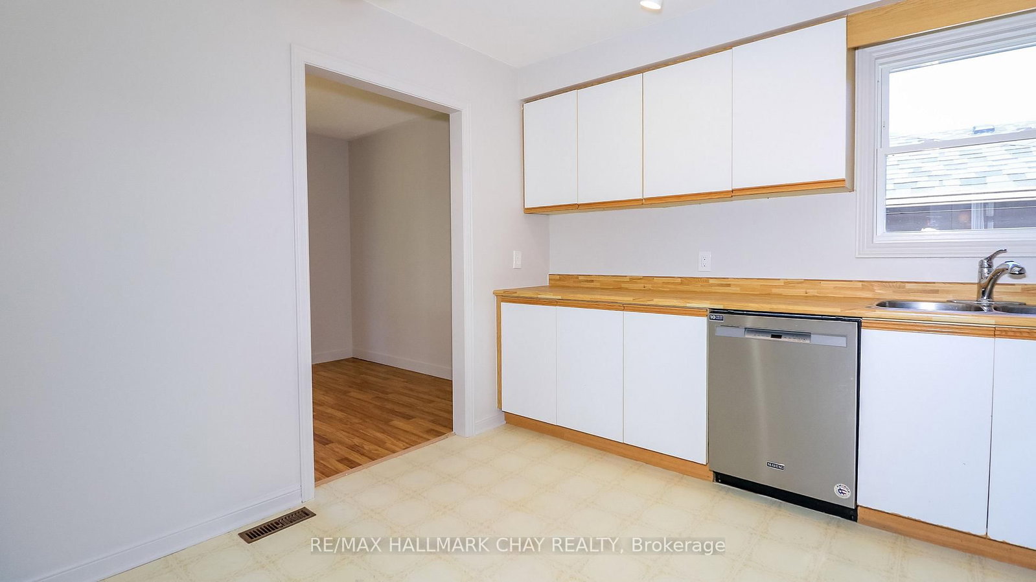
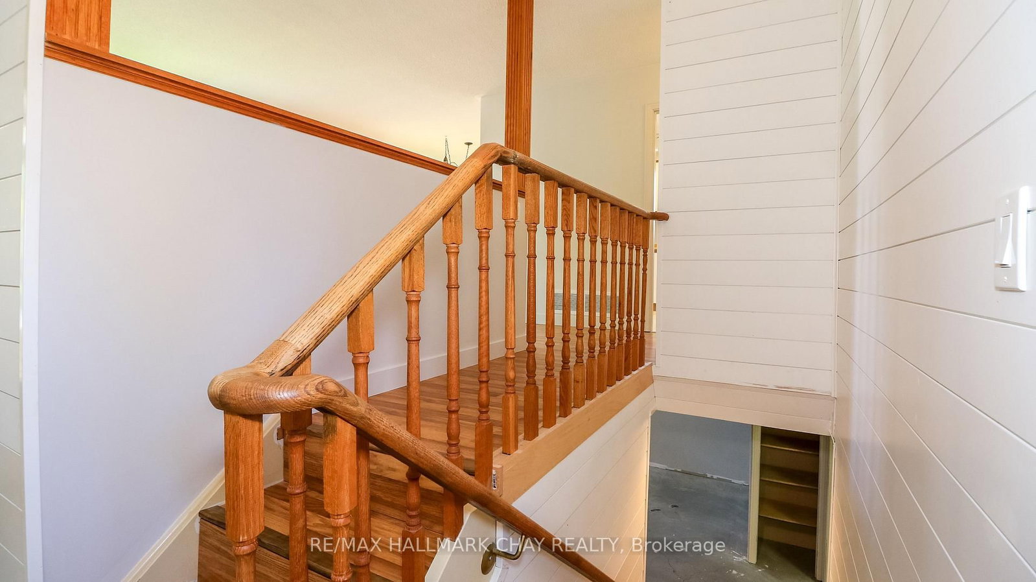
Same owner for 39 years! Much more than a starter home, it can qualify as a move up home which is rare in this price point! Looking for a spacious bungalow w/ a double garage on a 55 foot lot? You found it here! wood floors thoroughout the main level, lower level is partly finished but very easy to complete to your taste, freshly painted, replaced deck, fenced yard. 3 bed and 2 remodelled baths including new flooring for main floor bath, inside entry and rear yard exit from garage, sharp use of shiplap in the foyer and ceramic floors, enclosed porch to foyer, large living and dining area and kitchen has built in dishwasher, **hot water tank owned, no monthly rental ** roof reshingled 3 yrs, central air 2021, warranty until 2031**, forced air gas w/ air cleaner, includes 5 appliances, Able to accomodate any reasonable close. Excellent location with excellent proximity to schools, rec center, parks and 400 highway!
Listing Brokerage: Re/Max Hallmark Chay Realty - Disclaimer: The information contained in this listing has not been verified by Re/Max Hallmark Chay Realty and should be verified by the buyer.





 Share
Share







 3+1
3+1 3+1
3+1 2
2 55.04 x 119.14 ft lot