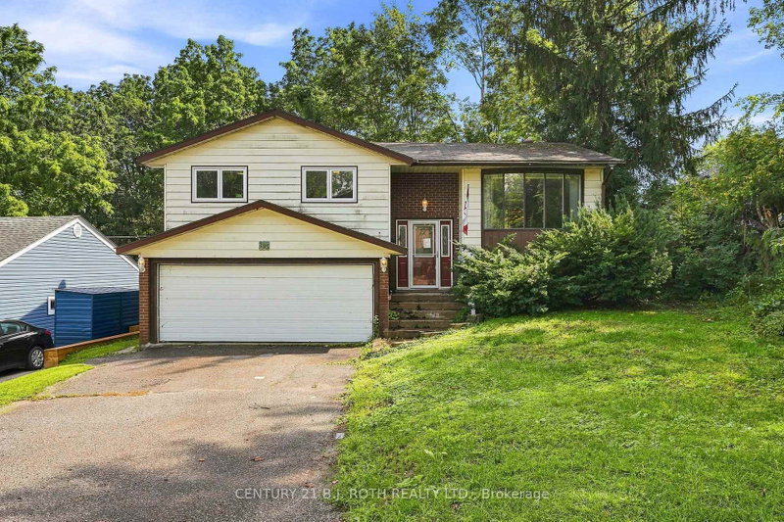
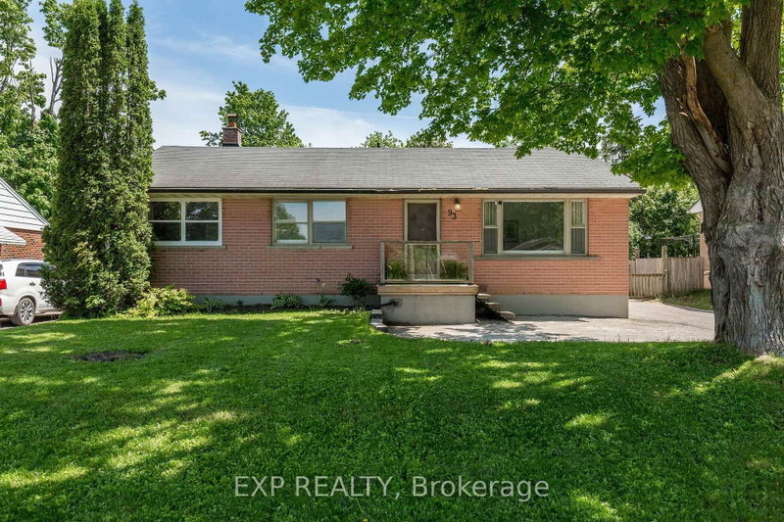
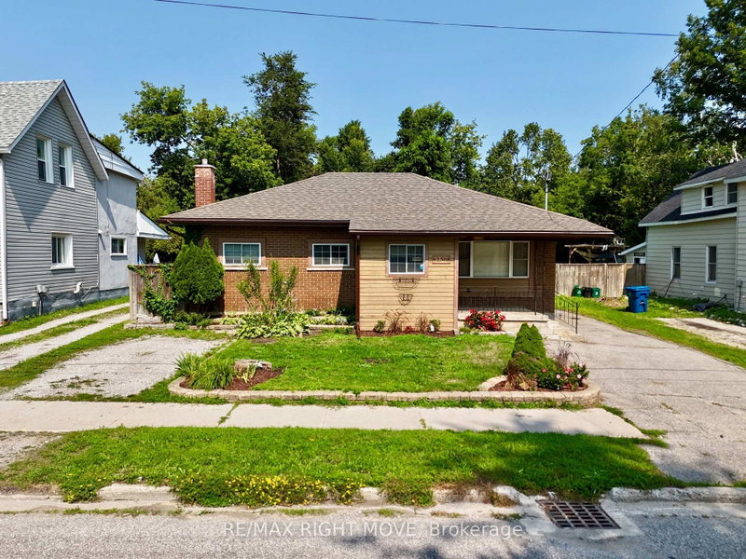
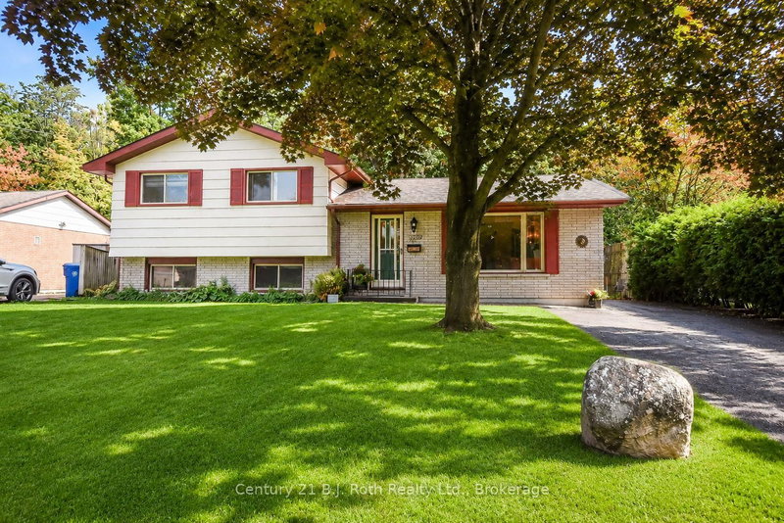
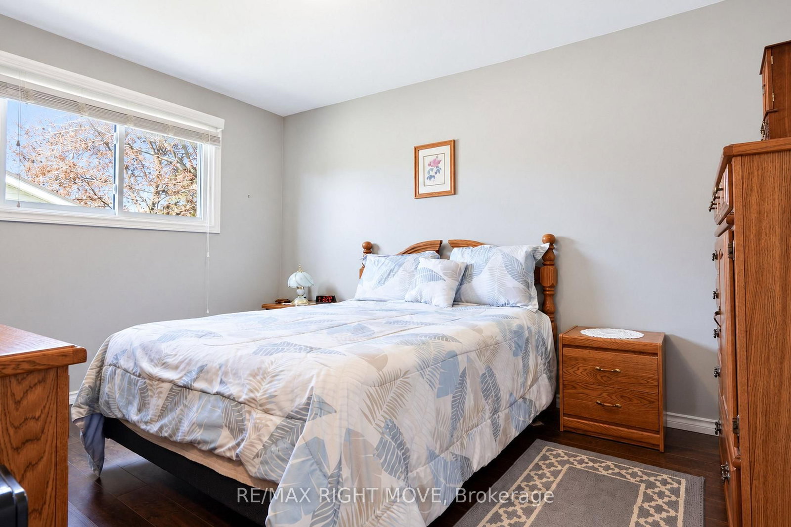
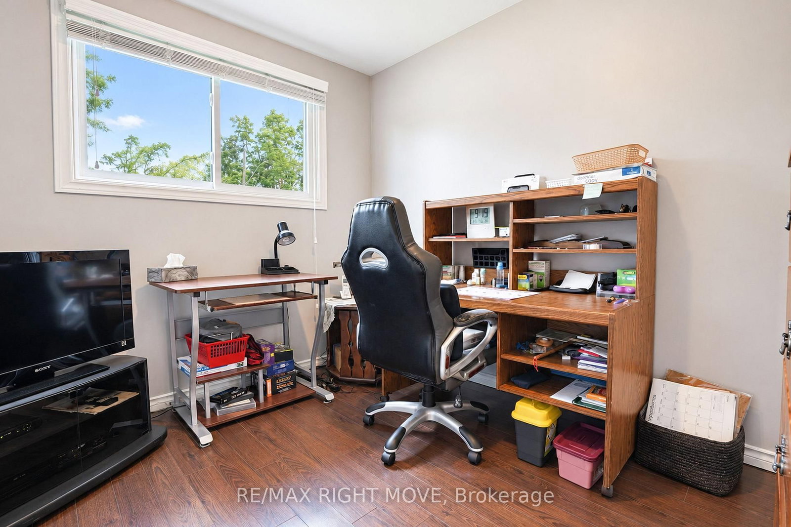
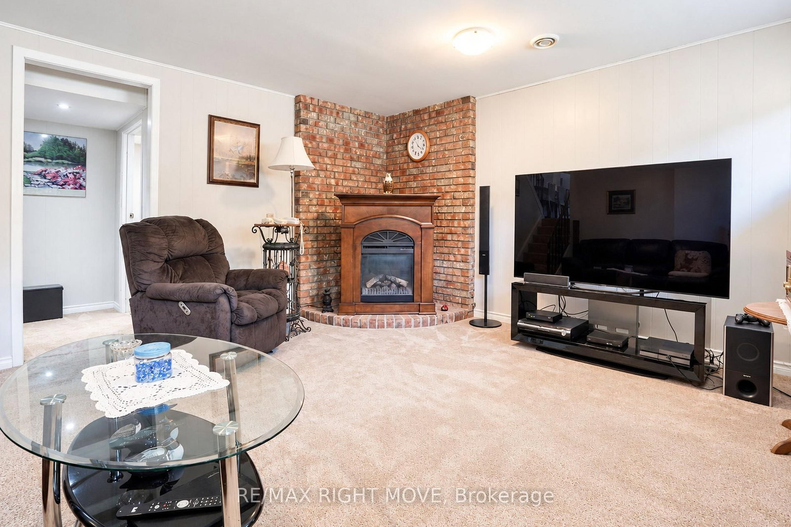
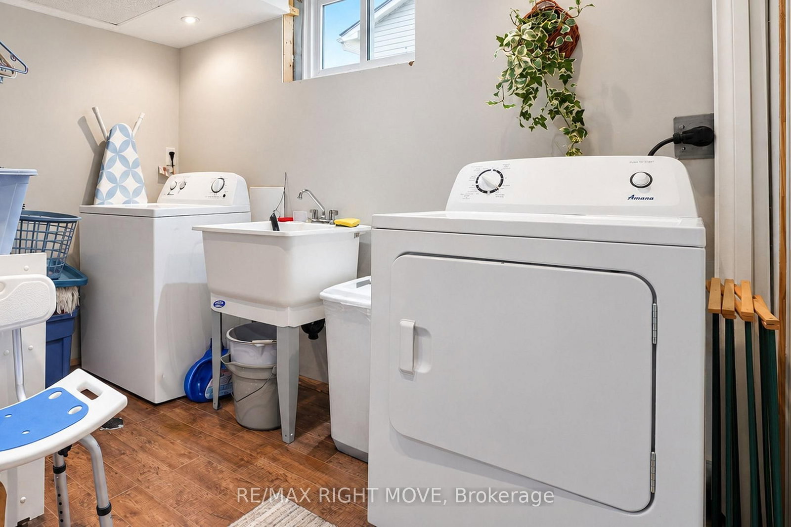
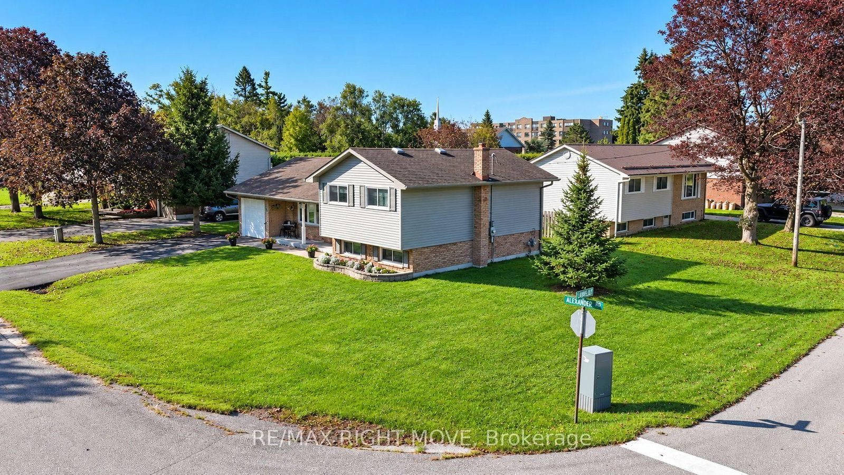
Turn the key and move into this clean, beautifully maintained home. This nicely renovated 3-bedroom side split has plenty to offer. The open-concept kitchen features quartz countertops and updated cabinetry, with a walkout to a cozy 3-season sunroom. The living room and dining room showcase gleaming hardwood floors throughout. Upstairs, you'll find three bedrooms and a semi-ensuite bathroom, while the lower level offers a spacious rec room, a 2-piece bathroom, and a dedicated laundry and storage area. The home is comfortably heated with forced-air gas heat and central air conditioning. Numerous updates provide peace of mind, including a renovated kitchen and new flooring (2022), exterior painting (2022), a new driveway (2021), eavestrough (2020), hot water tank (2018), furnace & A/C (2013), shingles (2013), windows (2015), and appliances (2013). Walking distance to 5 schools, shopping, parks , restaurants and highway 11.
Listing Brokerage: Re/Max Right Move - Disclaimer: The information contained in this listing has not been verified by Re/Max Right Move and should be verified by the buyer.





 Share
Share











 3
3 3
3 1
1 65 x 101 ft lot