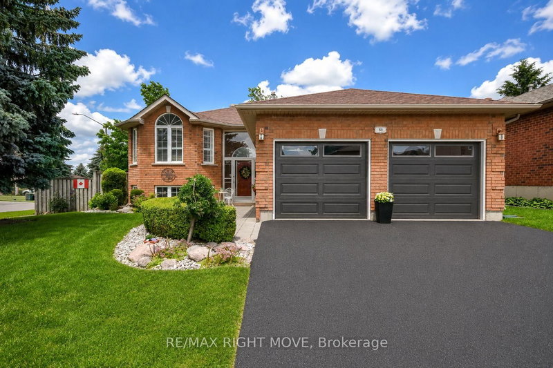
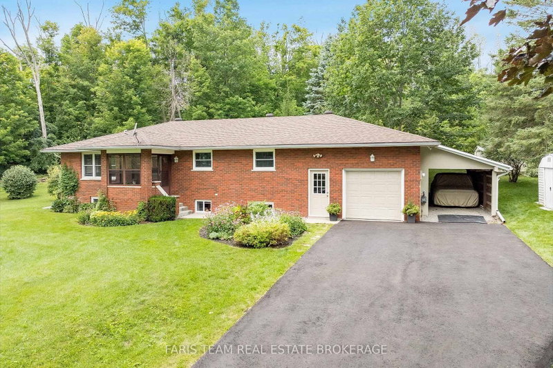
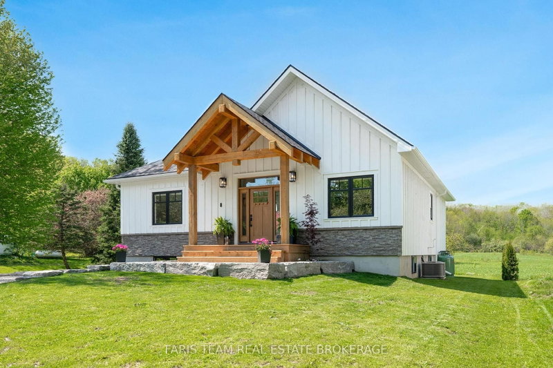
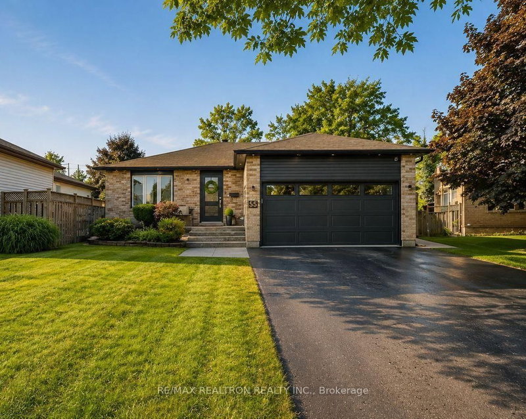
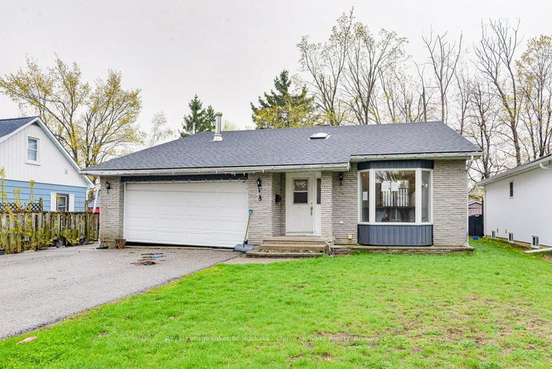
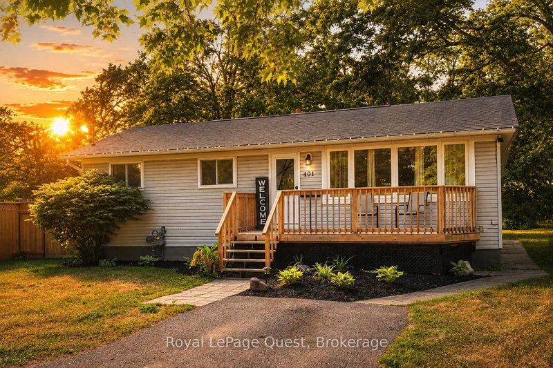
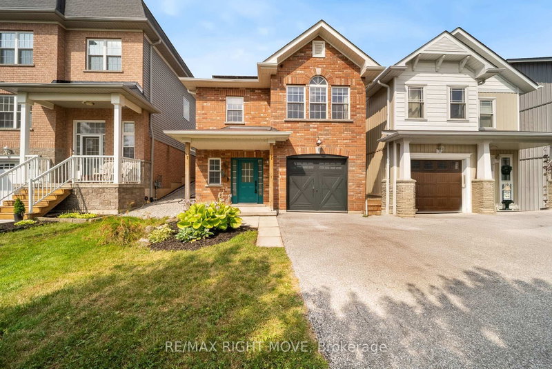
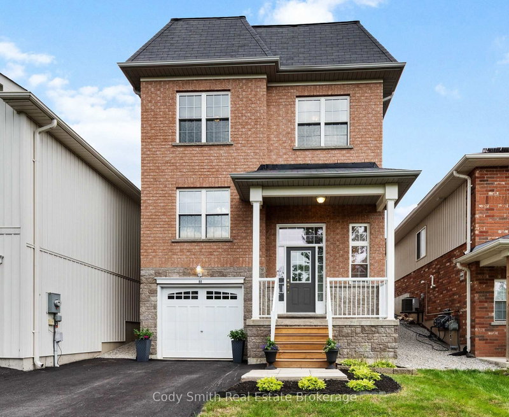
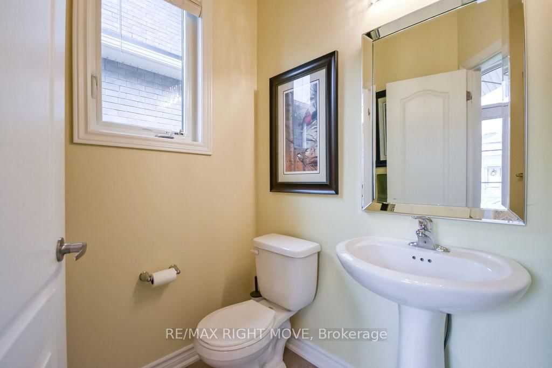
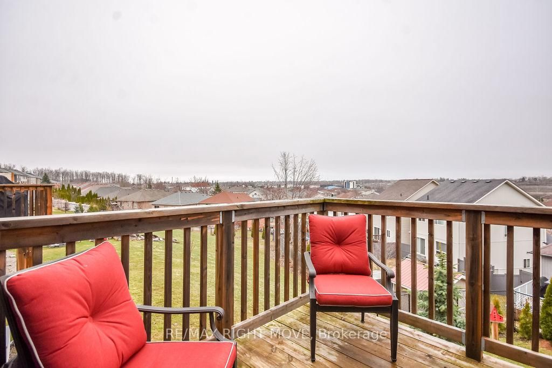
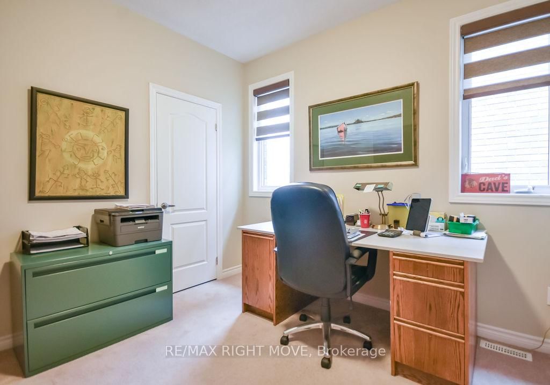
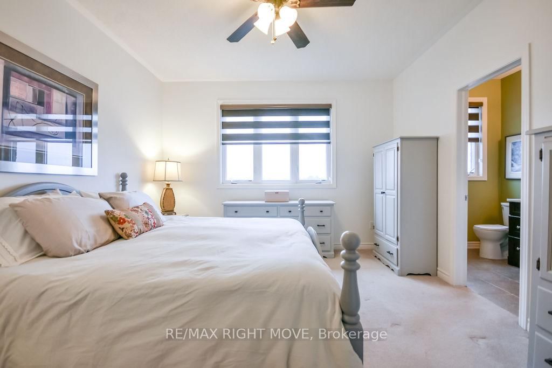
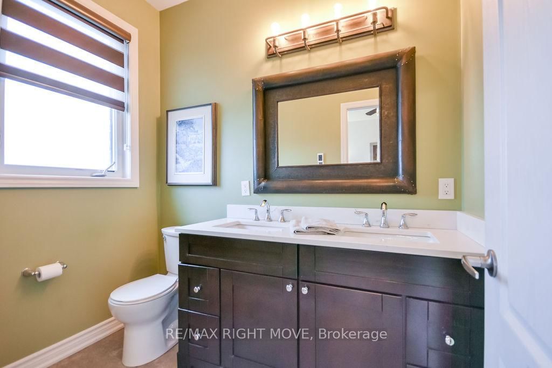
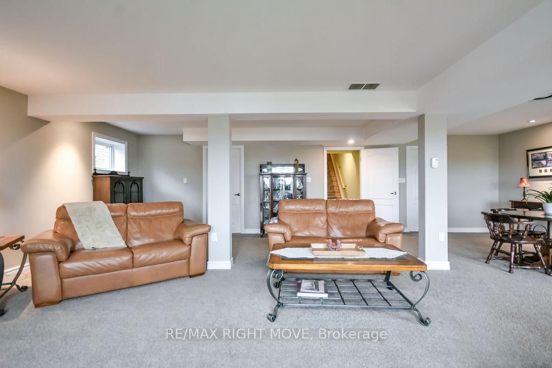
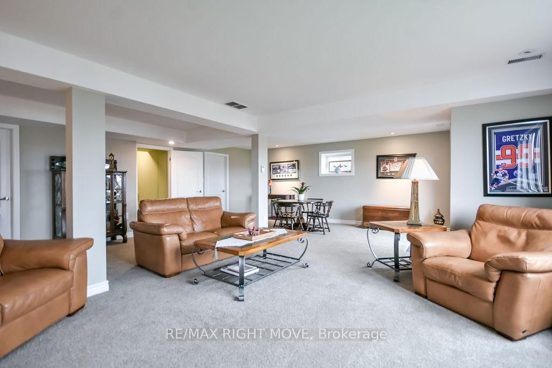
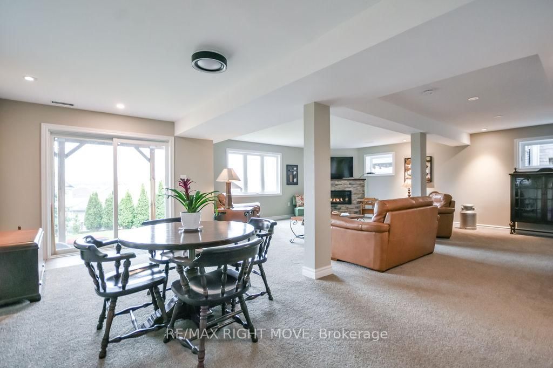
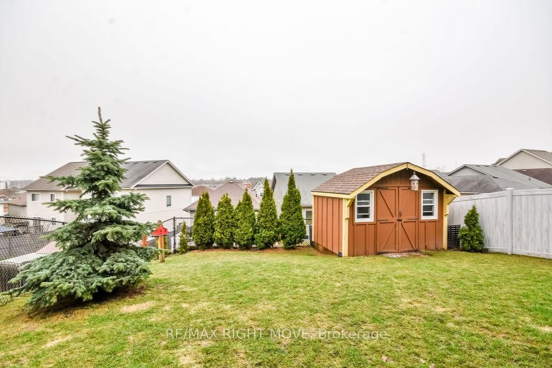
Pride of ownership abounds in this 3-bedroom bungalow in Orillia's sought-after Westridge neighbourhood. Offering convenient level entry and tasteful decor throughout, this home combines comfort, style, and functionality. The bright and inviting main level features a well-designed layout, perfect for both everyday living and entertaining. Downstairs, you'll find a spacious family room complete with a cozy gas fireplace and a walkout to a fully fenced backyard-ideal for relaxing or hosting guests. The lower level also offers abundant storage space, a rough-in for an additional bathroom, and is already plumbed with a laundry tub and extra sink. With its separate entrance, this space has excellent potential for an in-law suite or extended family living. Built in 2015 by Dreamland Homes, this quality home includes a double attached garage with convenient mezzanine storage. Located within walking distance to Lakehead University, shopping, and restaurants, this home offers the perfect blend of lifestyle and location.
Listing Brokerage: Re/Max Right Move - Disclaimer: The information contained in this listing has not been verified by Re/Max Right Move and should be verified by the buyer.





 Share
Share














 3
3 3
3 2
2 39.37 x 126.18 ft lot