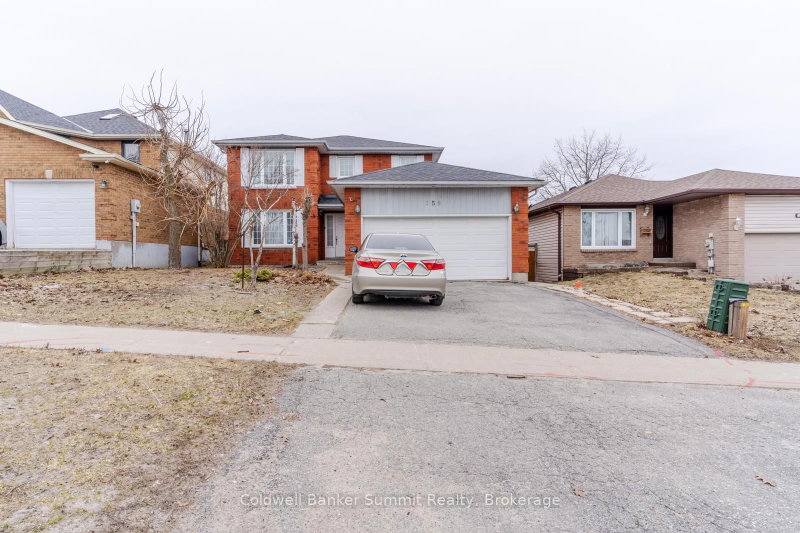
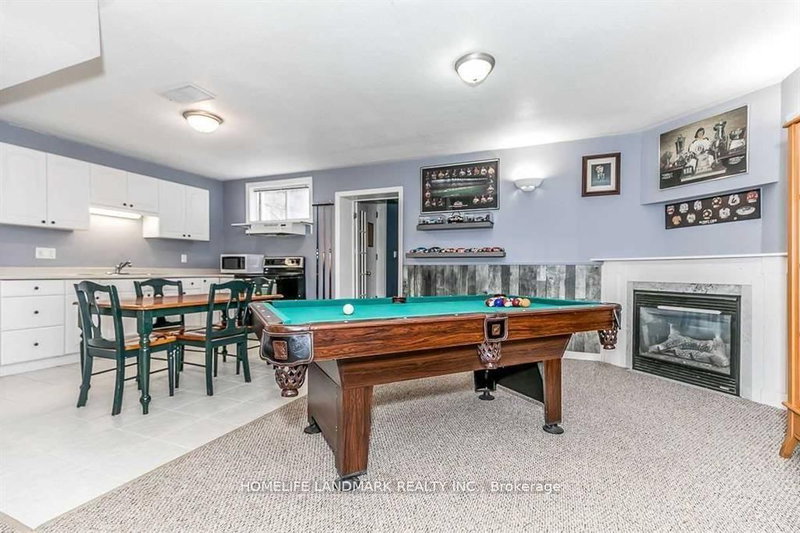
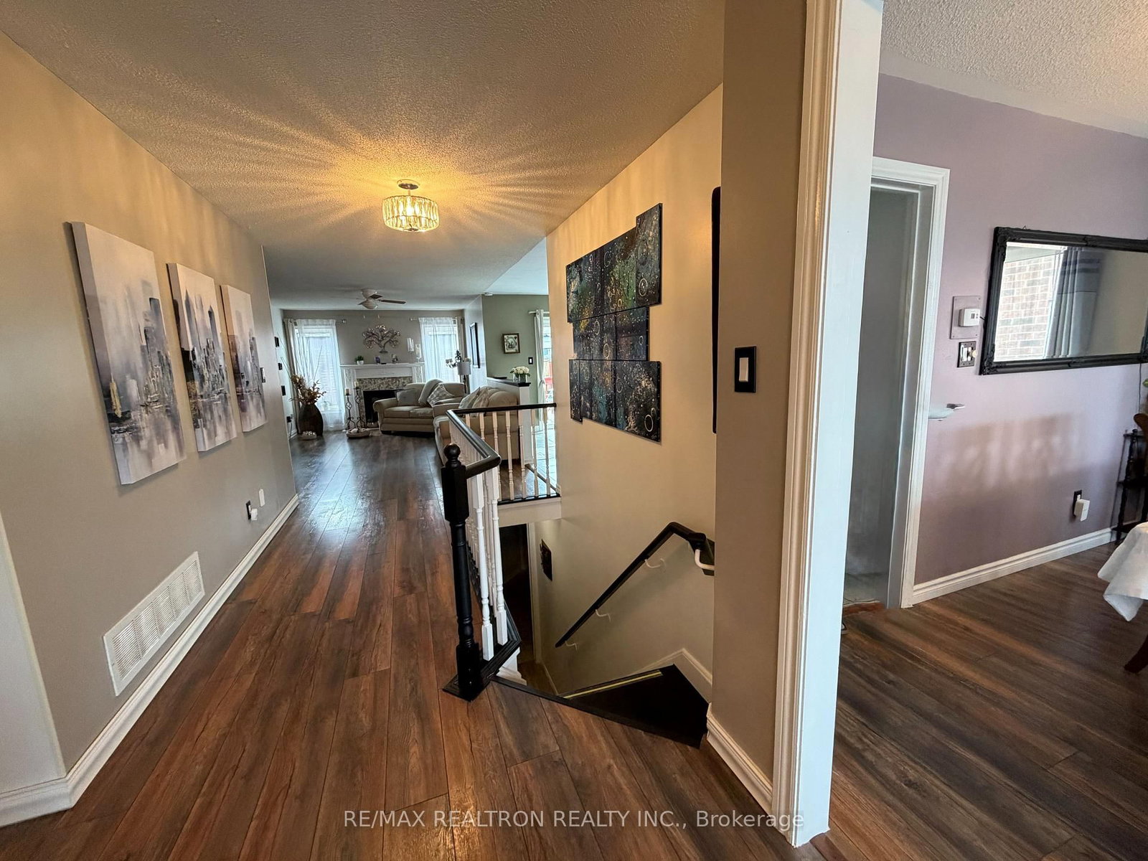
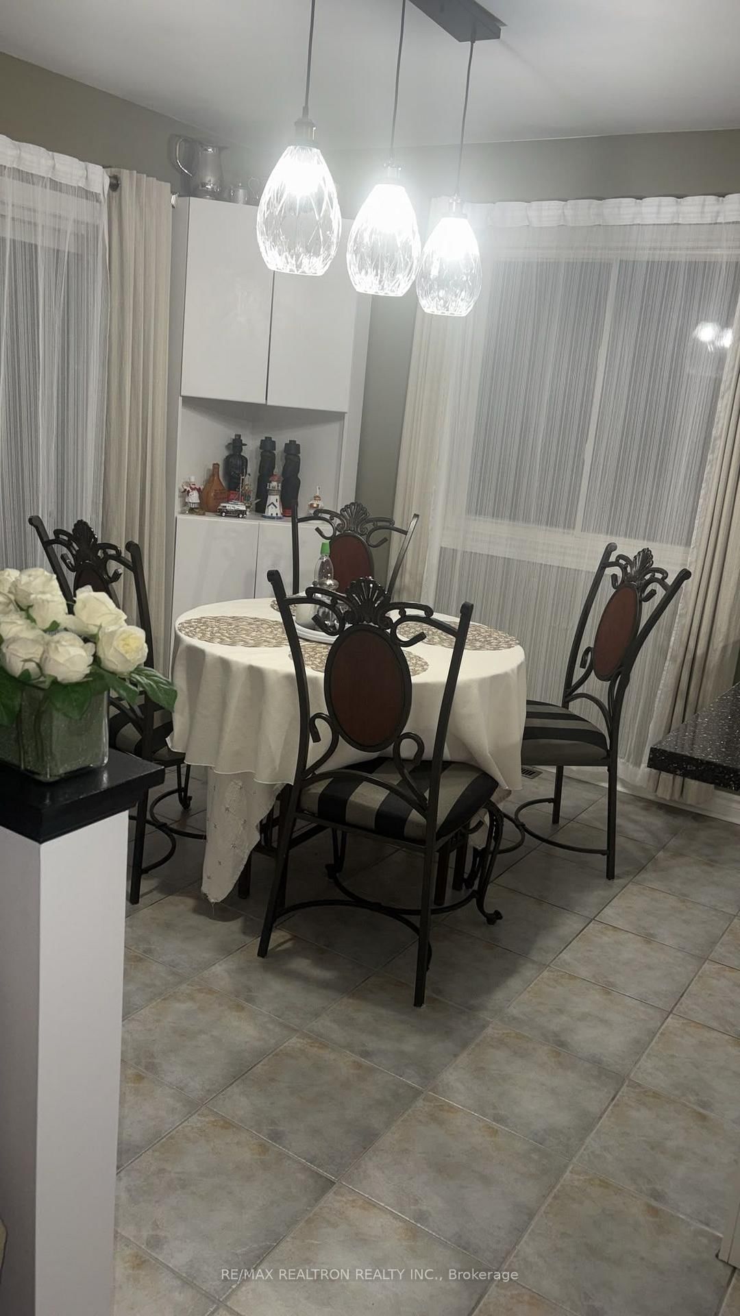
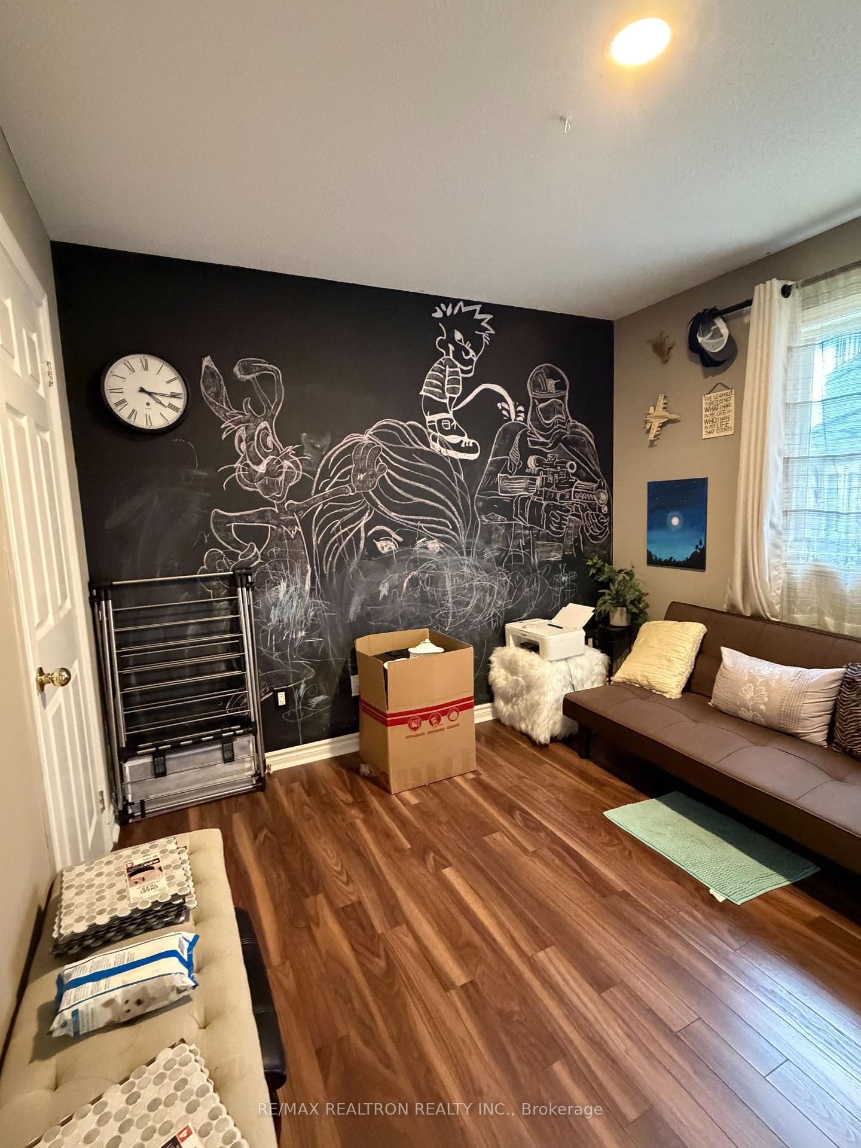
Quality John Boddy 1800 Sqft Bungalow Located in one of Barrie's most family-friendly neighbourhoods, this beautifully maintained home offers the perfect blend of comfort, style, and convenience. Located on a quiet Street, Featuring Over 3000 Sqft Of Living Space in main and finished basement. 3 Bedrooms Up & 2 Downstairs, 4 Full Baths, Two of them are ensuite, Family Room W/Gas Fireplace, Vaulted Ceilings in formal dining/living area, Large Bright Eat In Kitchen, Main floor Ensuite Has Bath W/Jet Tub & Separate Glass Shower. Fully Finished Basement With Large Kitchenette, mostly above grade windows, Ideal For In-law Suite or extended family Modern updates throughout. Come and visit to find plenty of light, open living spaces with contemporary finishes, perfect for living and entertaining. The kitchen has Quartz countertops you'll love the convenience of main-floor laundry, making laundry time a breeze. Spacious bedrooms provide plenty of room for the whole family, and the stylish bathrooms have all been tastefully updated. Enjoy the outdoors in the fully fenced backyard, with multiple decks a Gazebo and beautiful outdoor storage shed; ideal for kids, pets, or weekend BBQs. Convenient 2 Car Garage, plenty of space to park your vehicle and store seasonal items! With nearby parks, schools, HWY 400 and amenities just minutes away, this home truly has it all! Walking Distance to the Elementary School in the neighborhood, ready for you to move in and enjoy! Close to all brand supermarkets, pharmacies and Walmart, Hospitals and medical clinics and Public Transit. Maximum of one pet allowed
Listing Brokerage: Re/Max Realtron Realty Inc. - Disclaimer: The information contained in this listing has not been verified by Re/Max Realtron Realty Inc. and should be verified by the buyer.





 Share







 3+2
 3+2
 2
 49.21 x 109.91 ft lot