Local real estate rules require that you sign in to view sold property information.
| List Date | List Price | Last Status | Sold Date | Sold Price | Days On Market |
|---|---|---|---|---|---|
| 0000-00-00 | $00000 | Ter | N/A | N/A | N/A |
| 0000-00-00 | $00000 | Ter | N/A | N/A | N/A |
| 0000-00-00 | $00000 | Ter | N/A | N/A | N/A |
| 0000-00-00 | $00000 | Sld | Oct 18, 2017 | $638,000 |
Listed by Re/Max Right Move.
1220 Birchcliffe Crescent is a Detached, Bungalow-Raised and is currently for Sale @ $1,045,000. Taxes in 2026 were $5,773.08.
More homes for sale under 1M in Severn
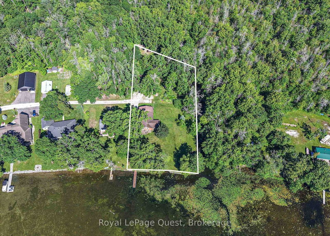
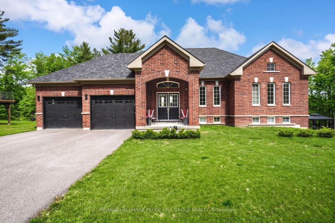
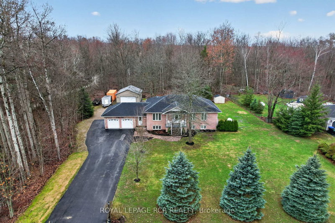
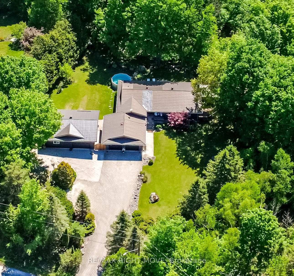
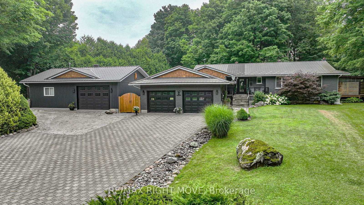
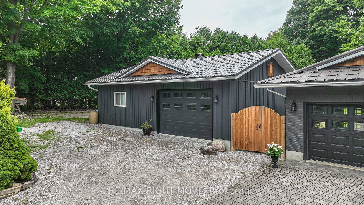
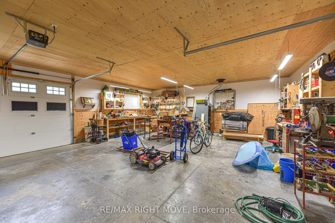
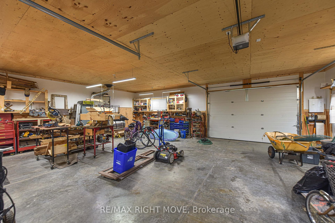
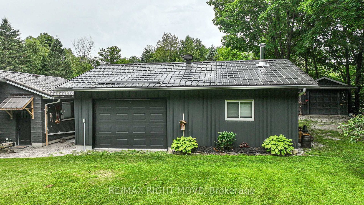
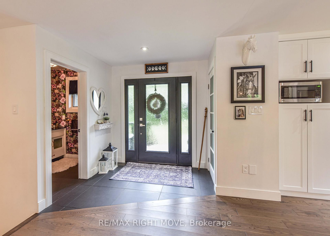
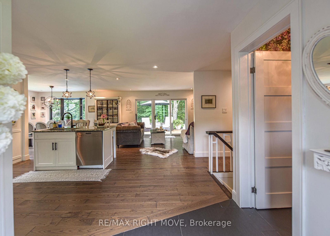
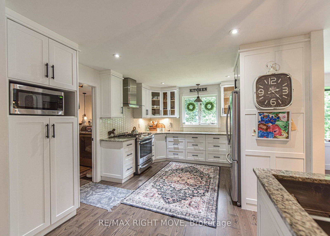
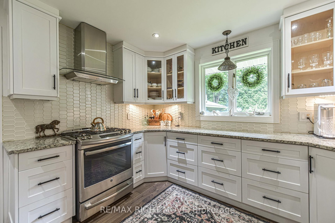
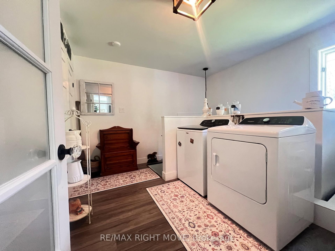
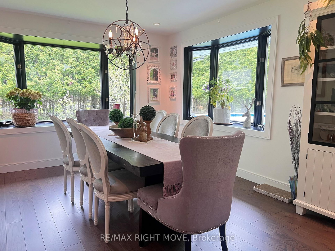
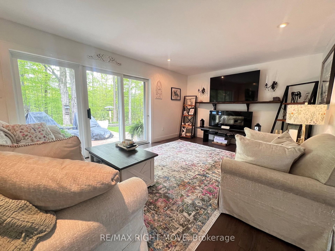
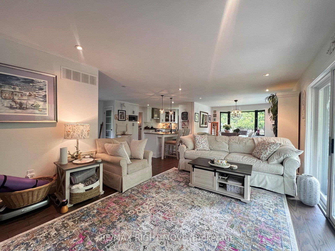
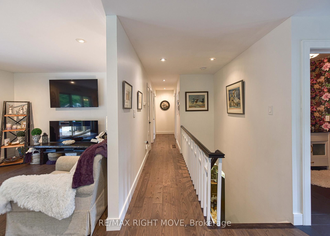
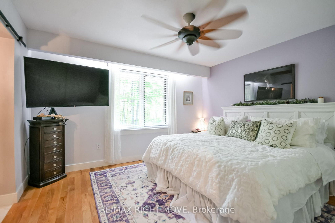
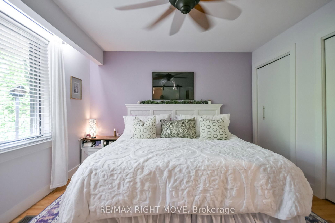
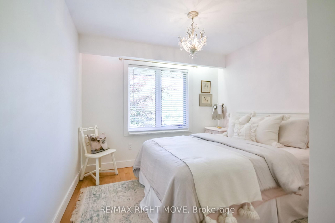
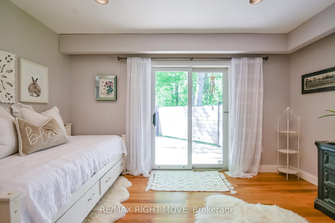
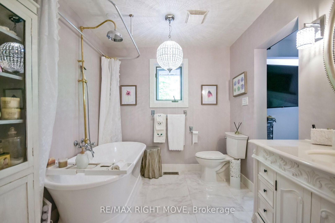
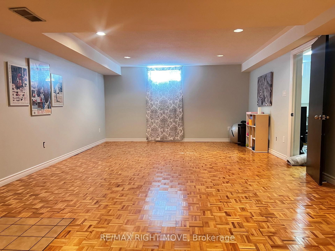
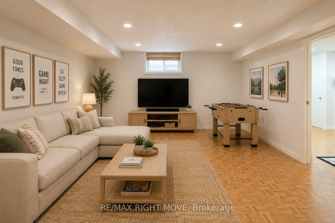
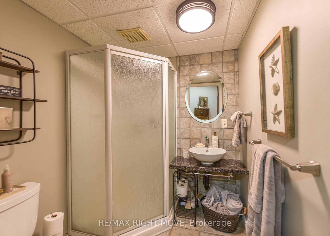
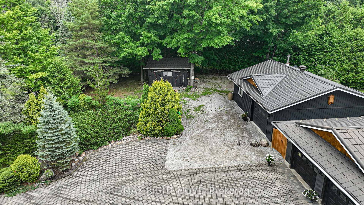
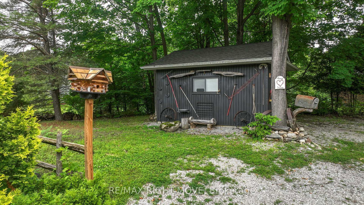
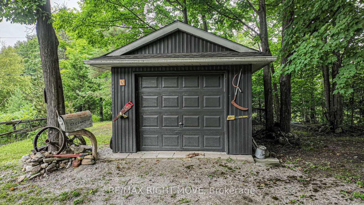
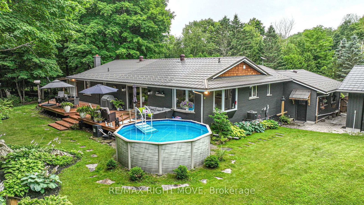
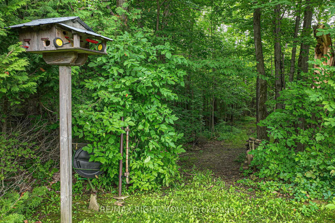
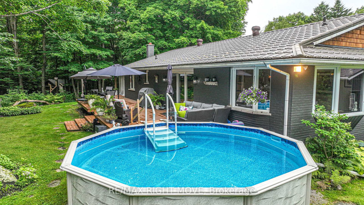
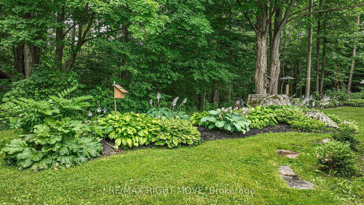
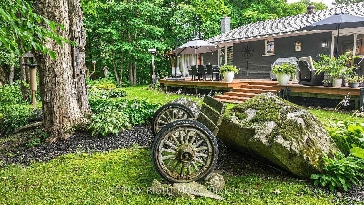
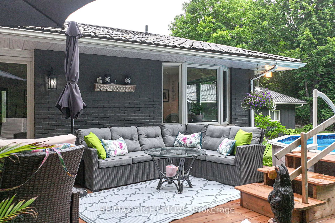
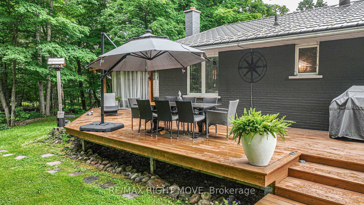
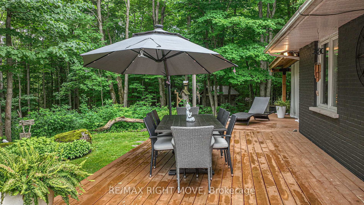
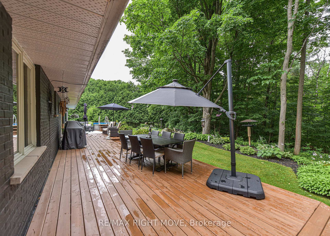
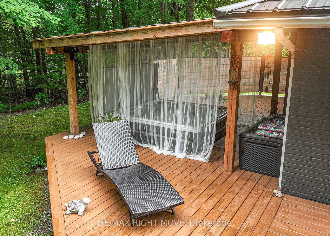
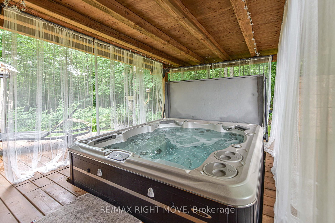
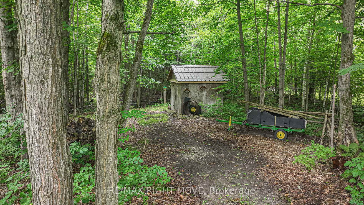
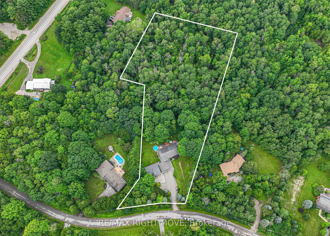
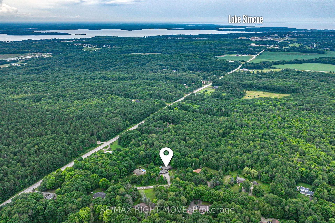
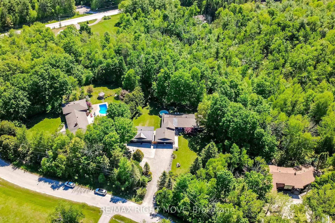
If a serious workshop is at the top of your wish list, this three-acre property deserves a closer look. The Bungalow-Raised on 1220 Birchcliffe Crescent has 3 bedrooms, 3 bathrooms, and is located on a 532 x 185 ft loton 2-4.99 acres in the community of Rural Severn . The five-year-old detached shop measures 28' x 34'-approximately 952 sq. ft.-with space for at least three vehicles, drive-through access to the rear yard and an included welder. It is an excellent setup for an automotive enthusiast, fabricator, contractor, collector or anyone who needs substantial space for tools, equipment and recreational vehicles. An attached 23.5' x 24' double garage provides even more parking and storage. The custom-built home offers quality finishes, a thoughtfully designed layout and comfortable everyday living, while the pool and hot tub create a private place to relax at the end of the day. Set on three acres just minutes from shopping and highway access, with lakes, trails and ski hills nearby, this is a rare combination of home, workspace and recreation in one convenient country setting.
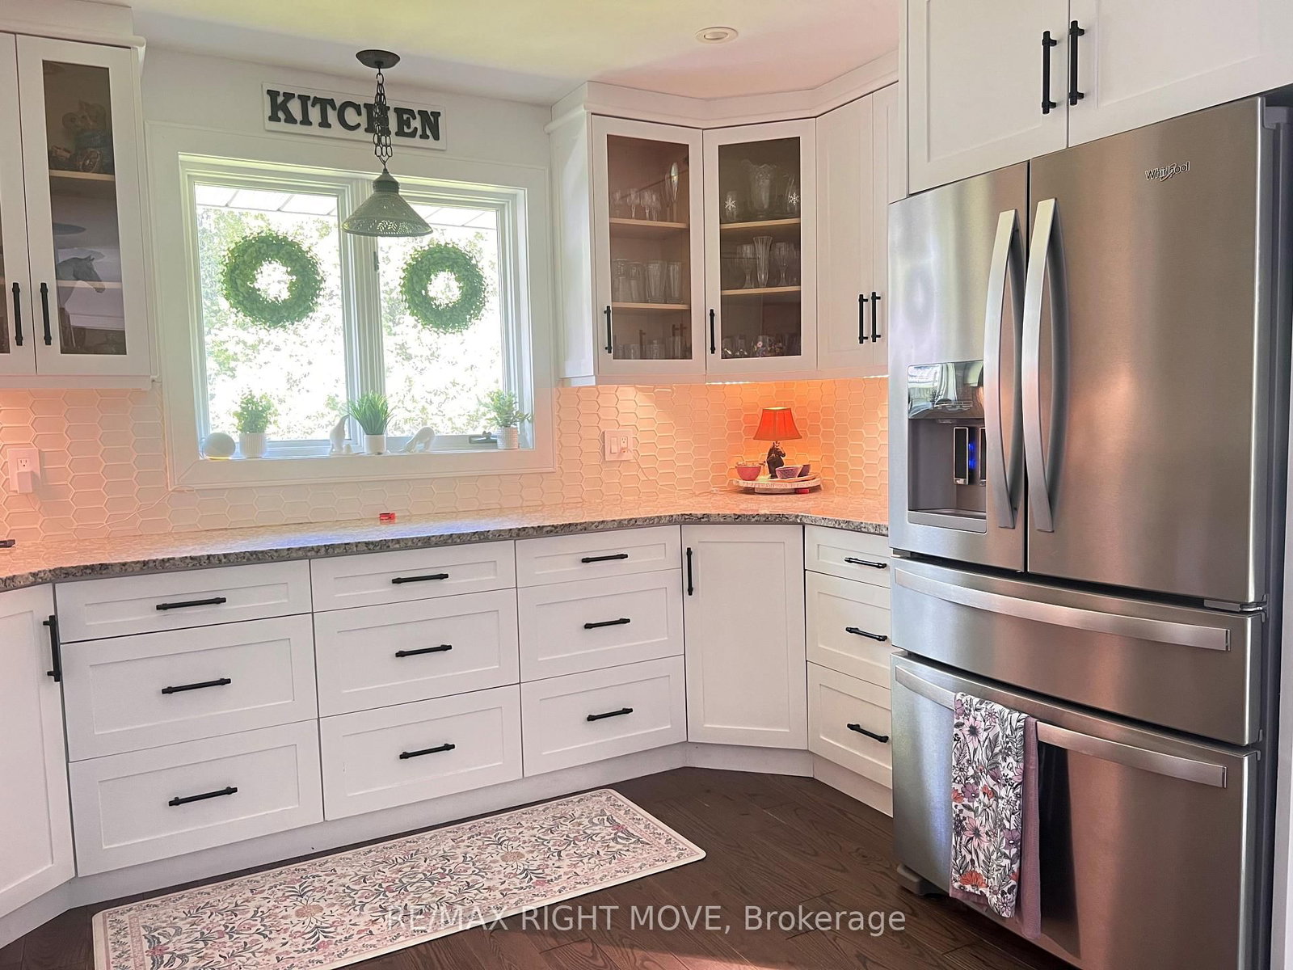
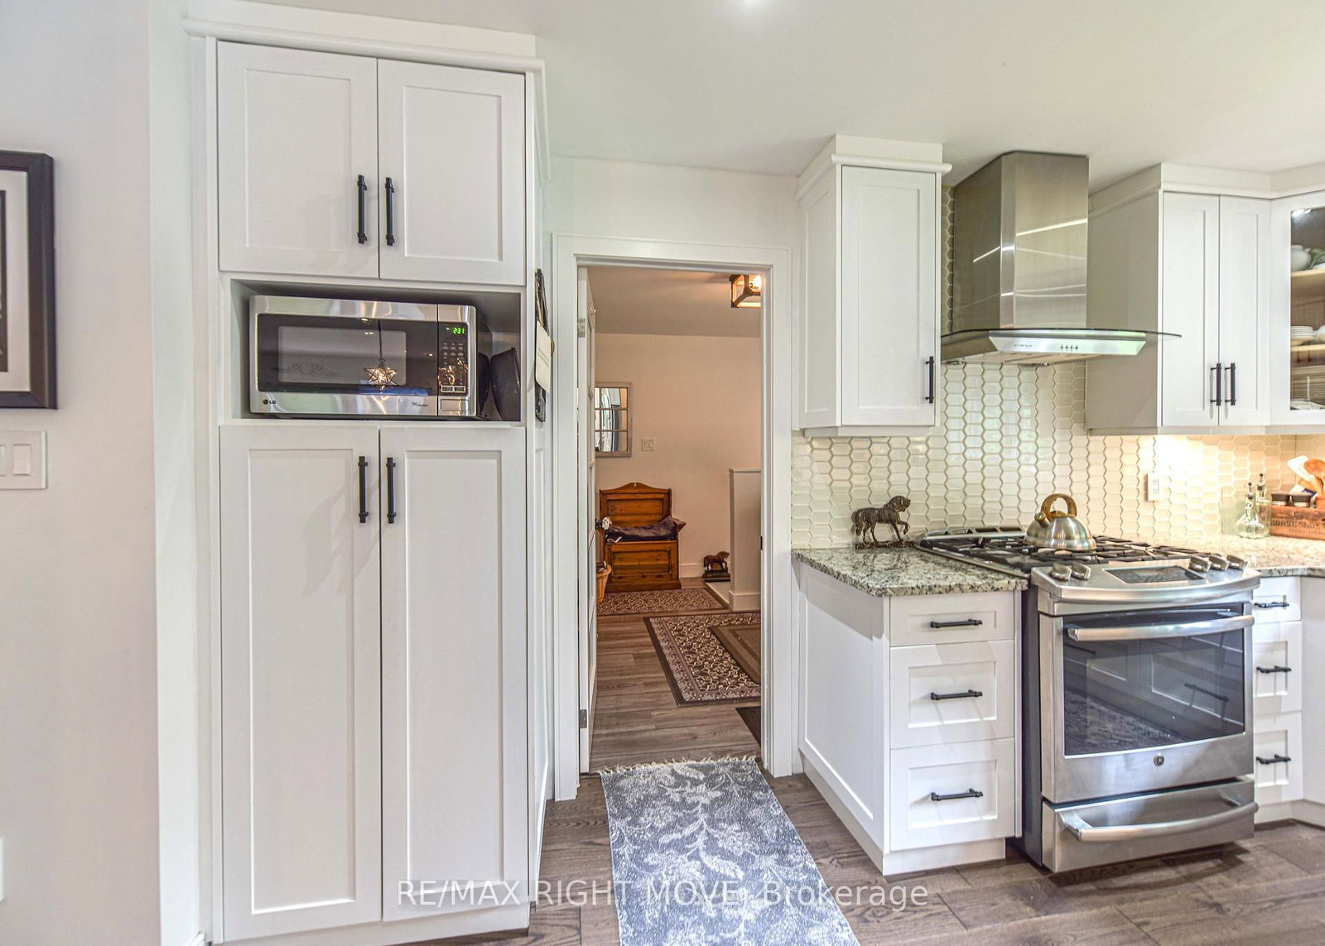
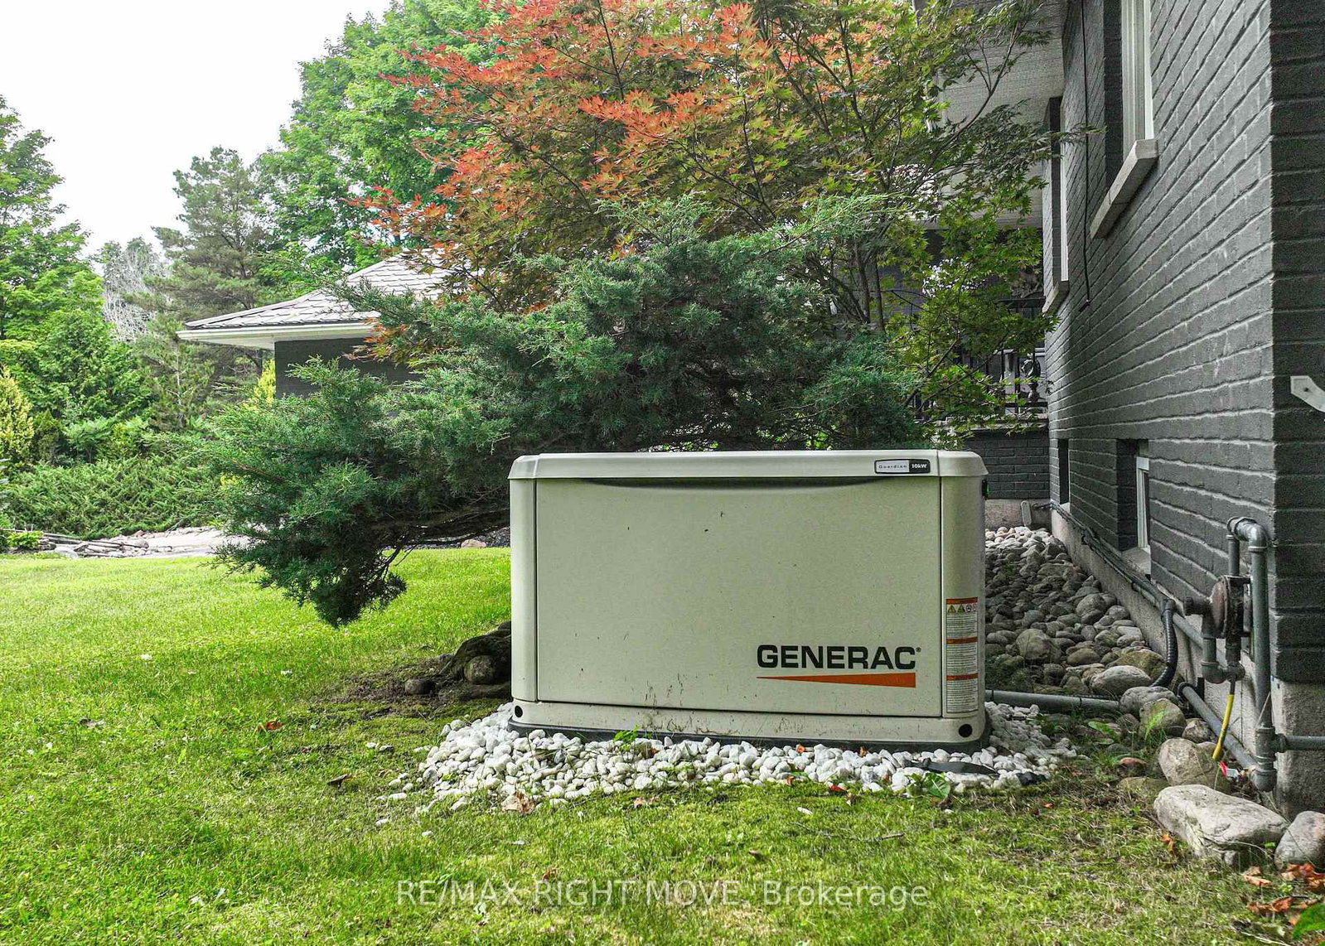
Refrigerator, Gas Stove, Range Hood, Dishwasher, Washer, Dryer, Garage Door Opener, Central Vac, Hot Tub, Hot Tub Equipment, Hot Water Tank, Microwave, Pool Equipment, Welder in Shop
The address 1220 Birchcliffe Crescent was listed for sale (MLS# S13764442) on Thursday, September 10, 2026.




 Share
Share

 3
3 3
3 3
3 185 x 532 ft lot