Local real estate rules require that you sign in to view sold property information.
| List Date | List Price | Last Status | Sold Date | Sold Price | Days On Market |
|---|---|---|---|---|---|
| 0000-00-00 | $00000 | Sld | Sep 19, 2019 | $425,000 | |
| 0000-00-00 | $00000 | Sld | Sep 19, 2019 | $425,000 | |
| 0000-00-00 | $00000 | Exp | N/A | N/A | N/A |
| 0000-00-00 | $00000 | Exp | N/A | N/A | N/A |
| 0000-00-00 | $00000 | Sld | Feb 15, 2012 | $256,000 | |
| 0000-00-00 | $00000 | Sld | Feb 15, 2012 | $256,000 | |
| 0000-00-00 | $00000 | Ter | N/A | N/A | N/A |
| 0000-00-00 | $00000 | Ter | N/A | N/A | N/A |
| 0000-00-00 | $00000 | Ter | N/A | N/A | N/A |
| 0000-00-00 | $00000 | Sld | Jun 09, 2006 | $239,000 | |
| 0000-00-00 | $00000 | Ter | N/A | N/A | N/A |
| 0000-00-00 | $00000 | Sld | Oct 10, 2005 | $235,000 | |
| 0000-00-00 | $00000 | Sld | Oct 10, 2003 | $210,000 |
Listed by Re/Max Hallmark Peggy Hill Group Realty.
46 College Crescent is a Detached, Backsplit 4 and is currently for Sale @ $699,000. Taxes in 2025 were $4,390.56.
More homes for sale under 700k in Barrie
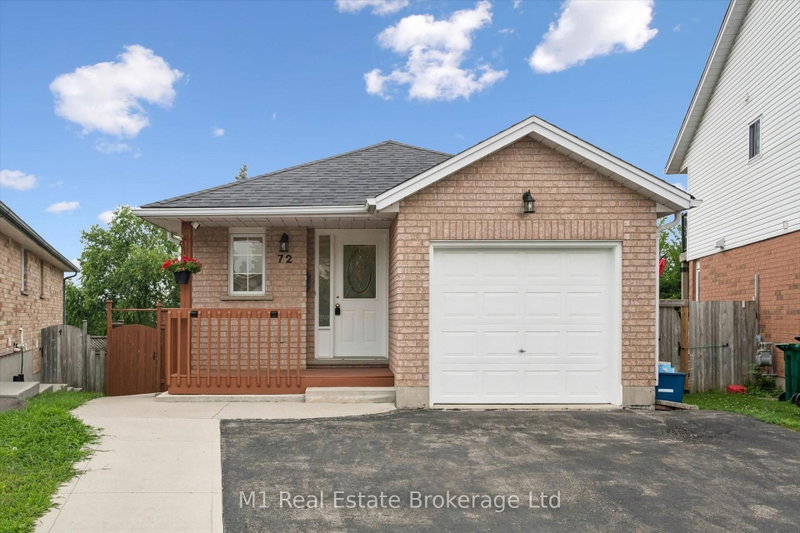
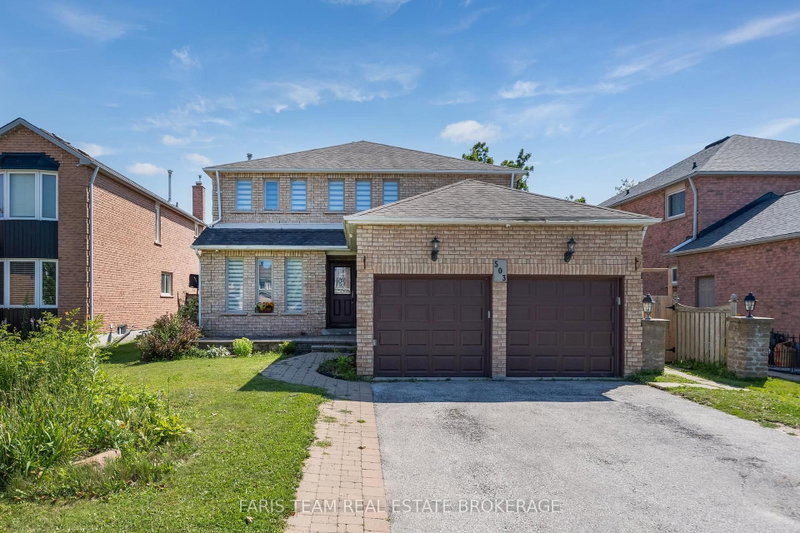
A BACKSPLIT WITH MULTI-GENERATIONAL POTENTIAL & A PERMIT FOR A PROPOSED DUPLEX CONVERSION! Maybe you need more room for your family. The Backsplit 4 on 46 College Crescent has 4 bedrooms, 3 bathrooms, and is located on a 116.13 x 51.14 ft loton < .50 acres in the community of Grove East . Maybe a house with in-law capability is part of the plan. Maybe the duplex conversion opportunity is what gets your attention. Whatever brings you through the door, this detached backsplit gives you 5 bedrooms, multiple living areas and a floor plan that can work in more than one way. The ground level features a kitchen with ample cabinetry and a tiled backsplash, along with both a family room and separate living room with a fireplace. A bedroom and powder room complete this level, while three more bedrooms and a full bathroom are grouped on the upper level. The finished basement adds a fifth bedroom and another full bathroom, giving extended family, older kids or overnight guests valuable separation. The City of Barrie has issued a building permit for the proposed residential duplex conversion, with approved conversion drawings already in place and a permit that may be transferable to a future owner with City approval, reducing the preliminary work for a buyer looking to advance the property's income potential. An interlock walkway leads to the front door, with an attached single-car garage and space for two more vehicles in the driveway, while the fully fenced backyard adds a deck, lawn, mature landscaping and garden shed. Georgian College and RVH are only minutes away, with quick access to Highway 400, shopping and restaurants.
Full Size Fridge x2, Small Fridge, Stove, Dishwasher, Washer, Dryer (All Inclusions Are As-Is.)
The address 46 College Crescent was listed for sale (MLS# S13760078) on Wednesday, September 09, 2026.




 Share
Share


 4
4 4
4 1
1 51.14 x 116.13 ft lot