By

CALL
TOUR PROPERTY
×

1308-55 Ontario Street in Toronto for lease

Asking price
$3,900
MLS #:
C13758260
Type:
Condo Apt, Apartment
Approx. SQFT:
1000-1199
3 3
1
PROPERTY HISTORY
SIGN IN REQUIRED
List Date List Price Last Status Sold Date Sold Price Days On Market
0000-00-00 $00000 Lsd Sep 28, 2024 $4,100
0000-00-00 $00000 Sld Apr 25, 2023 $1,135,000
0000-00-00 $00000 Ter N/A N/A N/A
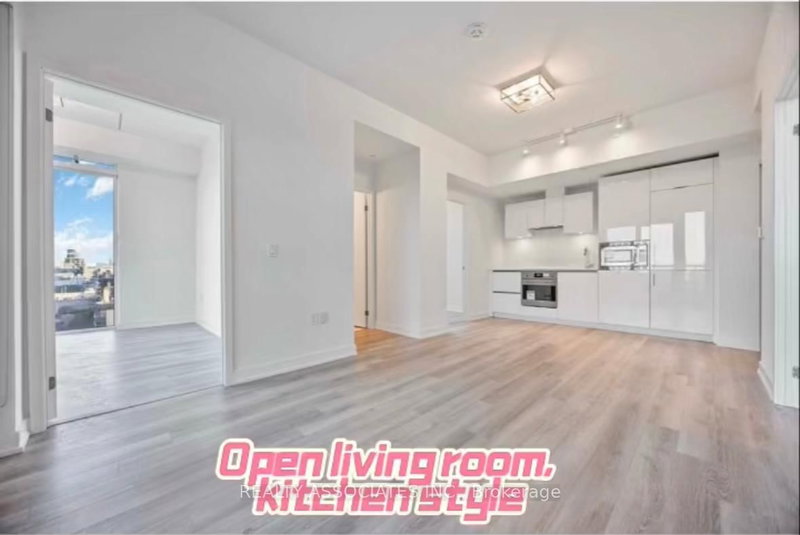
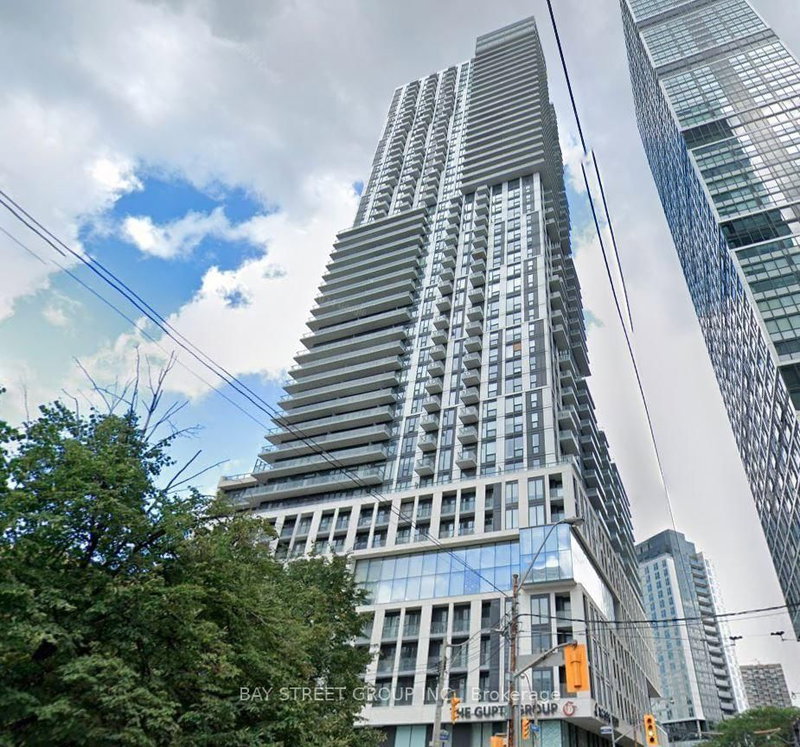
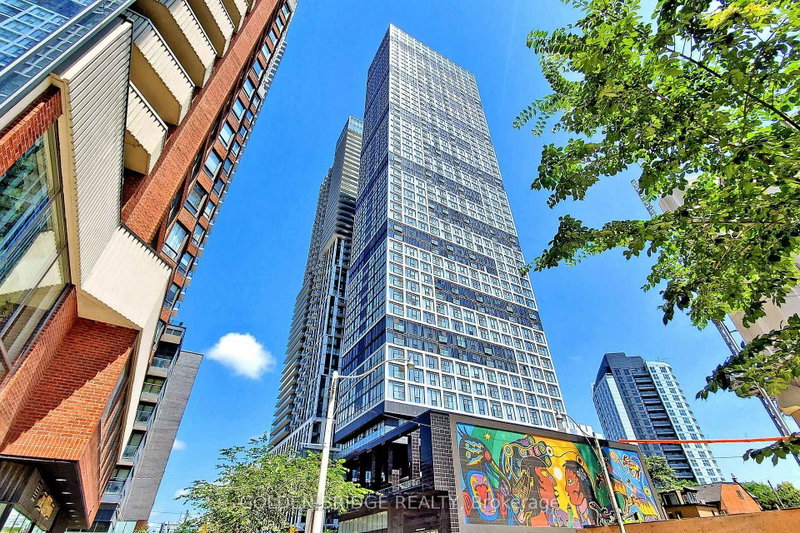
Spacious 3 bedroom, 2 bathroom suite in an upscale, newly built luxury condo. This corner (SW) unit features floor-to-ceiling windows, exposed concrete walls, and 9 ft ceilings, filling the space with natural light. The modern chic kitchen includes a gas stove, and the primary bedroom offers a large walk-in closet and ensuite bath. Enjoy hardwood flooring throughout, in-suite washer and dryer, and a generous south-facing balcony (250 sqft, tiled) complete with an included gas BBQ, perfect for outdoor entertaining. Steps to St. Lawrence Market, the Distillery District, and the Financial District, with the King St streetcar just 3 minutes away and King subway station a 20 minute walk. Building amenities include an outdoor pool, gym, 24-hour concierge, party room, coworking space, boardroom, and a large pool terrace, plus locked bike storage.

WHAT'S YOUR HOME WORTH?

Click here to get an instant estimate and track its value over time.

  • Date Listed: Wednesday, September 09, 2026
  • Listing Brokerage: Right At Home Realty - Disclaimer: The information contained in this listing has not been verified by Right At Home Realty and should be verified by the buyer.

  • City: Toronto

    More 3 bedrooms condos for lease in Toronto

  • Neighbourhood: Moss Park
  • Major Intersection: King/ Ontario/ Richmond
  • Full Address: 1308-55 Ontario Street, Toronto, M5A 0T8, Canada, ON, Canada
  • Kitchen: Open Concept, Wood Floor, Stainless Steel Appl
  • Living Room: Combined W/Dining, Wood Floor, W/O To Balcony
  • Amenities:Bbqs Allowed,Concierge,Gym,Outdoor Pool,Party/Meeting Room,Rooftop Deck/Garden
  • Taxes: $0.00 (null)
2nd Br10 x 8 ft80 sq ft
Dining16 x 19 ft304 sq ft
Kitchen16 x 19 ft304 sq ft
Primary10 x 10 ft100 sq ft
Living16 x 19 ft304 sq ft
Bathroom8 x 5 ft40 sq ft
3rd Br10 x 9 ft90 sq ft
Bathroom8 x 5 ft40 sq ft

Recently leased comparables in Moss Park

Similar condos for lease

WHAT'S YOUR HOME WORTH?

Click here to get an instant estimate and track its value over time.