MLS #: S13735486Type: Detached, BungalowApprox. SQFT: 1100-1500Basement: Part Fin
33
395.87 x 216.6 ft lot
PROPERTY HISTORY
List Date
List Price
Last Status
Sold Date
Sold Price
Days On Market
0000-00-00
$00000
Sld
May 12, 2008
$327,000
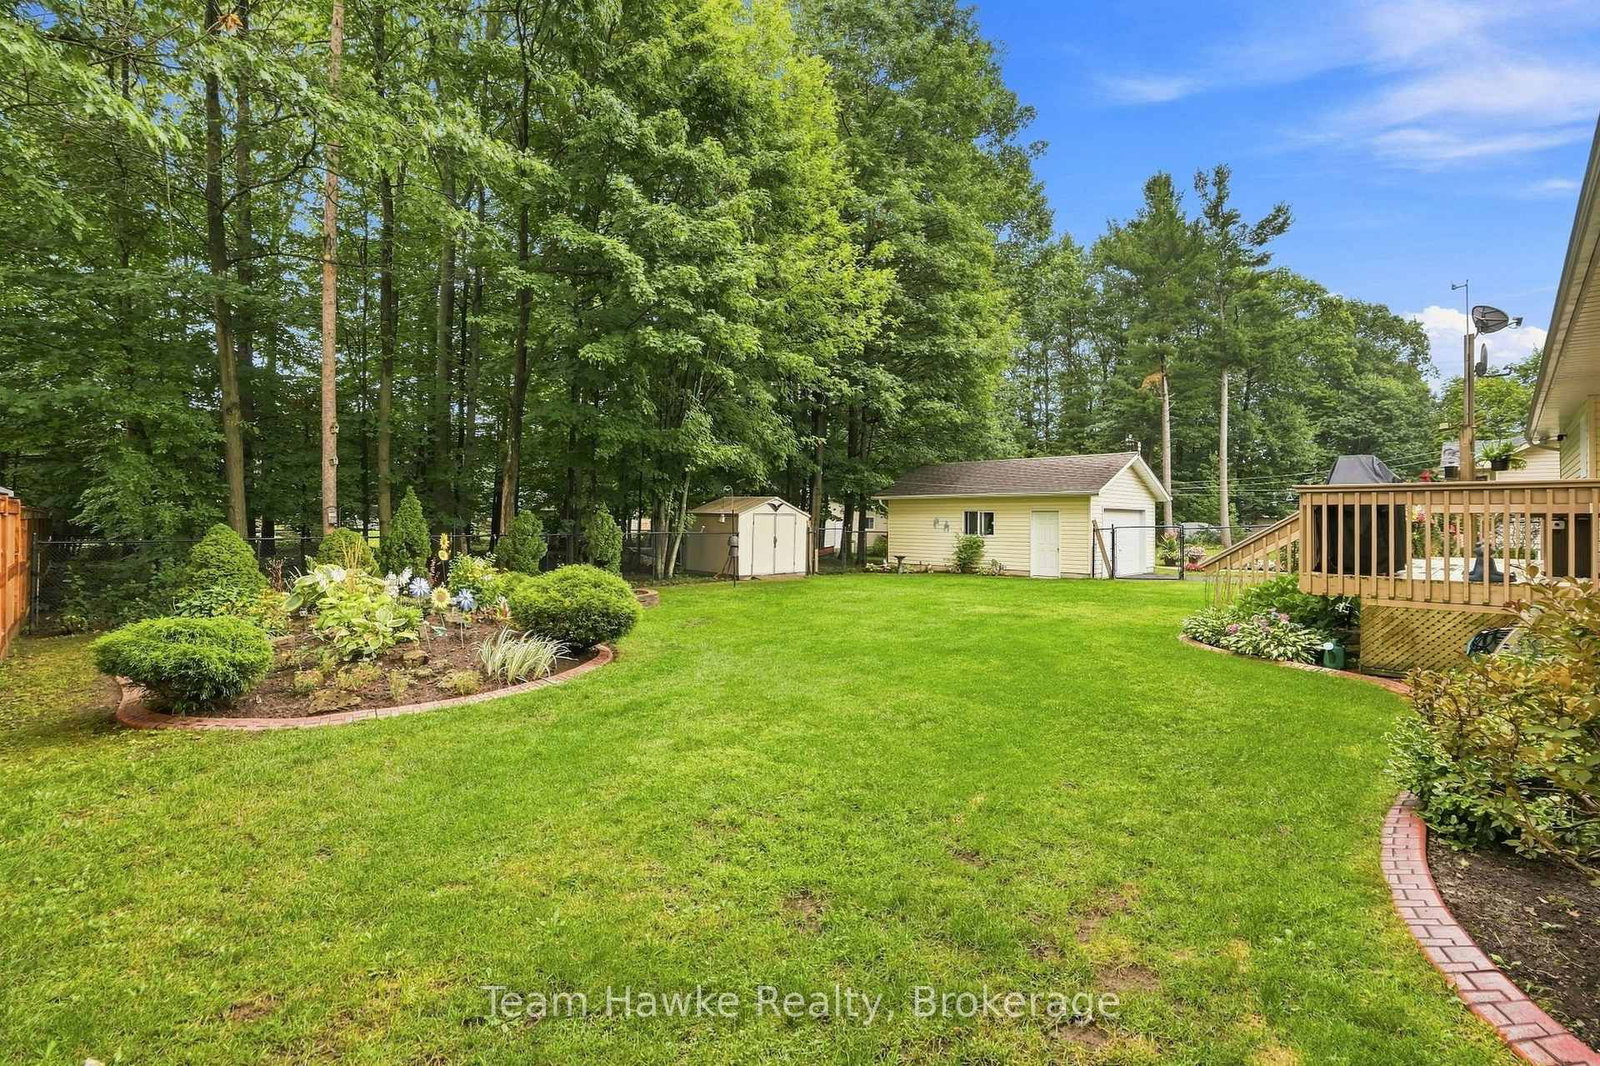
Properties like this are exactly what makes Wyevale so attractive! This very well-maintained 3 bedroom bungalow offers a spacious open-concept living room and kitchen, main floor laundry, and interior entry from the double attached garage. The primary bedroom features a great sized ensuite and walk-in closet. Enjoy the 16' x 22' deck off the kitchen, partially covered for added outdoor enjoyment. The bright, open-concept 27' x 20' family room features a cozy gas fireplace, perfect for relaxing or entertaining. The property also offers a separate 432 sq. ft. garage/workshop built in 2009, plus an oversized 727 sq. ft. double garage. Situated on just over half an acre, the large yard includes a fenced area, ideal for children or pets, with approximately 50+ trees at the rear providing a great buffer from neighbours in behind. The home is also wired for a generator. This is a wonderful opportunity with plenty of space inside and out.
Listing Brokerage: Team Hawke Realty - Disclaimer: The information contained in this listing has not been verified by Team Hawke Realty and should be verified by the buyer.





 Share
Share




 3
3 3
3 3
3 95.87 x 216.6 ft lot