By

CALL
TOUR PROPERTY
×

3 Nordic Trail in Oro-Medonte for sale

Asking price
$1,280,000
Estimate (Aug 14)
$1,233,693
MLS #:
S13674818
Type:
Detached, Bungalow
Approx. SQFT:
2000-2500
Basement:
Full, Fin W/O
2+2 2+2
2 91.94 x 193.06 ft lot
PROPERTY HISTORY
SIGN IN REQUIRED
List Date List Price Last Status Sold Date Sold Price Days On Market
0000-00-00 $00000 Ter N/A N/A N/A
0000-00-00 $00000 Sld Nov 15, 2013 $630,000
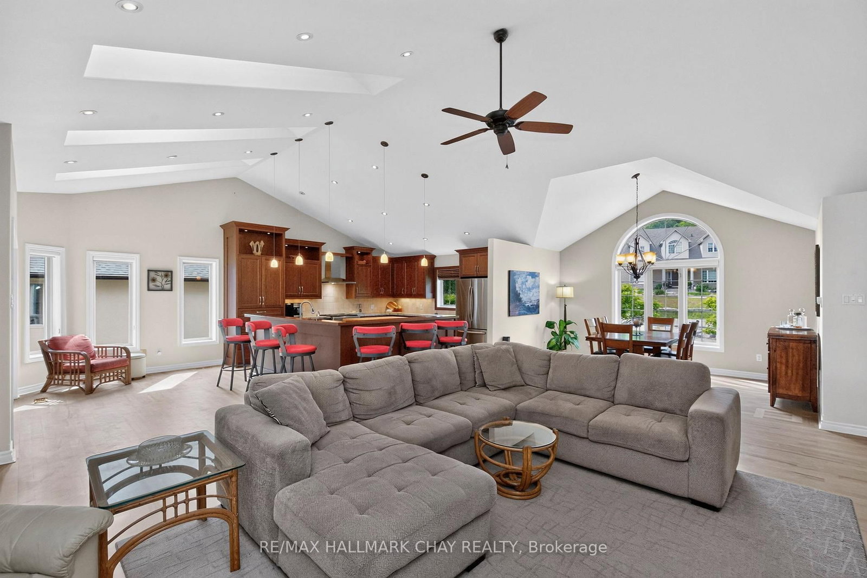
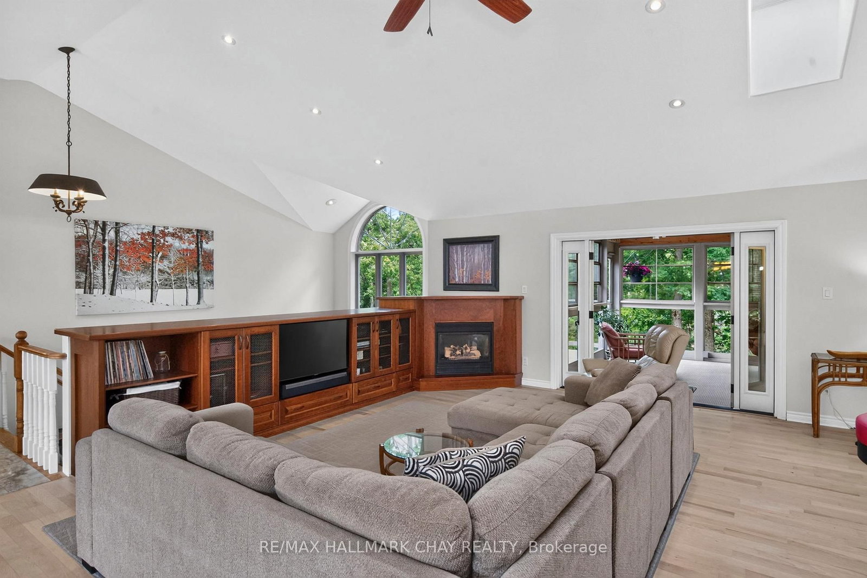
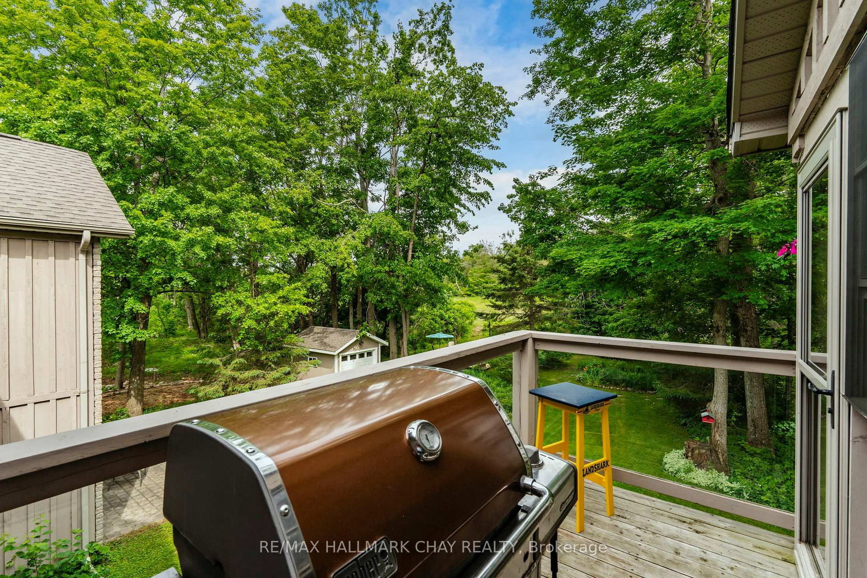
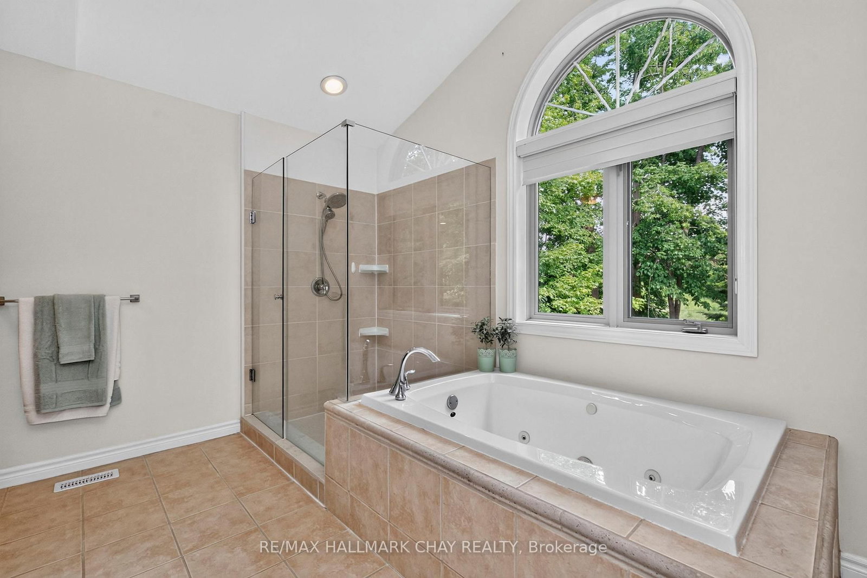
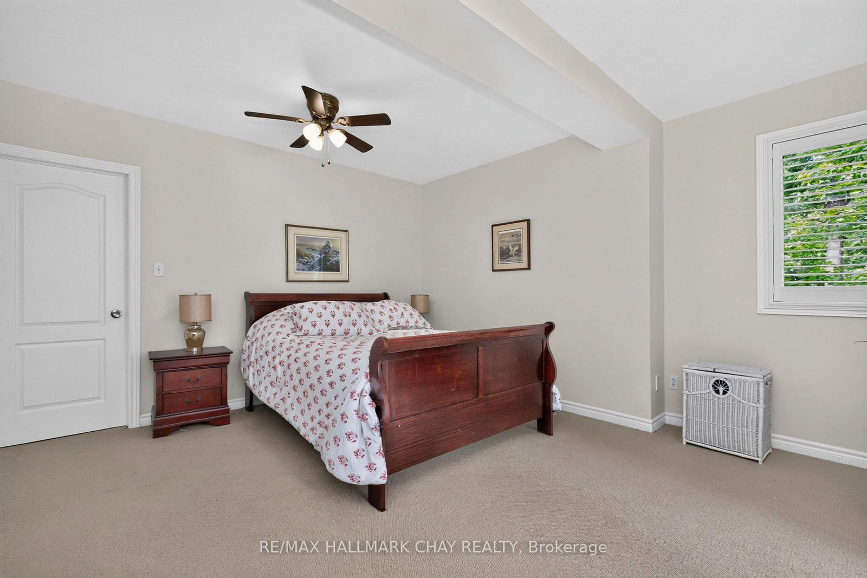
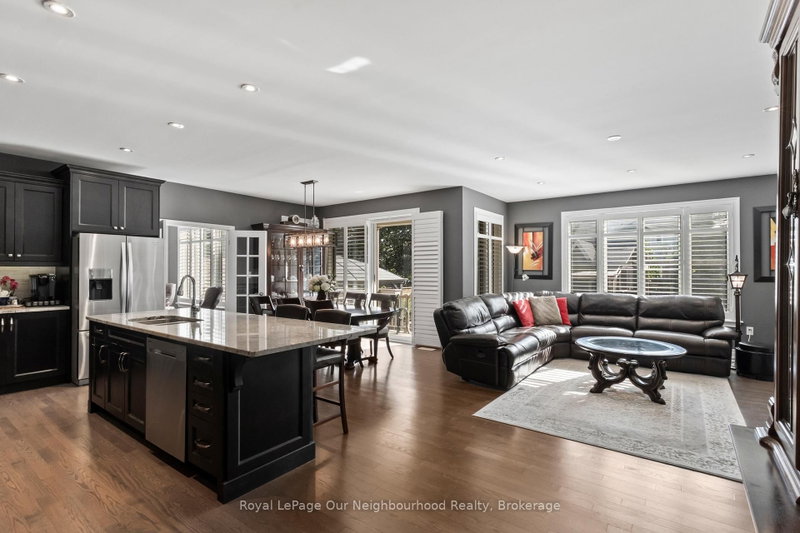
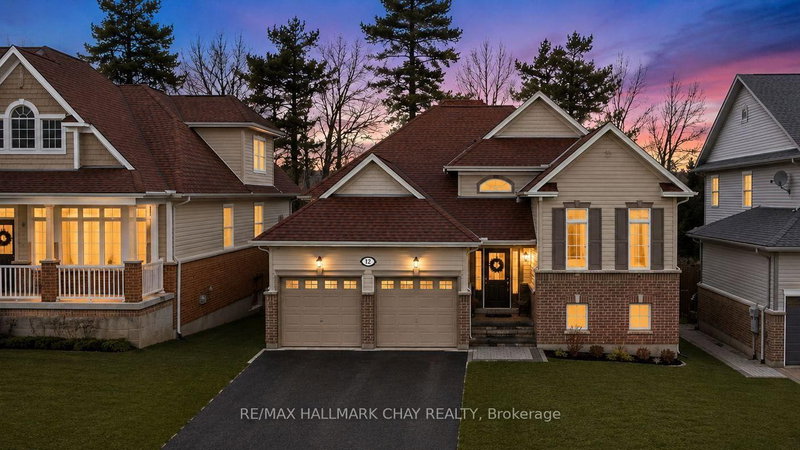
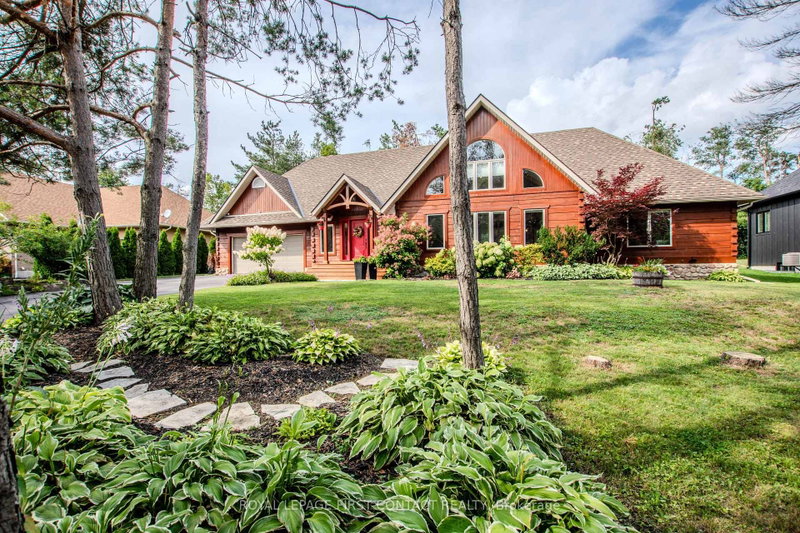
Exceptional space, exceptional privacy, and an exceptional location in the heart of one of Ontario's premier recreational communities. Welcome to 3 Nordic Trail in Horseshoe Valley. This executive walkout bungalow features 4 bedrooms, 3 bathrooms, and nearly 4,200 square feet of finished living space. Situated on a private lot of just under half an acre (92 ft x 193 ft), this property offers nearly double the lot size and privacy of nearby newer developments. The main level defines open-concept living, boasting a soaring main room with vaulted ceilings, a large kitchen featuring extensive granite countertops, a principal living area with a fireplace, a dining space, and a walkout to a screened-in porch. The main floor layout is completed by two bedrooms, including the principal suite. A rare opportunity to own a home of this scale on a premium, private lot in a highly desirable neighborhood.

WHAT'S YOUR HOME WORTH?

Click here to get an instant estimate and track its value over time.

  • Date Listed: Thursday, August 13, 2026
  • Listing Brokerage: Re/Max Hallmark Chay Realty - Disclaimer: The information contained in this listing has not been verified by Re/Max Hallmark Chay Realty and should be verified by the buyer.

  • Virtual Tour: View Virtual Tour for 3 Nordic Trail
  • City: Oro-Medonte

    More 2 bedrooms homes for sale in Oro-Medonte
  • Neighbourhood: Horseshoe Valley
  • Major Intersection: 4th Line N & Alpine Way
  • Full Address: 3 Nordic Trail, Oro-Medonte, L0L 2L0, Canada, ON, Canada
  • Living Room: Open Concept, Fireplace, W/O To Porch
  • Kitchen: Breakfast Bar, Centre Island, Open Concept
  • Amenities:
  • Taxes: $6,833.68 (2025)
Foyer13 x 10 ft130 sq ft
Living23 x 16 ft368 sq ft
Dining13 x 8 ft104 sq ft
Kitchen15 x 14 ft210 sq ft
Breakfast14 x 12 ft168 sq ft
Primary16 x 16 ft256 sq ft
Bathroom15 x 12 ft180 sq ft
2nd Br16 x 13 ft208 sq ft
Bathroom8 x 7 ft56 sq ft
Laundry8 x 6 ft48 sq ft
Rec42 x 28 ft1176 sq ft
Office12 x 11 ft132 sq ft
3rd Br16 x 15 ft240 sq ft
4th Br13 x 11 ft143 sq ft
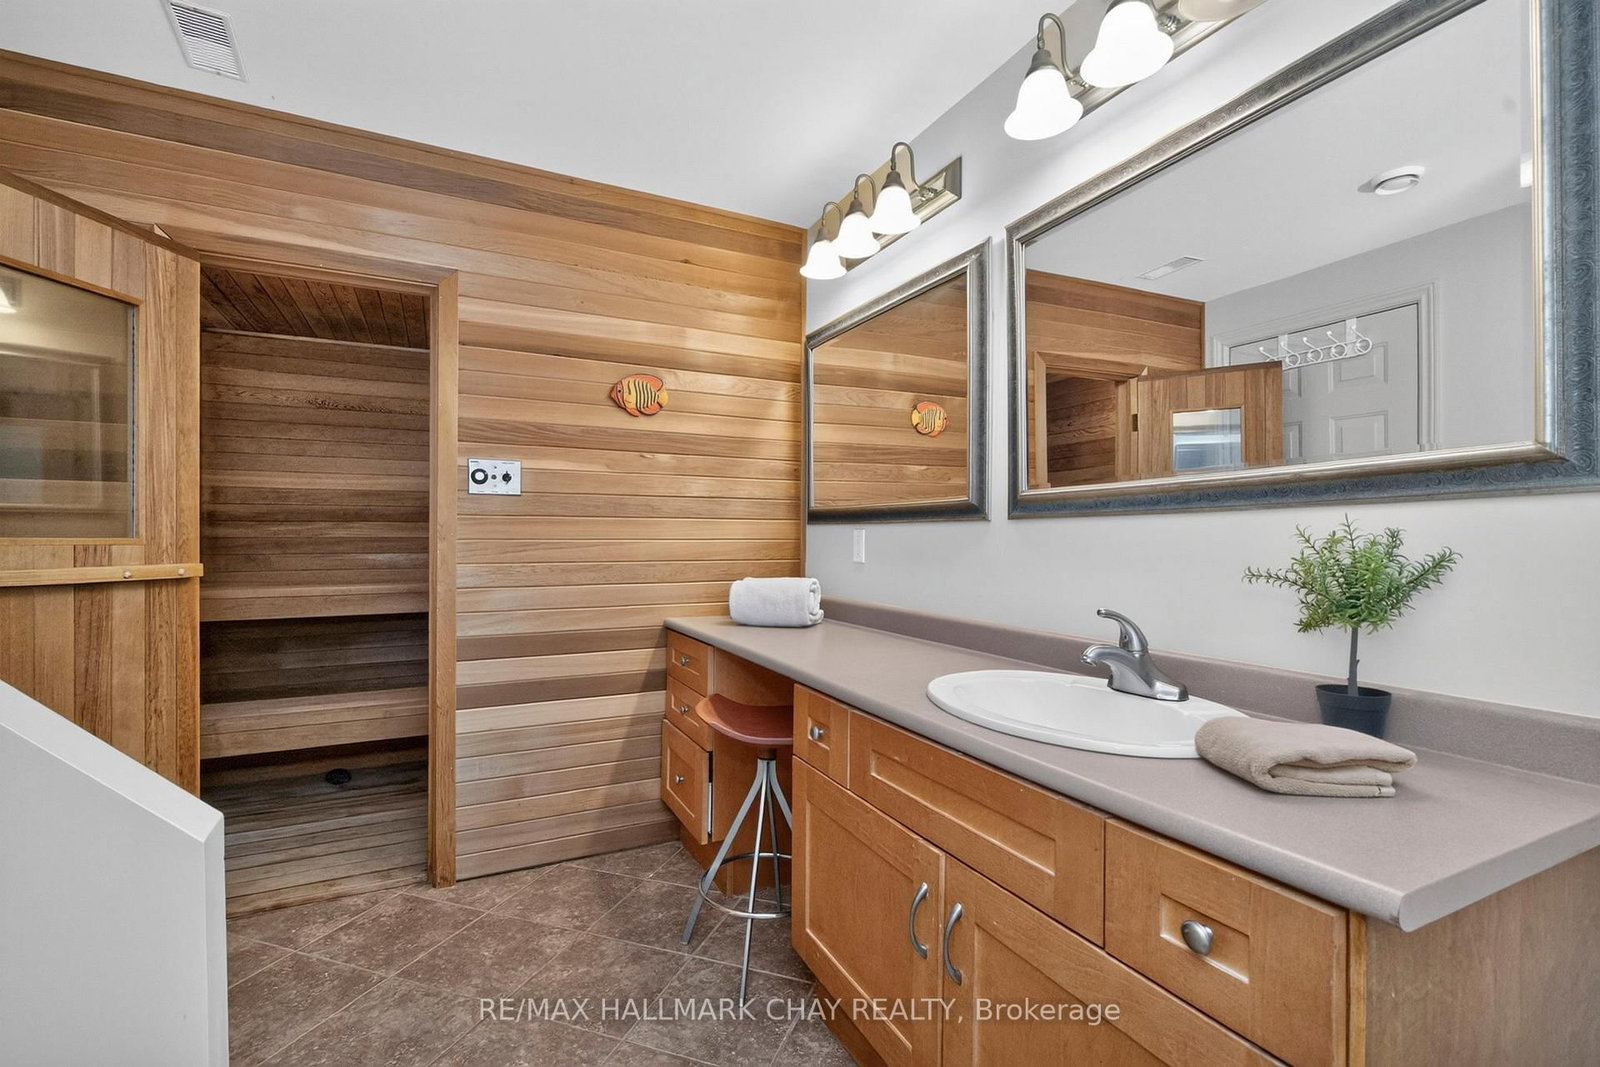
Bathroom12 x 8 ft96 sq ft
Cold/Cant18 x 4 ft72 sq ft
Other8 x 4 ft32 sq ft

Recently sold comparables in Horseshoe Valley

Similar homes for sale

WHAT'S YOUR HOME WORTH?

Click here to get an instant estimate and track its value over time.