By

CALL
TOUR PROPERTY
×

49 Bond Street in Orillia for sale

Asking price
$625,000
Estimate (Aug 06)
$615,930
MLS #:
S13646500
Type:
Detached, Bungalow
Approx. SQFT:
1100-1500
Basement:
Full, Finished
3 3
1 50 x 100 ft lot
PROPERTY HISTORY
SIGN IN REQUIRED
List Date List Price Last Status Sold Date Sold Price Days On Market
0000-00-00 $00000 Sld Nov 15, 2019 $319,900
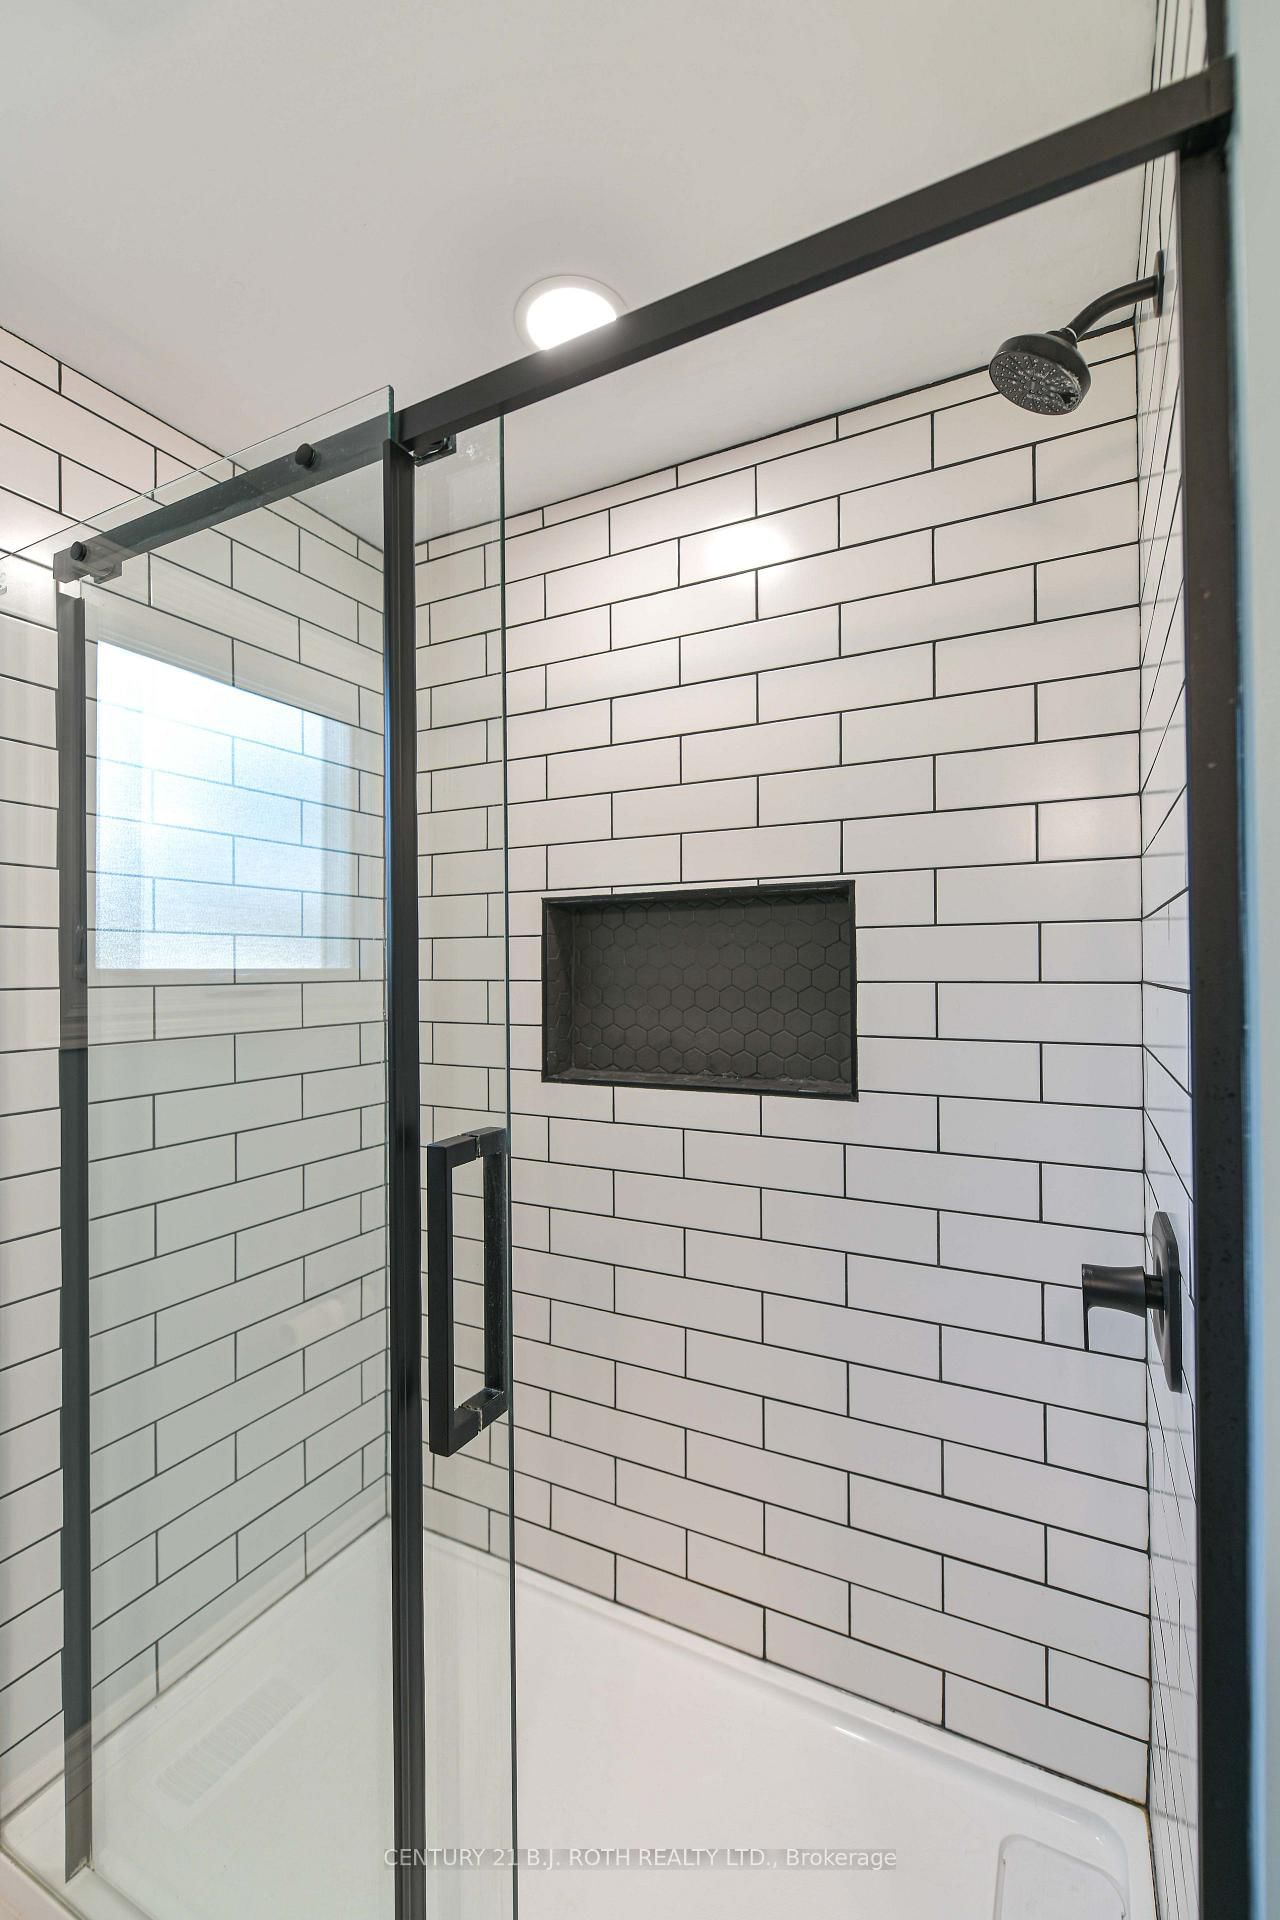
Welcome to this well-maintained, updated bungalow in a desirable Orillia neighbourhood! Offering over 1,100 sq. ft. above grade plus a finished lower level, this home features 3 bedrooms, 2 bathrooms, and a spacious layout designed for comfortable living. The bright main floor includes an inviting living room, functional kitchen, and dedicated dining area, while the finished lower level provides a large family room, exercise space, laundry, and plenty of storage. Enjoy municipal services, forced air gas heating, central air, and parking for three vehicles, including a carport. Situated on a 50' x 100' lot, this home is close to schools, parks, shopping, downtown Orillia, and commuter routes. Whether you're a first-time buyer, downsizer, or investor, this is an excellent opportunity to own a solid home in a convenient location!

WHAT'S YOUR HOME WORTH?

Click here to get an instant estimate and track its value over time.

  • Date Listed: Thursday, August 06, 2026
  • Listing Brokerage: Century 21 B.J. Roth Realty Ltd. - Disclaimer: The information contained in this listing has not been verified by Century 21 B.J. Roth Realty Ltd. and should be verified by the buyer.

  • Virtual Tour: View Virtual Tour for 49 Bond Street
  • City: Orillia

    More 3 bedrooms homes for sale in Orillia

  • Neighbourhood: Orillia
  • Major Intersection: Bond St/High St
  • Full Address: 49 Bond Street, Orillia, L3V 1J6, Canada, ON, Canada
  • Kitchen:
  • Living Room:
  • Family Room:
  • Amenities:
  • Taxes: $3,658.43 (2025)
Kitchen9 x 15 ft135 sq ft
Dining10 x 9 ft90 sq ft
Living14 x 13 ft182 sq ft
Bathroom9 x 7 ft63 sq ft
2nd Br10 x 10 ft100 sq ft
3rd Br12 x 9 ft108 sq ft
Primary9 x 14 ft126 sq ft
Family22 x 13 ft286 sq ft
Laundry12 x 8 ft96 sq ft
Bathroom10 x 8 ft80 sq ft
Exercise13 x 13 ft169 sq ft
Other8 x 15 ft120 sq ft

Recently sold comparables in Orillia

Similar homes for sale

WHAT'S YOUR HOME WORTH?

Click here to get an instant estimate and track its value over time.