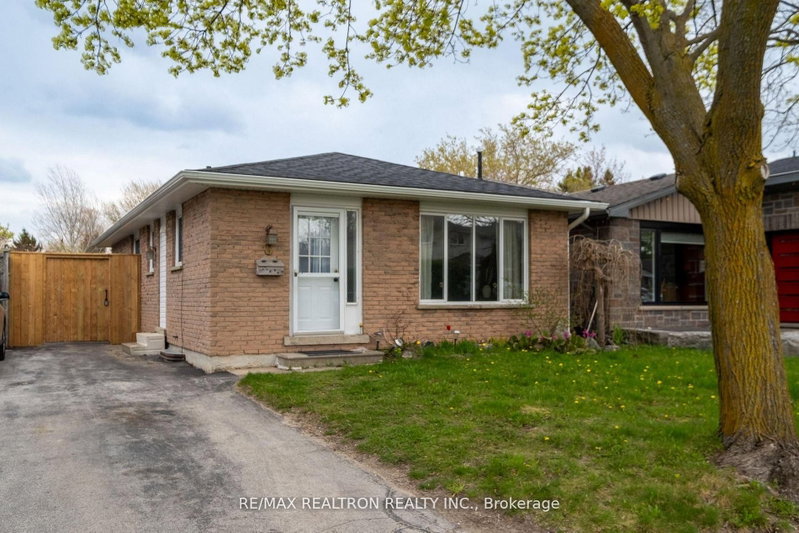
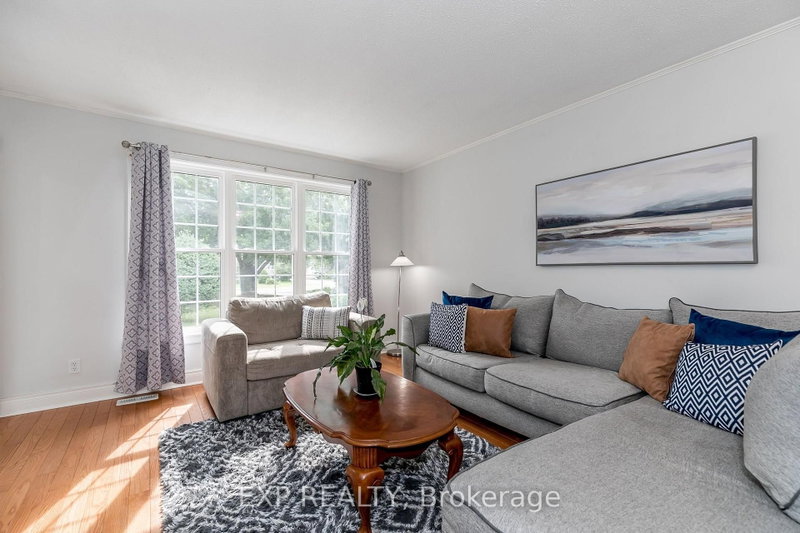
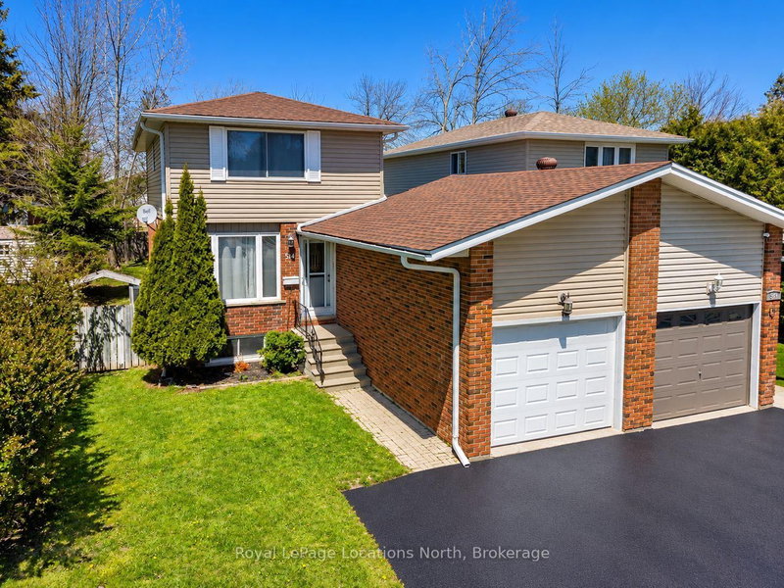
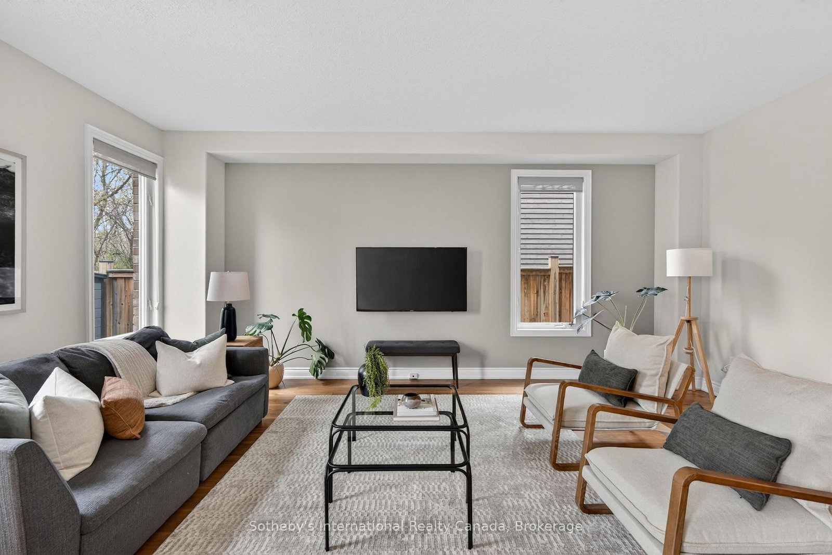
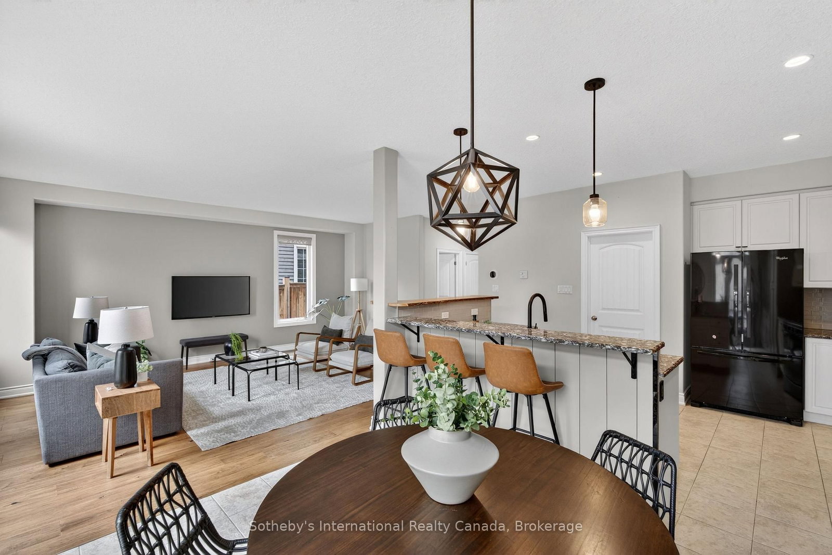
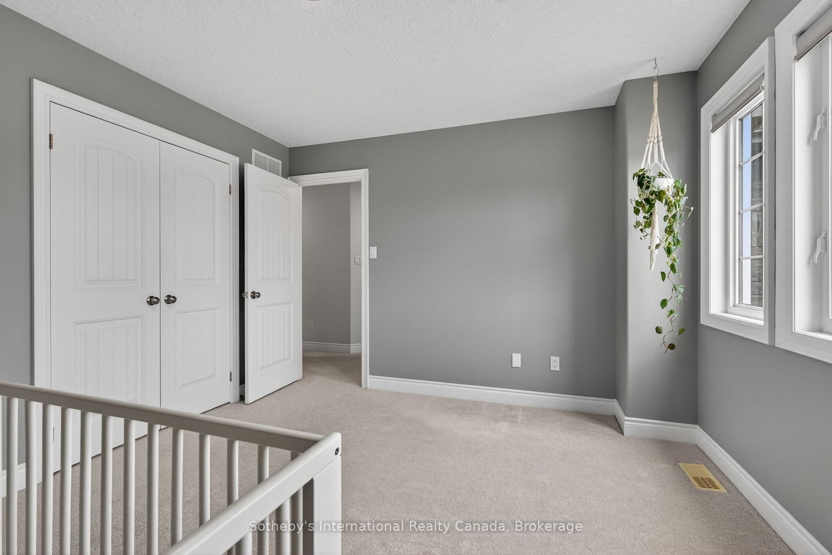
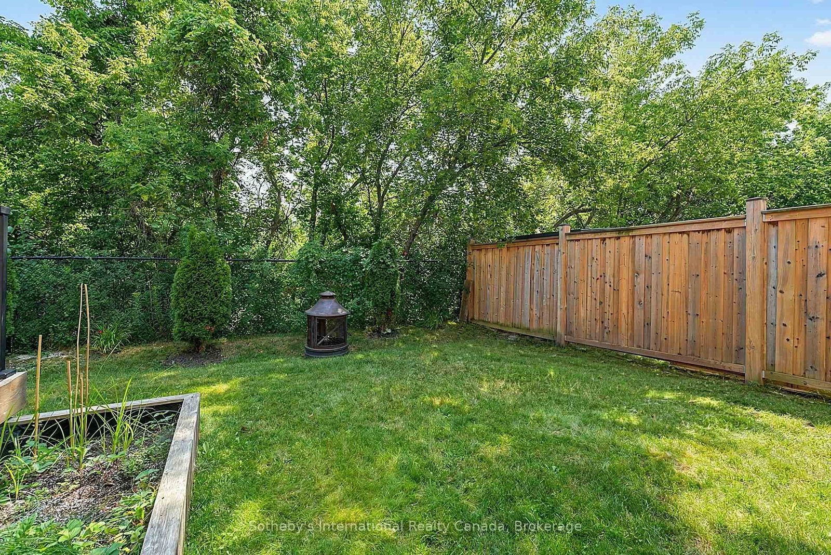
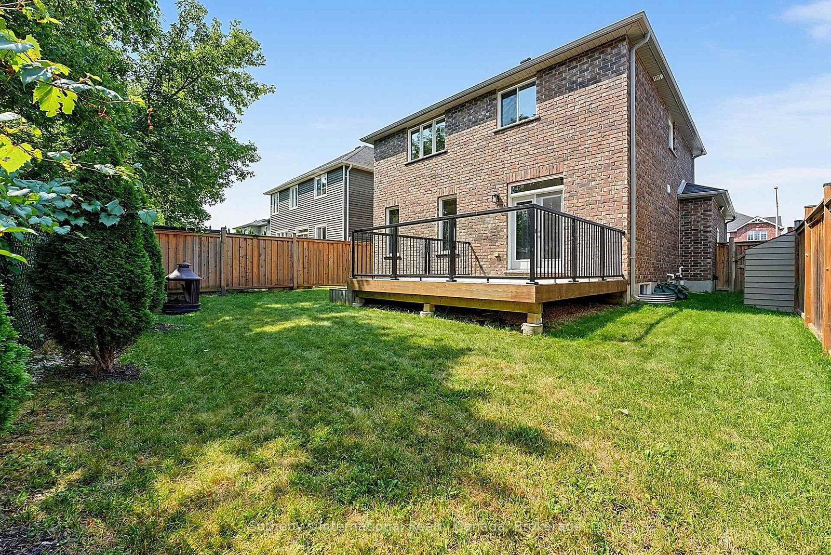
Welcome to Mountaincroft and this beautifully maintained 3+1 bedroom family home offering the perfect blend of comfort, space, and functionality. The bright main floor features a spacious, open concept living, dining and kitchen area with powder room, mud room and walk-out to a large deck. The expansive upstairs offers a 4 piece guest bathroom and three generously sized bedrooms including a palatial primary suite with walk-in closet and 5 piece ensuite. The finished lower level adds valuable living space with a fourth bedroom, recreation room and plenty of storage, ideal for growing families, guests, a home office or gym. Enjoy a private backyard perfect for kids, entertaining and summer BBQs. Conveniently located close to schools, parks, the shops of downtown Collingwood and the hills of The Blue Mountains.
Listing Brokerage: Sotheby'S International Realty Canada - Disclaimer: The information contained in this listing has not been verified by Sotheby'S International Realty Canada and should be verified by the buyer.





 Share
Share













 3+1
3+1 3+1
3+1 2
2 48.23 x 118.07 ft lot