By

CALL
TOUR PROPERTY
×

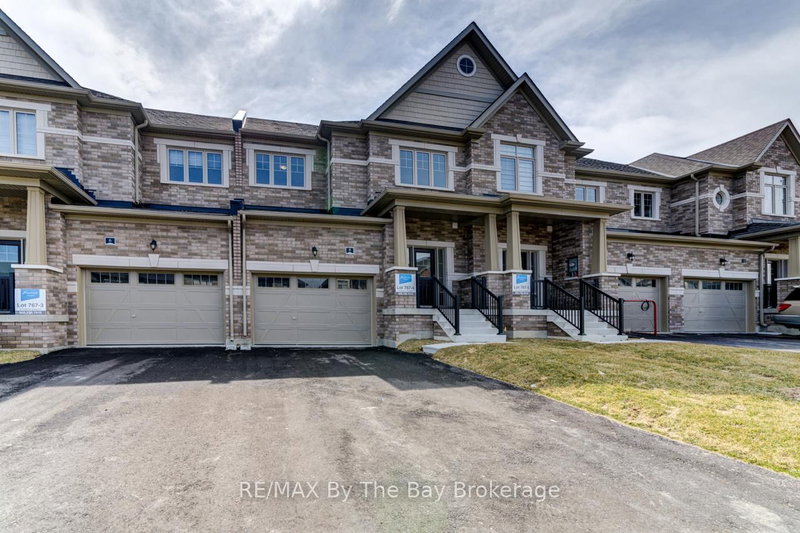
1012 Wright Drive in Midland for sale

Asking price
$649,900
Estimate (Jul 15)
$646,716
MLS #:
S13565594
Type:
Att/Row/Twnhouse, 2-Storey
Approx. SQFT:
1500-2000
Basement:
Full, Unfinished
3 3
2 25.98 x 90.39 ft lot
PROPERTY HISTORY
SIGN IN REQUIRED
List Date List Price Last Status Sold Date Sold Price Days On Market
0000-00-00 $00000 Exp N/A N/A N/A
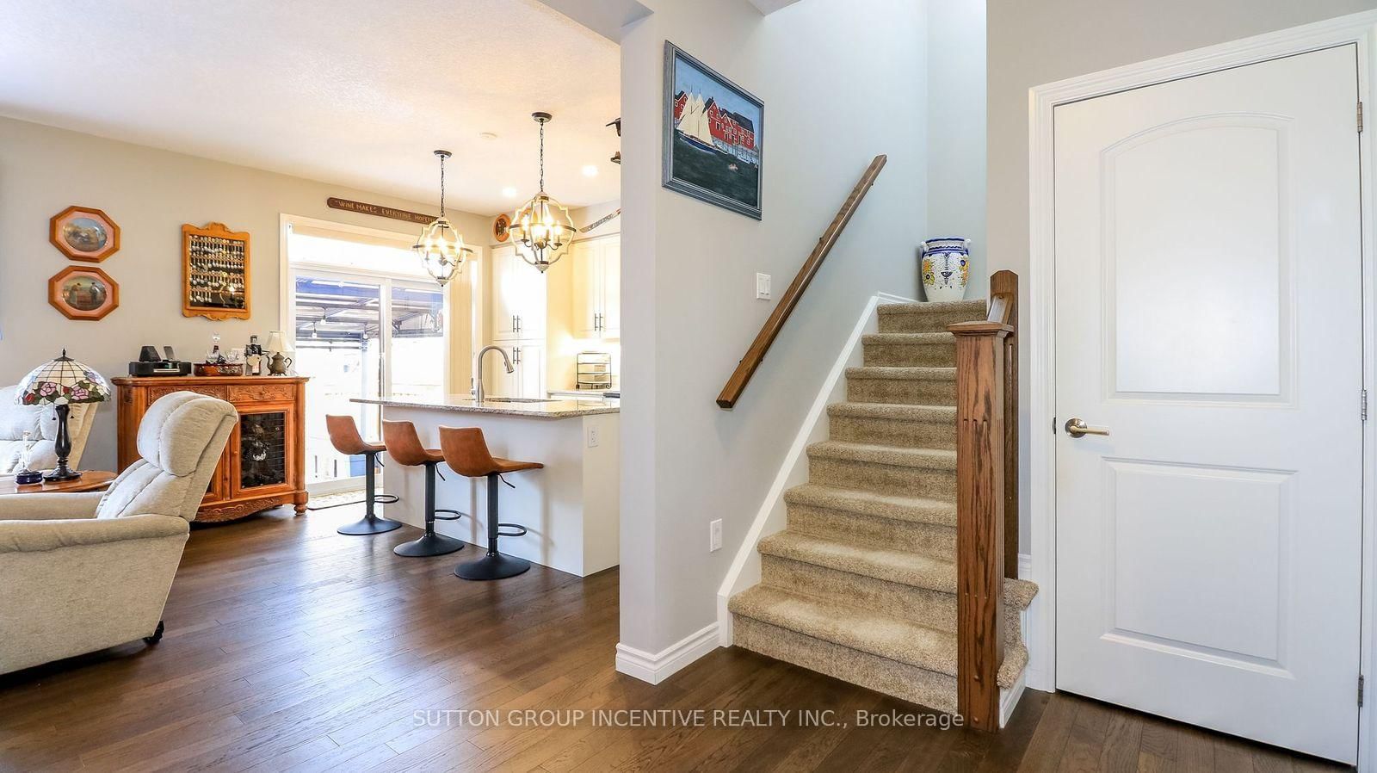
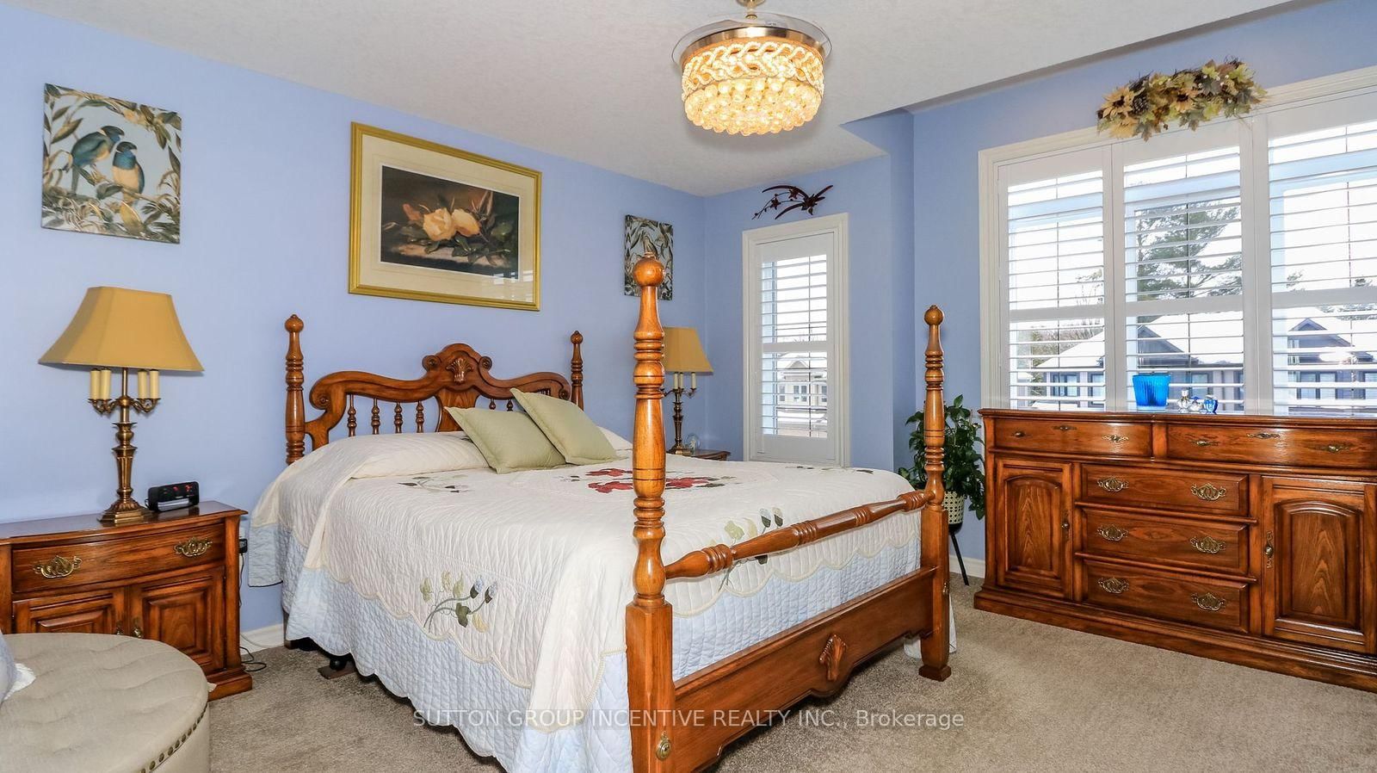
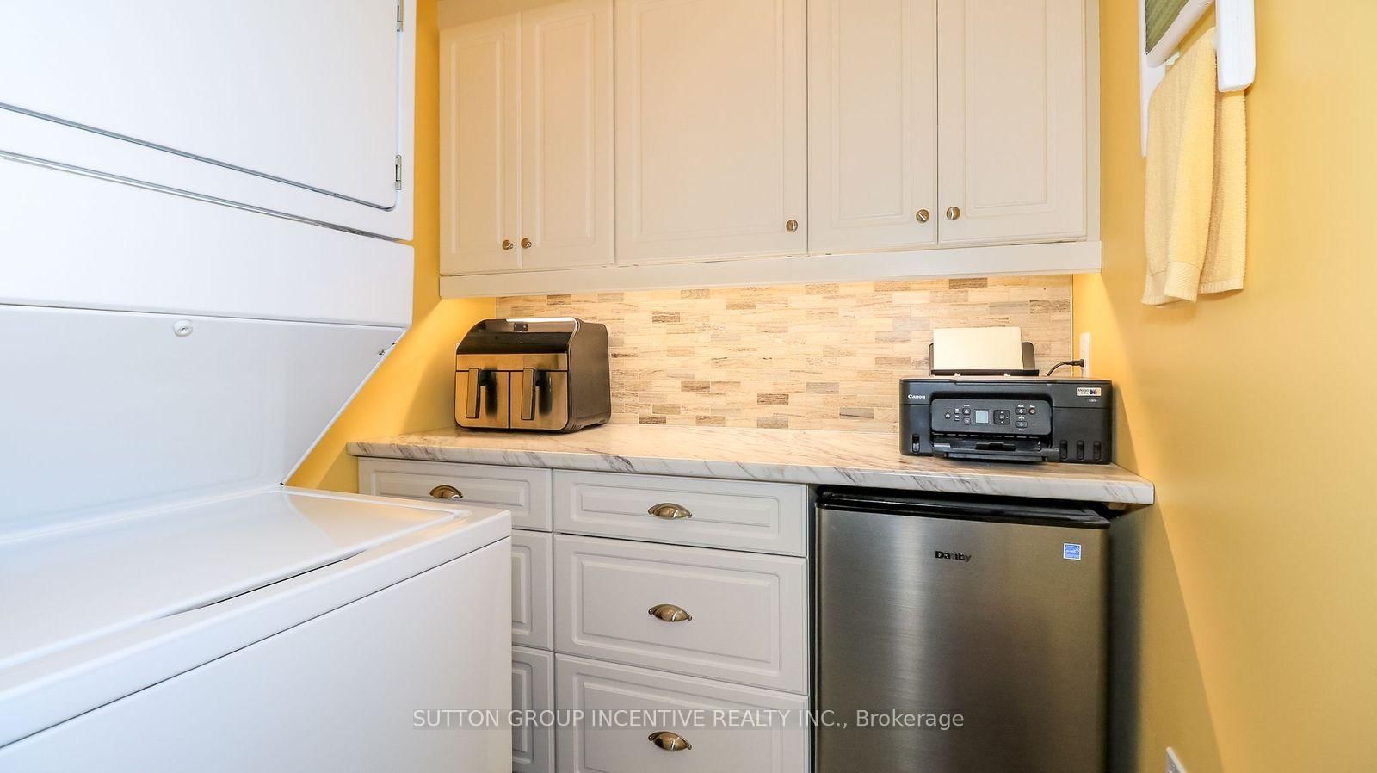
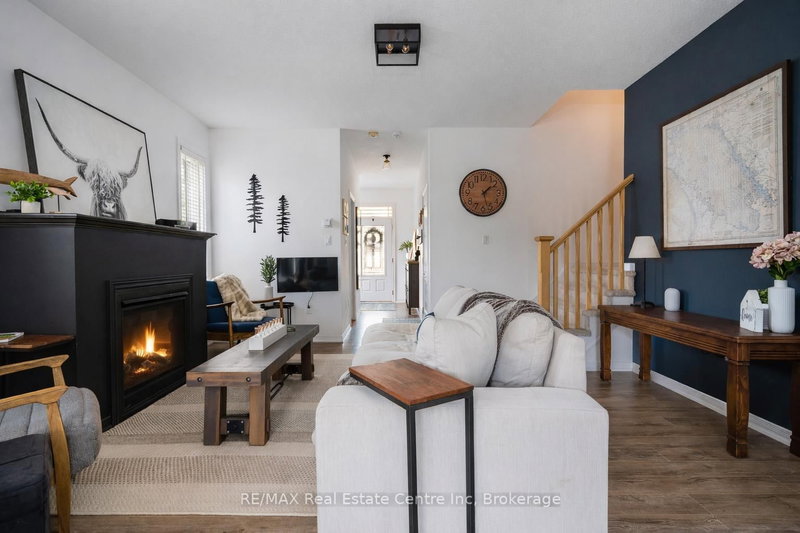
Bright spacious townhome loaded wit upgrades! Over 1600 sq ft plan w hardwood o main floor Great working area in kitchen w marble counters, pull-outs in cabinets O& pantry, s/s appliances & custom blinds. Main floor laundry w butler's pantry & bar fridge. Large primary bedroom, walk-in closet, built-in shutters, ensuite w walk-in shower. All three bedrooms have generous closet space. Fenced yard has stone patio, pergola w roll-out awning, raised garden beds, privacy screen, no easement at rear of lot. Rare double insulated garage, inside entry, mezzanine storage. Driveway offers parking for 4 cars. A great family home near hospital, shoppig & all amenities.

WHAT'S YOUR HOME WORTH?

Click here to get an instant estimate and track its value over time.

  • Date Listed: Wednesday, July 15, 2026
  • Listing Brokerage: Sutton Group Incentive Realty Inc. - Disclaimer: The information contained in this listing has not been verified by Sutton Group Incentive Realty Inc. and should be verified by the buyer.

  • City: Midland

    More 3 bedrooms homes for sale in Midland

  • Neighbourhood: Midland
  • Major Intersection: Yonge/Simcoe
  • Full Address: 1012 Wright Drive, Midland, L4R 0E4, Canada, ON, Canada
  • Kitchen: hardwood floor, Marble Counter
  • Amenities:
  • Taxes: $5,182.29 (2025)
Great Rm49 x 46 ft2254 sq ft
Kitchen46 x 33 ft1518 sq ft
Dining43 x 31 ft1333 sq ft
Primary40 x 42 ft1680 sq ft
2nd Br34 x 32 ft1088 sq ft
3rd Br33 x 32 ft1056 sq ft

Recently sold comparables in Midland

Similar homes for sale

WHAT'S YOUR HOME WORTH?

Click here to get an instant estimate and track its value over time.