By

Sign In
Sign In to view listing's details
×

58 Savannah Crescent in Wasaga Beach has been sold

MLS #:
S13526192
Type:
Att/Row/Twnhouse, 2-Storey
Approx. SQFT:
1100-1500
Basement:
Finished
3+1 3+1
1 19.85 x 98.85 ft lot
PROPERTY HISTORY
List Date List Price Last Status Sold Date Sold Price Days On Market
0000-00-00 $00000 Sld Sep 15, 2020 $490,000
0000-00-00 $00000 Sld Sep 19, 2018 $420,000
0000-00-00 $00000 Sld Oct 16, 2015 $252,500
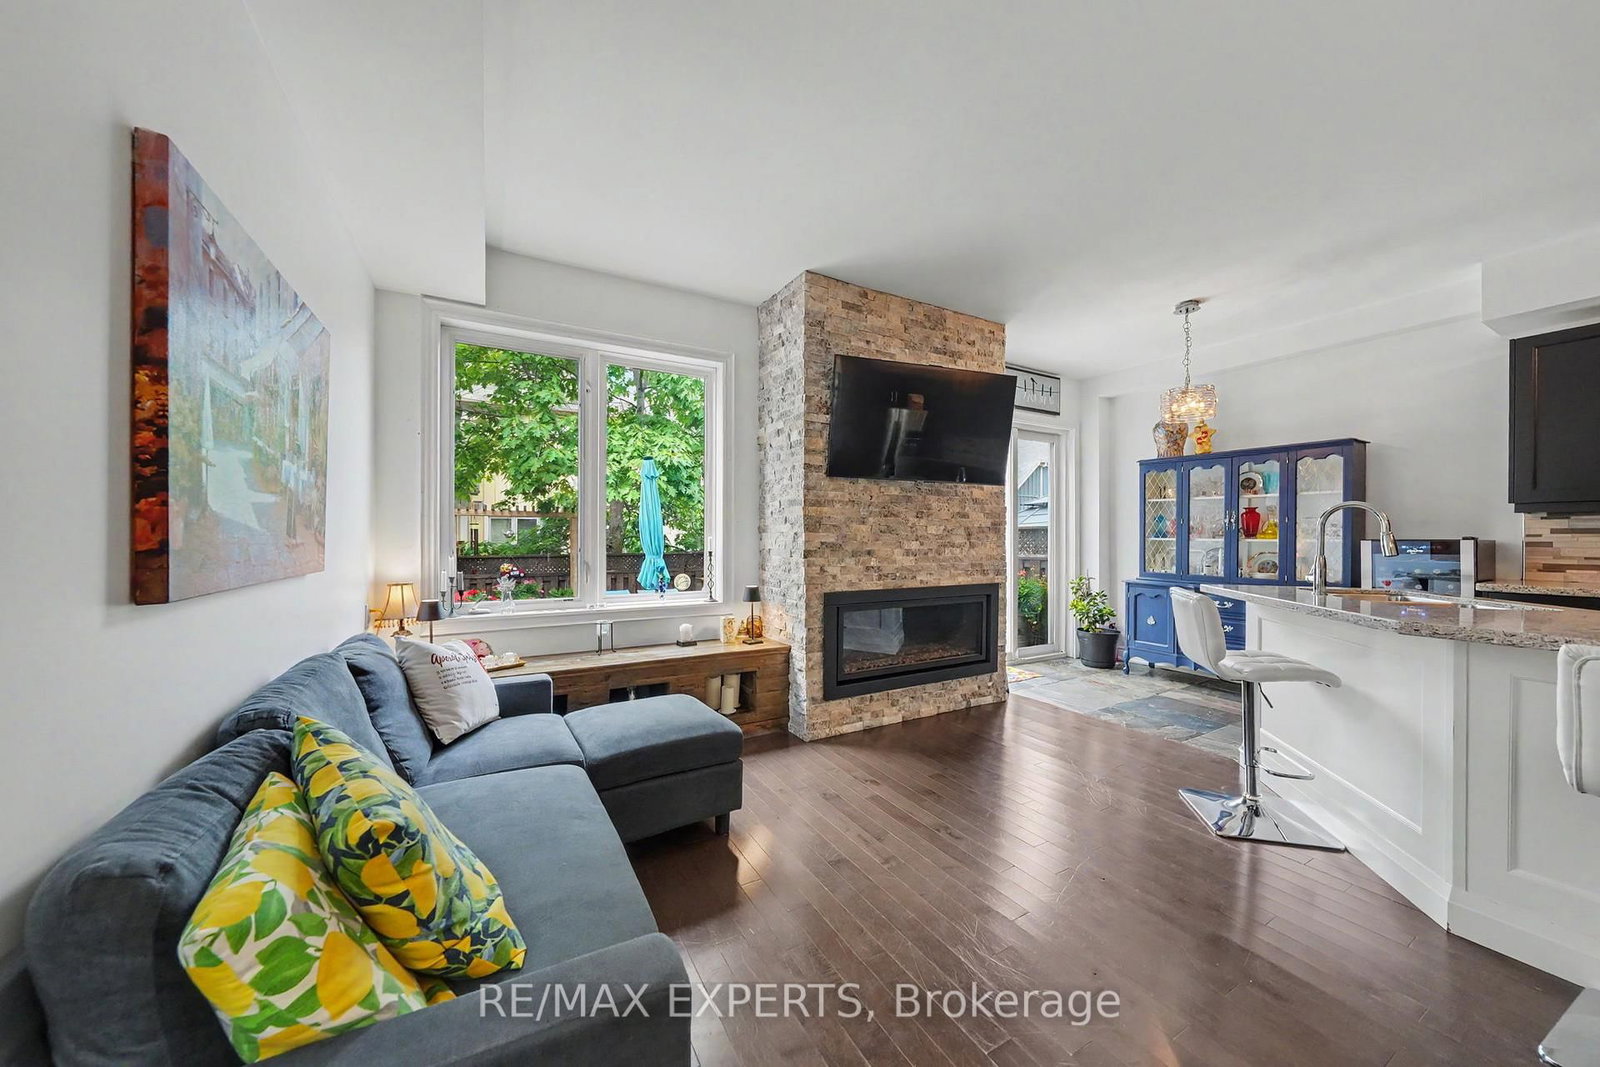
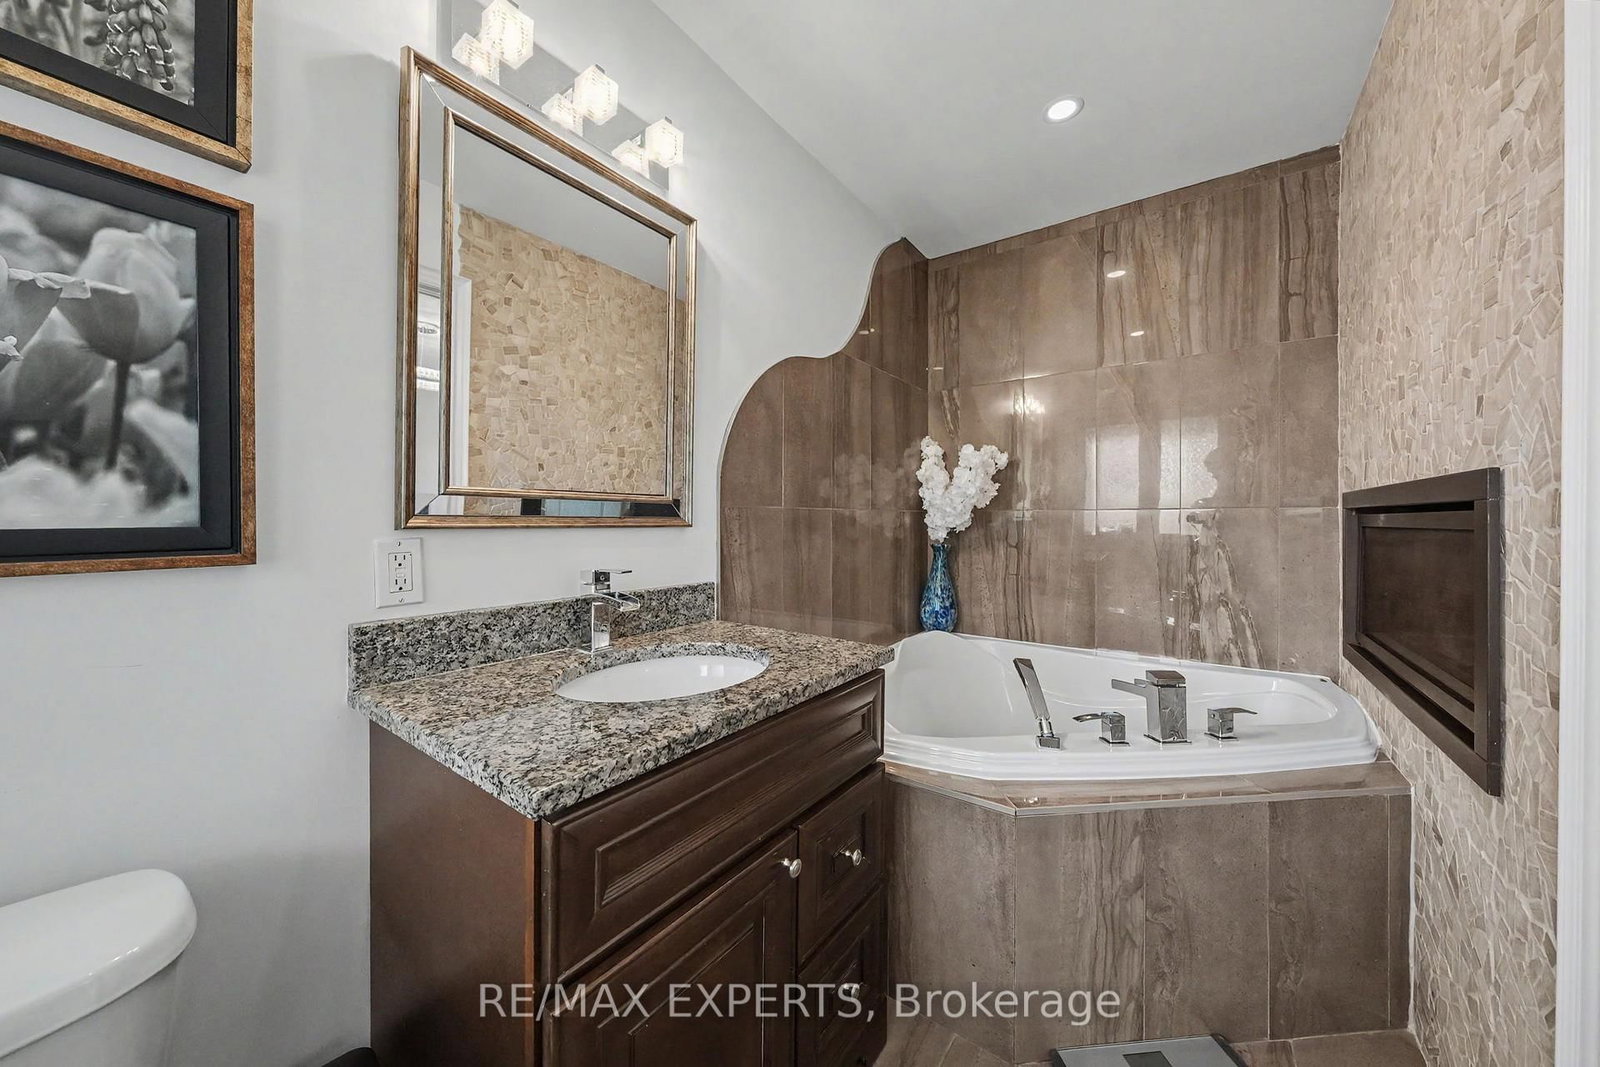
Opportunity Awaits at the highly sought after Stonebridge By the Bay Community! This meticulously maintained 3 bed, 3 bath townhome features an open concept floor plan boasting tastefully upgraded finishes throughout, spacious principal rooms including a primary bedroom with large walk in closet, double sided fireplace which separates the ensuite bath and a walk out to a balcony overlooking the beautifully landscaped rear yard! Enjoy additional living space in the finished basement perfect for kids who want their own space! Take in all the luxuries and amenities of this awesome community including use of the pool, beach house and Zen garden! AAA location just steps to Stonebridge Town Centre, Main St, Beach One and many more of Wasaga's finest amenities!

WHAT'S YOUR HOME WORTH?

Click here to get an instant estimate and track its value over time.

  • Date Listed: Monday, July 06, 2026
  • Listing Brokerage: Re/Max Experts - Disclaimer: The information contained in this listing has not been verified by Re/Max Experts and should be verified by the buyer.

  • Virtual Tour: View Virtual Tour for 58 Savannah Crescent
  • City: Wasaga Beach

    More 3 bedrooms homes for sale in Wasaga Beach

  • Neighbourhood: Wasaga Beach
  • Major Intersection: Stonebridge Blvd./Savannah Cres.
  • Full Address: 58 Savannah Crescent, Wasaga Beach, L9Z 0E7, Canada, ON, Canada
  • Kitchen: Ceramic Floor, Sliding Doors, Stainless Steel Appl
  • Living Room: Fireplace, hardwood floor
  • Amenities:
  • Taxes: $3,123.00 (2026)
Dining9 x 11 ft99 sq ft
Kitchen10 x 11 ft110 sq ft
Living19 x 8 ft152 sq ft
Primary14 x 13 ft182 sq ft
Br9 x 10 ft90 sq ft
Br10 x 13 ft130 sq ft
Rec18 x 19 ft342 sq ft

Similar homes for sale