MLS #: S13484324Type: Att/Row/Twnhouse, 2-StoreyApprox. SQFT: 1500-2000Basement: Sep Entrance, Full
3+13+1
131.65 x 127.12 ft lot
PROPERTY HISTORY
List Date
List Price
Last Status
Sold Date
Sold Price
Days On Market
0000-00-00
$00000
Ter
N/A
N/A
N/A
0000-00-00
$00000
Sld
Jul 05, 2024
$676,250
0000-00-00
$00000
Sld
Jun 08, 2022
$680,000
0000-00-00
$00000
Sld
Jun 08, 2022
$680,000
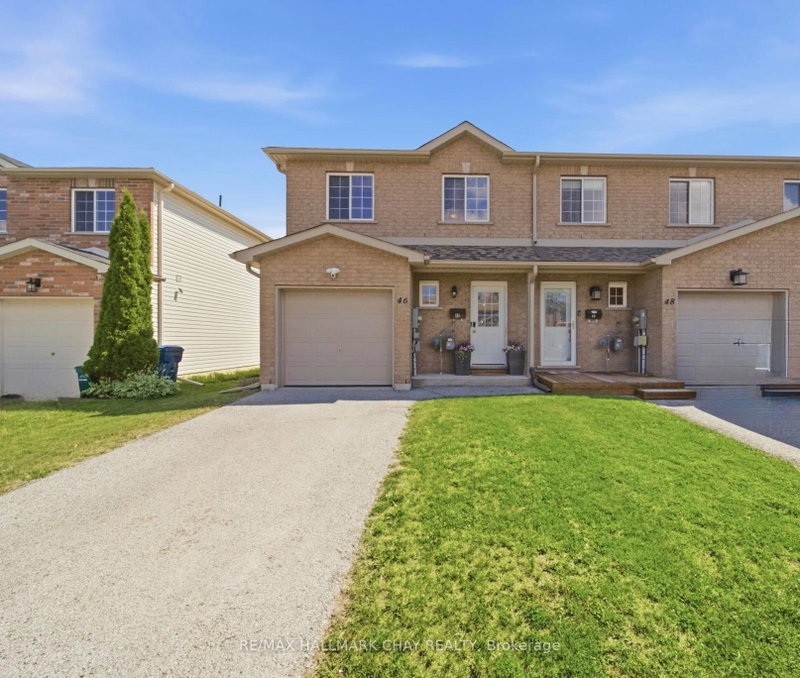
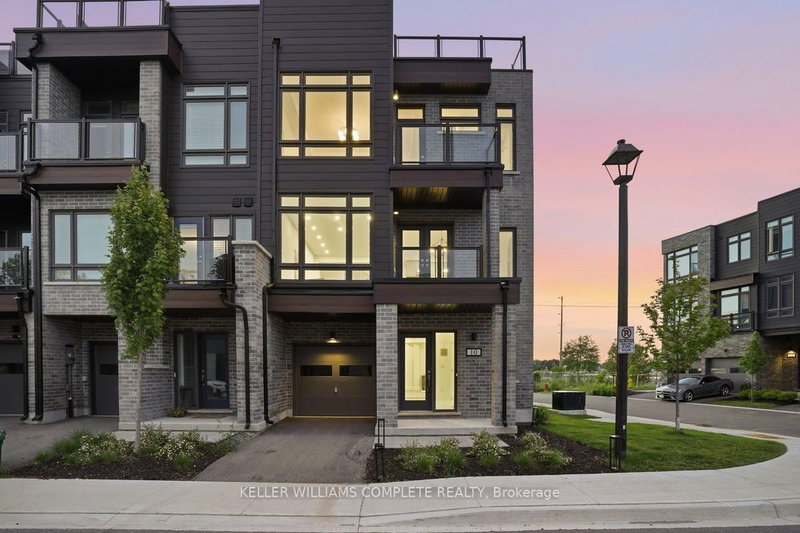
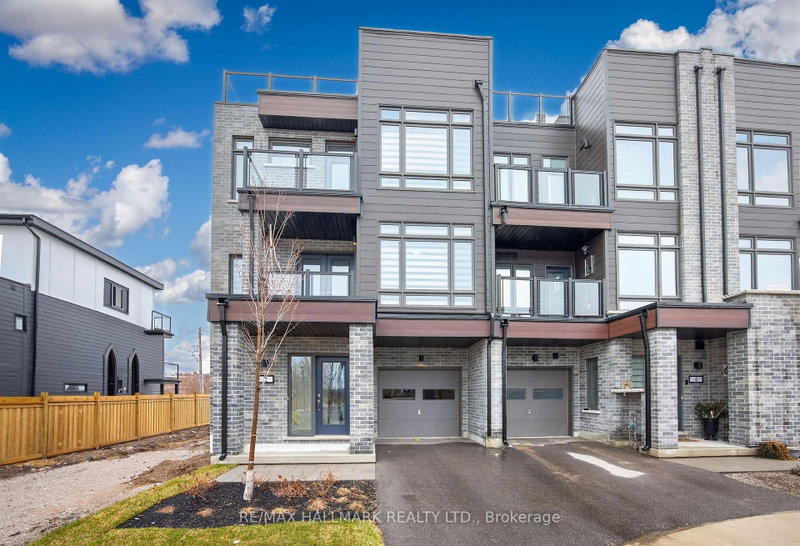
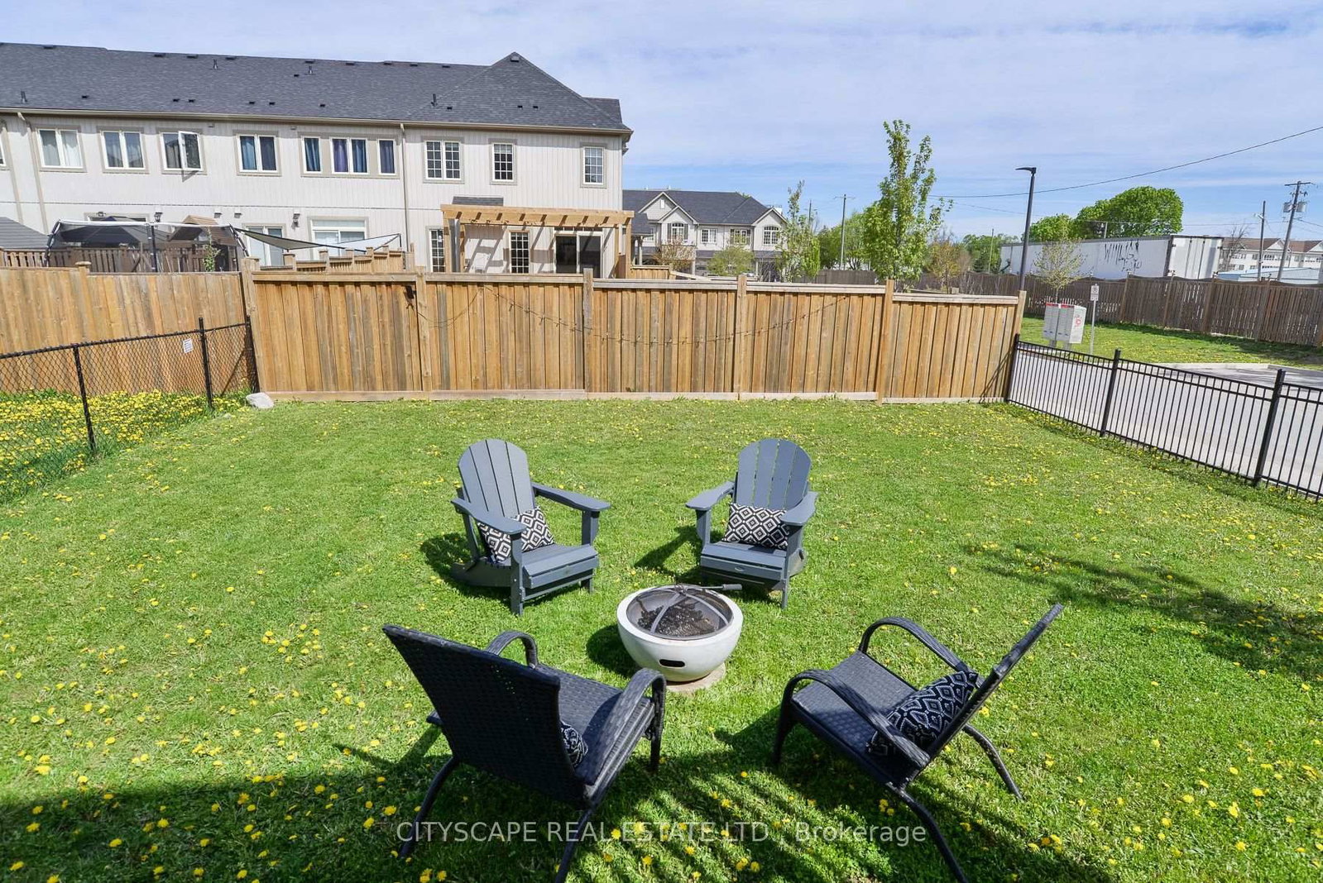
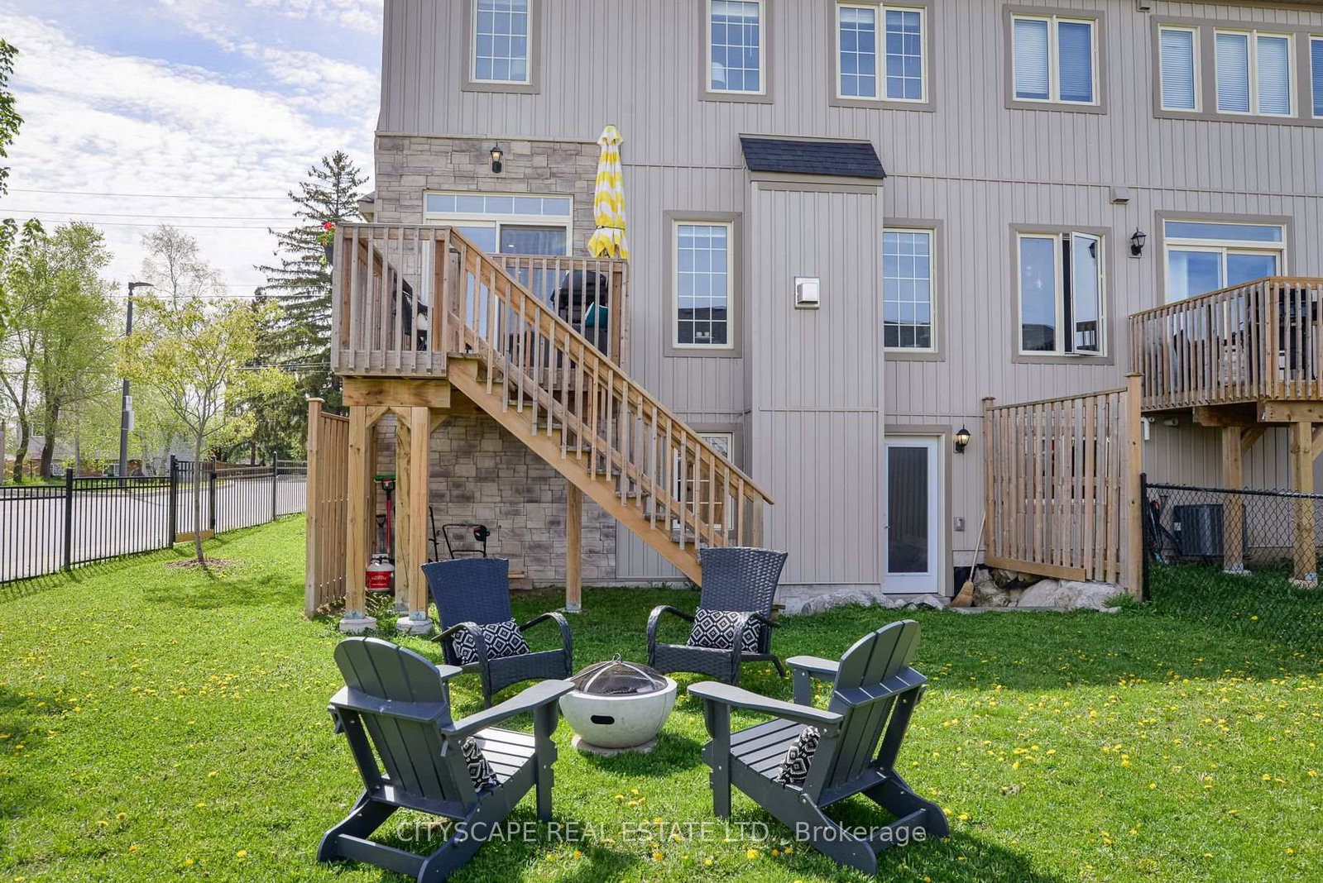
Welcome to 248e James St E! This home is a beautifully maintained freehold end-unit townhouse in the heart of Orillia's growing east end community. Just minutes from the waterfront, beaches, parks, trails and downtown amenities, this home offers the perfect blend of convenience and lifestyle. Inside, you'll find a bright and functional layout featuring a versatile main floor den, ideal for a home office, playroom or additional living space. This home also features a spacious primary bedroom complete with a large walk-in closet and a 5-piece ensuite. The walk-out basement offers excellent additional living space potential and includes a rough-in for a 4th bathroom, making it ideal for future customization. With a large backyard, added privacy as an end unit, and close proximity to Lakehead University, shopping, transit routes, Lake Simcoe and Lake Couchiching, this is a fantastic opportunity to enjoy all that Orillia has to offer.
Listing Brokerage: Cityscape Real Estate Ltd. - Disclaimer: The information contained in this listing has not been verified by Cityscape Real Estate Ltd. and should be verified by the buyer.





 Share
Share





 3+1
3+1 3+1
3+1 1
1 31.65 x 127.12 ft lot