By

CALL
TOUR PROPERTY
×

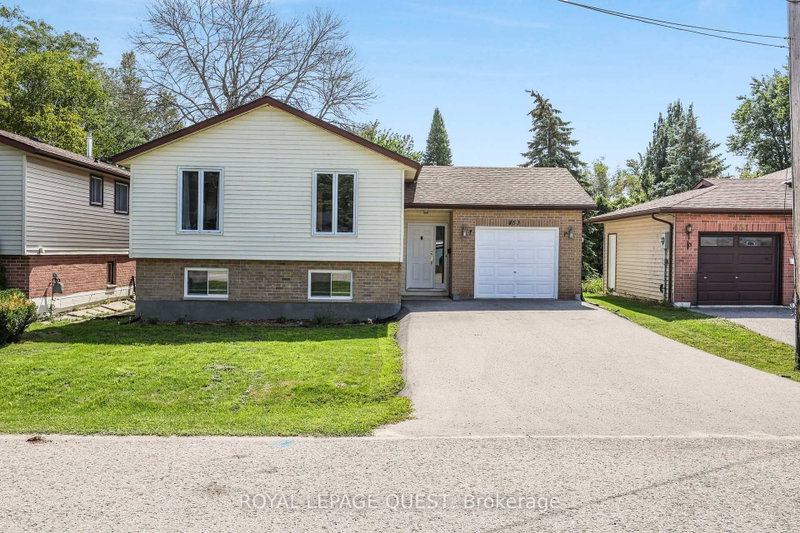
465 Mooney Crescent in Orillia for sale

Asking price
$2,490,000
Estimate (Jun 19)
$2,444,560
MLS #:
S13464810
Type:
Detached, 2-Storey
Approx. SQFT:
3500-5000
Basement:
Finished, Full
3+3 3+3
3 83.34 x 224.3 ft lot
PROPERTY HISTORY
SIGN IN REQUIRED
List Date List Price Last Status Sold Date Sold Price Days On Market
0000-00-00 $00000 Ter N/A N/A N/A
0000-00-00 $00000 Exp N/A N/A N/A
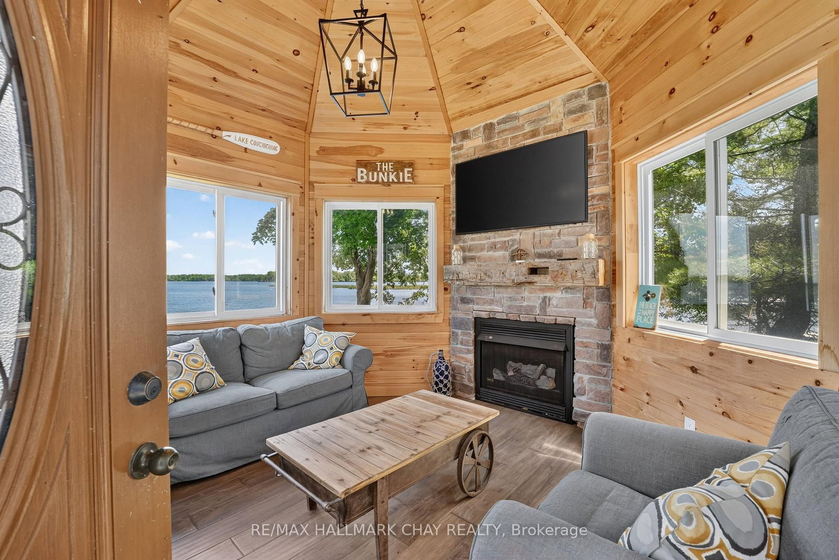
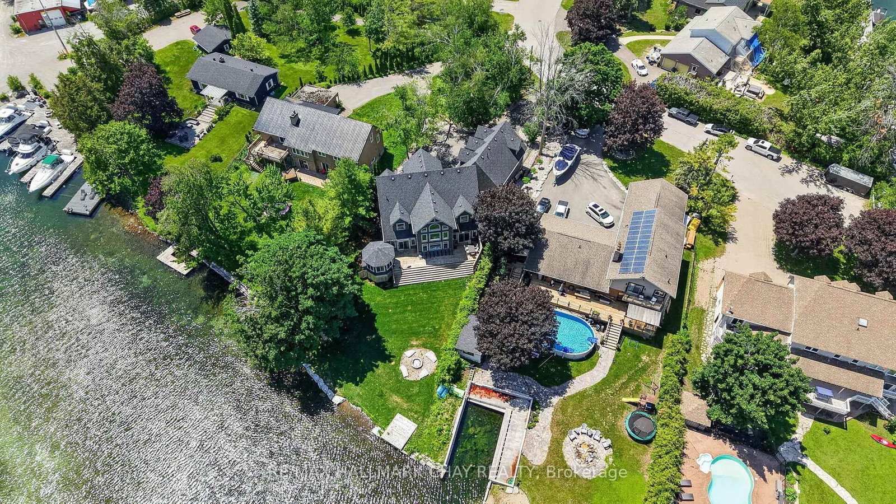
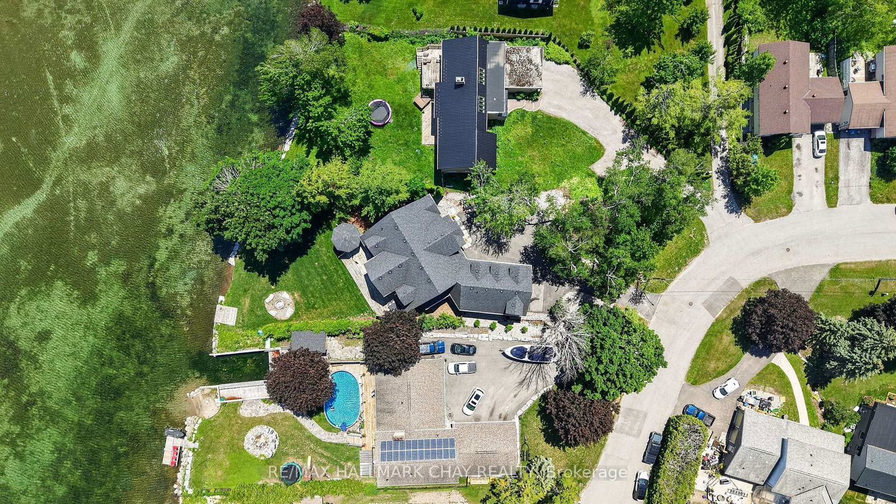
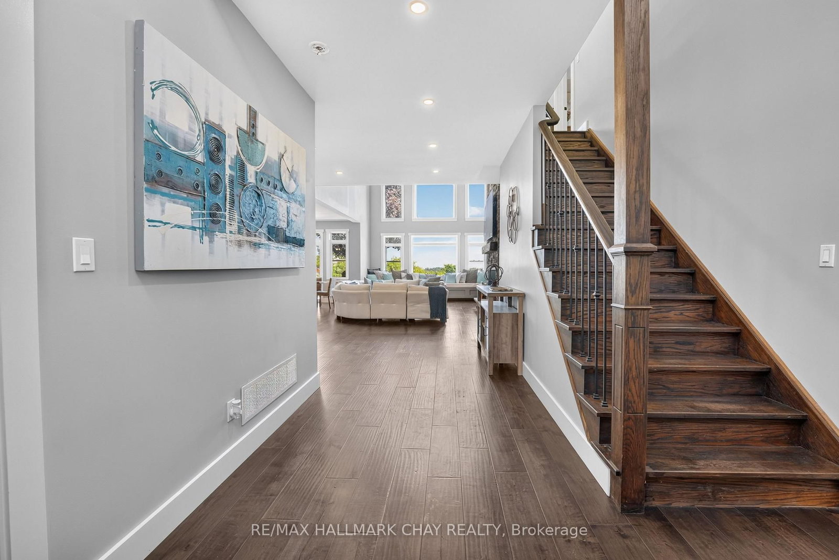
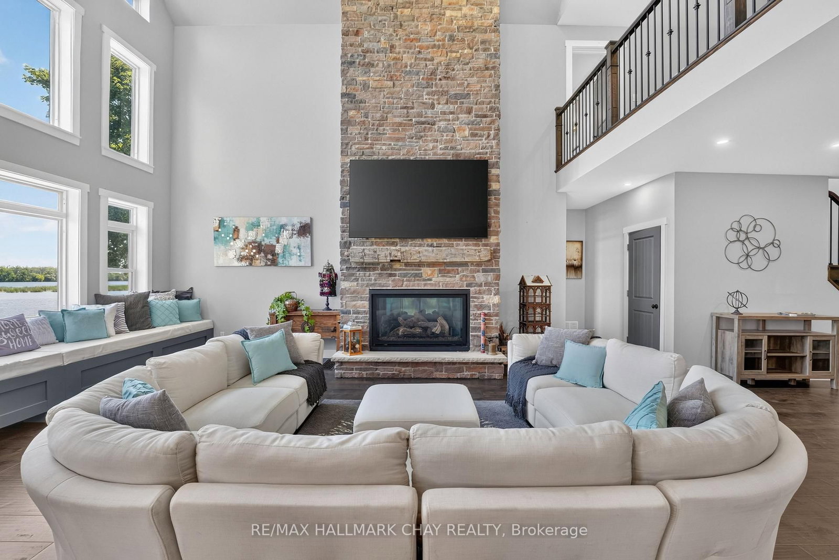
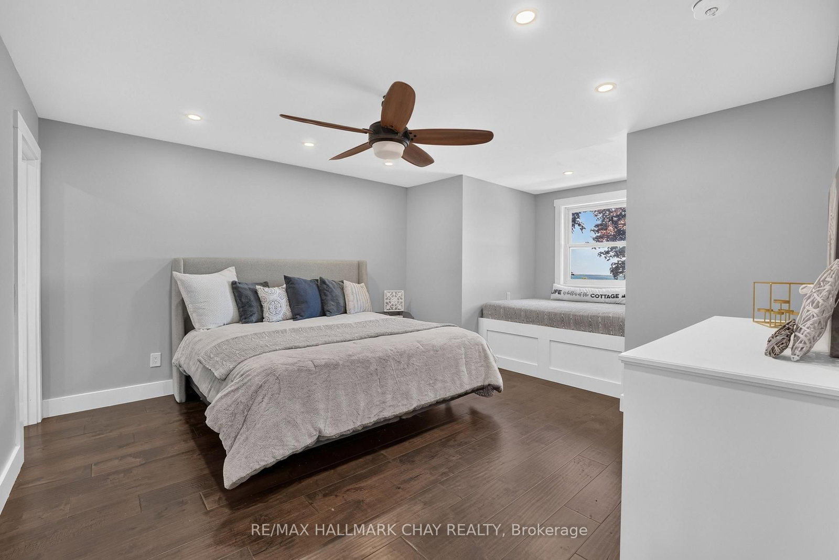
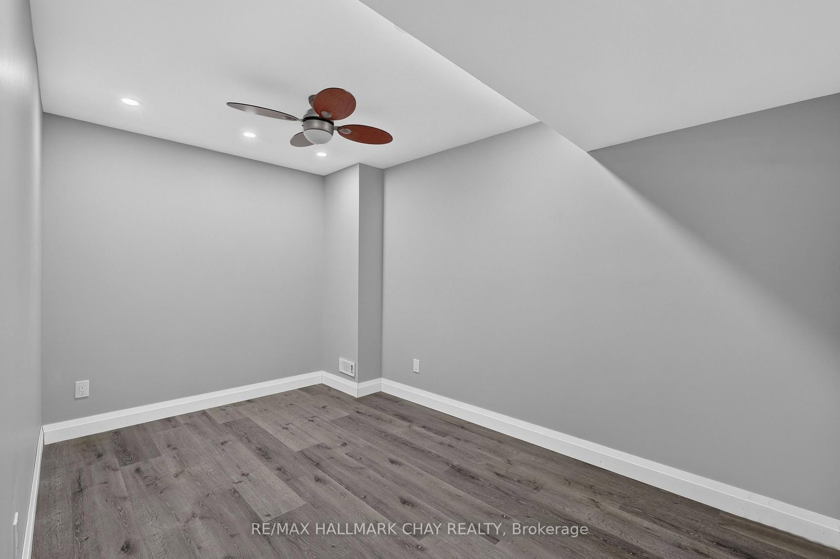
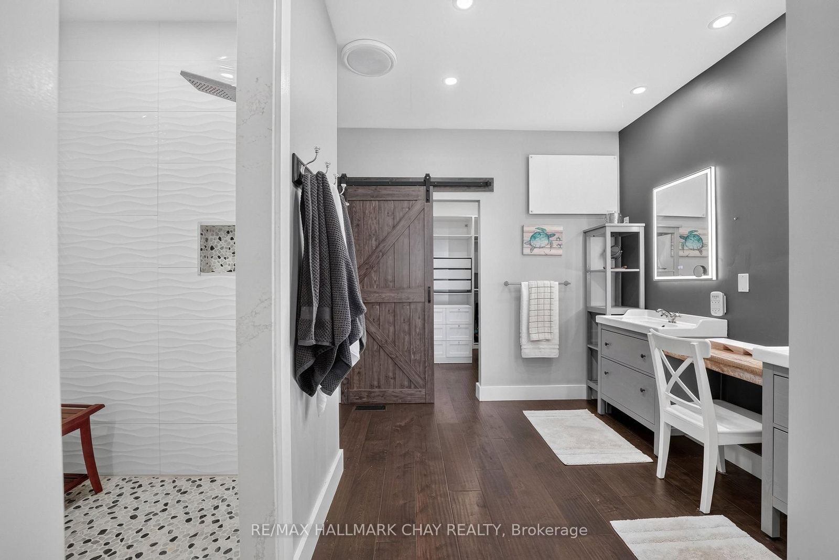
83' of Lake Couchiching waterfront on a quiet family friendly sought after cul-de-sac. Stunning 5,700 sq. foot custom home built in 2018 with 6+ bedrooms & 6 bathrooms. Large welcoming foyer with a view straight to the water and walk in closet. The open concept main floor offers a chefs kitchen with tons of cabinet space, breakfast bar, double stainless farm sink and stone counters, spacious dining area with a walkout to the water view deck, and a living room with , a cathedral ceiling, floor to ceiling windows and gas stone fireplace. Main floor Principal suite overlooking the water with a spacious 5 piece ensuite and 14 x 10 closet with custom built-ins. Convenient pantry, laundry, 3 piece bath and mud room off the 3 car garage finish off the main floor. Upstairs there is 2 bedrooms with walk-in closets and private ensuites, an open loft area perfect for office space, a library etc plus a huge family/theatre room with a wet bar and 2 piece bath. Downstairs is finished with a fabulous space for a games room with a wet bar area, 3 bedrooms, a 3 piece bath plus a room for a gym or craft room etc.Perfect for entertaining, this home was built with space for everyone. Fabulous 4 Season Muskoka room with a gas fireplace to enjoy the water views. Great boating on the Trent Severn and easy access thru the Narrows to Lake Simcoe.If you are lucky you will see the beautiful swans in the area.

WHAT'S YOUR HOME WORTH?

Click here to get an instant estimate and track its value over time.
  • Date Listed: Thursday, June 18, 2026
  • Listing Brokerage: Re/Max Hallmark Chay Realty - Disclaimer: The information contained in this listing has not been verified by Re/Max Hallmark Chay Realty and should be verified by the buyer.
  • Virtual Tour: View Virtual Tour for 465 Mooney Crescent
  • City: Orillia

    More 3 bedrooms homes for sale in Orillia

  • Neighbourhood: Orillia
  • Major Intersection: HWY 12/Chouchiching
  • Full Address: 465 Mooney Crescent, Orillia, L3V 6R5, Canada, ON, Canada
  • Kitchen:
  • Living Room: Gas Fireplace, Vaulted Ceiling
  • Family Room: 2 Pc Bath
  • Amenities:
  • Taxes: $18,851.00 (2025)
Kitchen18 x 15 ft270 sq ft
Living21 x 31 ft651 sq ft
Dining14 x 10 ft140 sq ft
Primary14 x 15 ft210 sq ft
Laundry15 x 6 ft90 sq ft
2nd Br14 x 18 ft252 sq ft
3rd Br14 x 18 ft252 sq ft
Family17 x 41 ft697 sq ft
Loft16 x 24 ft384 sq ft
Rec31 x 41 ft1271 sq ft
4th Br18 x 11 ft198 sq ft
5th Br14 x 12 ft168 sq ft
Br14 x 10 ft140 sq ft
Other14 x 12 ft168 sq ft
Utility20 x 14 ft280 sq ft
  • Saturday - October 03 12:00 - 2:00 PM

Recently sold comparables in Orillia

Similar homes for sale

WHAT'S YOUR HOME WORTH?

Click here to get an instant estimate and track its value over time.