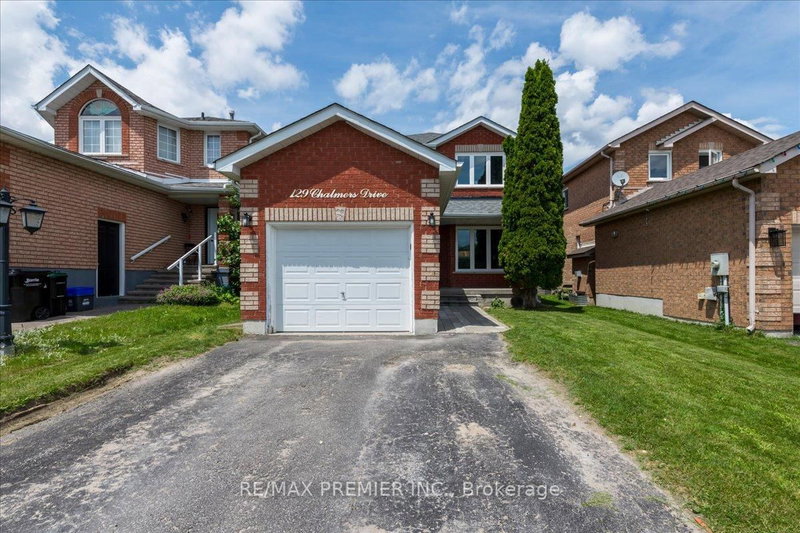
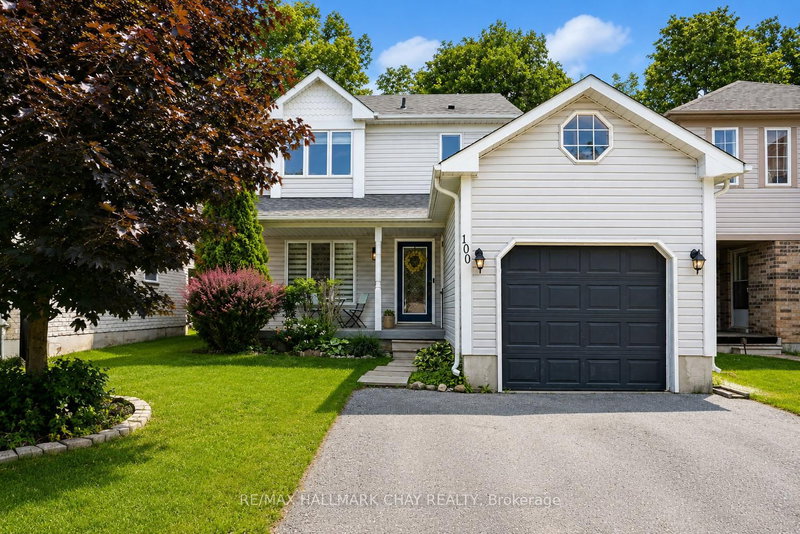
This rare ravine 3+1 bedroom home in sought-after Painswick South neighbourhood, presents an amazing opportunity for a family looking for more space and privacy. This house has an asking price lower than many townhomes! It backs onto Lover's Creek Ravine, has a huge deck with private backyard oasis, 4 baths, hardwood floors throughout (no carpet anywhere), and finished basement. This location has it all: Zehr's and brand new mega Metro, parks, walking distance to top-rated schools, and Barrie South GO. Bonus: Finished basement with a large recreation room, bedroom, 3pc bathroom, and tons of storage. The large eat-in kitchen has all brand new appliances, and overlooks the large family room with gas fireplace. The primary suite is spacious with private 4pc ensuite and walk-in closet. The other 2 bedrooms are large and share their own 4pc bathroom. With the finished basement this home boasts over 2,300 square feet. HVAC was fully updated in 2019.
Listing Brokerage: Axxess Real Estate Ltd. - Disclaimer: The information contained in this listing has not been verified by Axxess Real Estate Ltd. and should be verified by the buyer.


 Share


 3+1
 3+1
 1
 39.37 x 118.83 ft lot