By

CALL
TOUR PROPERTY
×

3-14 Lytham Green Circle in Newmarket for lease

Asking price
$3,050
MLS #:
N14185632
Type:
Condo Townhouse, Stacked Townhouse
Approx. SQFT:
1400-1599
3 3
1
PROPERTY HISTORY
SIGN IN REQUIRED
List Date List Price Last Status Sold Date Sold Price Days On Market
0000-00-00 $00000 Sld Mar 26, 2025 $755,000
0000-00-00 $00000 Ter N/A N/A N/A
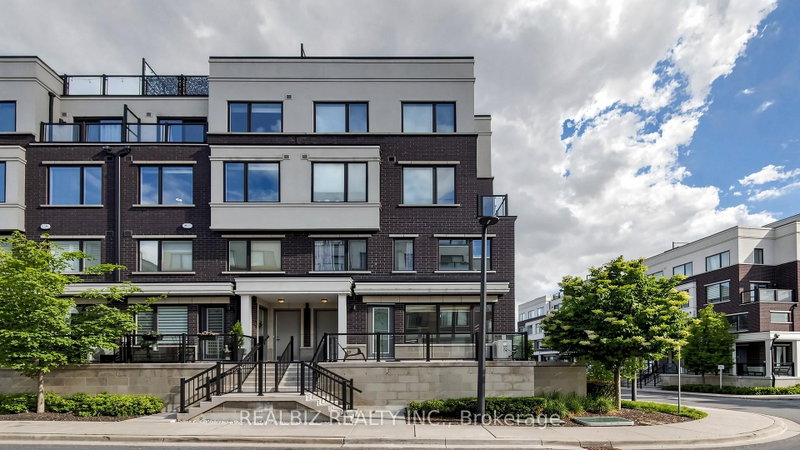
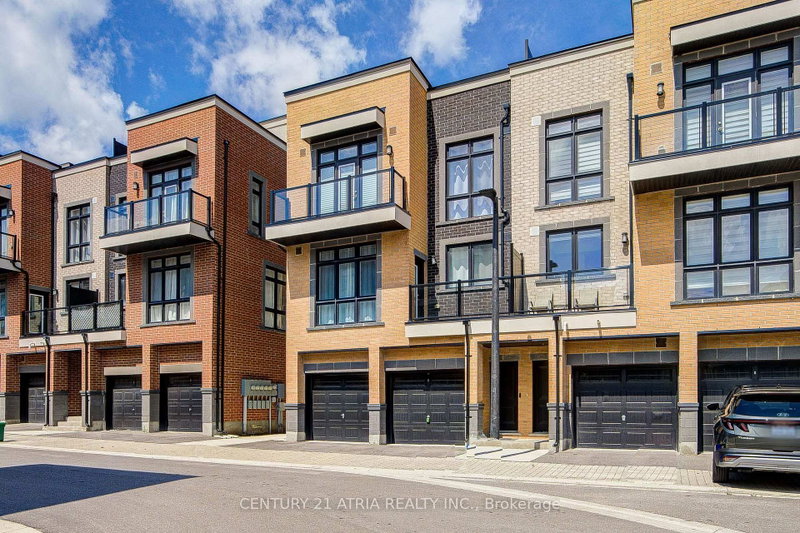
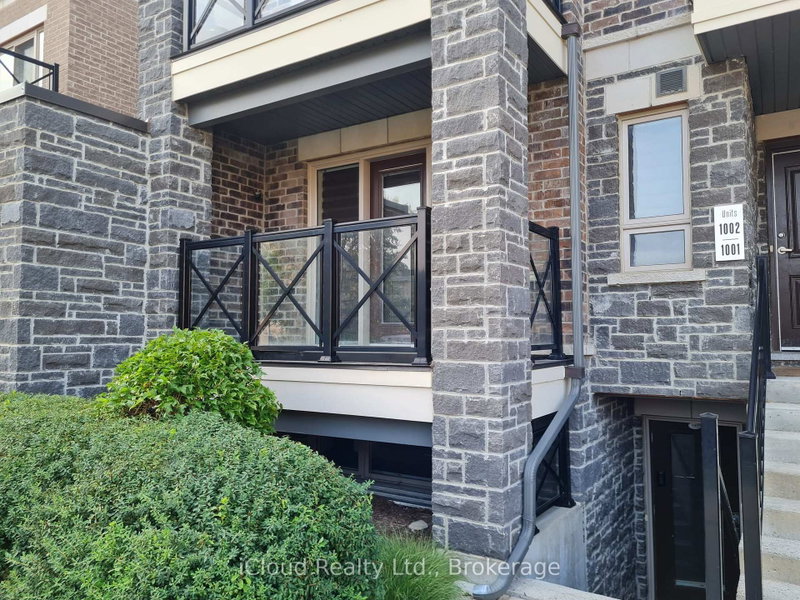
Welcome to Glenway Urban Towns! This beautifully designed newer 3-bedroom, 3-bathroom stacked condo townhouse offers 1,485 sqft. of functional modern living space in a desirable Newmarket Glenway Estates community. Featuring a bright, open-concept layout, contemporary finishes, clean and spacious principal rooms, 2 open balconies + large private rooftop terrace perfect for morning coffee, outdoor dining and entertaining. **Includes one underground parking space + two lockers** Ideally situated near Upper Canada Mall, Transit Hub, downtown Newmarket, schools, parks, recreation facilities, shopping, restaurants, hospital and everyday amenities within minutes reach. Convenient access to Highways 400 and 404, GO Transit and YRT makes commuting a breeze. An excellent opportunity to enjoy comfortable, low-maintenance living in a well-connected neighbourhood. Move-in and enjoy all that Newmarket has to offer!

WHAT'S YOUR HOME WORTH?

Click here to get an instant estimate and track its value over time.

  • Date Listed: Monday, November 16, 2026
  • Listing Brokerage: Exp Realty - Disclaimer: The information contained in this listing has not been verified by Exp Realty and should be verified by the buyer.

  • City: Newmarket

    More 3 bedrooms condos for lease in Newmarket

  • Neighbourhood: Glenway Estates
  • Major Intersection: Yonge & Davis
  • Full Address: 3-14 Lytham Green Circle, Newmarket, L3Y 0C7, Canada, ON, Canada
  • Kitchen: Granite Counter, Open Concept, Stainless Steel Appl
  • Living Room: Open Concept, W/O To Balcony, Large Window
  • Amenities:
  • Taxes: $0.00 (null)
Kitchen21 x 15 ft315 sq ft
Living21 x 15 ft315 sq ft
Dining21 x 15 ft315 sq ft
Primary12 x 10 ft120 sq ft
2nd Br9 x 9 ft81 sq ft
3rd Br8 x 9 ft72 sq ft

Recently leased comparables in Glenway Estates

WHAT'S YOUR HOME WORTH?

Click here to get an instant estimate and track its value over time.