By

CALL
TOUR PROPERTY
×

147 Romfield Crct in Markham for sale

Asking price
$1,438,000
Estimate (Nov 18)
$1,395,000
MLS #:
N14190508
Type:
Detached, Bungalow
Approx. SQFT:
1100-1500
Basement:
Fin W/O, Sep Entrance
2+2 2+2
1 45 x 220.99 ft lot
PROPERTY HISTORY
SIGN IN REQUIRED
List Date List Price Last Status Sold Date Sold Price Days On Market
0000-00-00 $00000 Sld Dec 14, 2015 $866,100
0000-00-00 $00000 Sld May 28, 2013 $635,000
0000-00-00 $00000 Sld Aug 04, 2005 $365,000
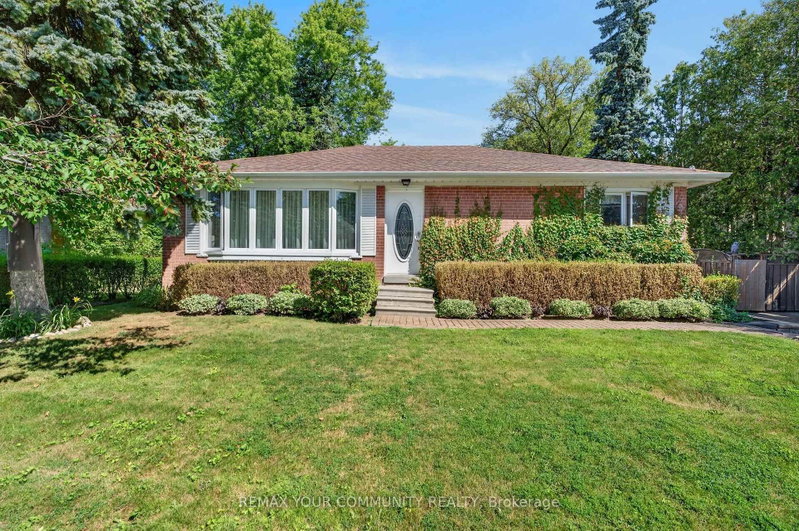
Welcome to 147 Romfield Crct! Situated on a premium 45' x 220' deep lot, this well-maintained home features a bright and functional main-floor kitchen with granite countertops and stainless steel appliances, along with hardwood flooring throughout the main floor. Enjoy an Nearly 400 Sq. Ft. Permitted, Heated Sunroom with Gas Fireplace, featuring a gas fireplace and a walkout to the backyard, providing the perfect setting for relaxation and entertaining.The finished walkout basement features a separate private entrance, offering additional living space and flexibility. It has been tastefully updated with new vinyl flooring (2025) and a newly renovated kitchen.Located in the highly regarded Thornlea Secondary School district, with convenient access to Thornhill Community Centre, Thornhill Square Shopping Centre, prestigious Lauremont School, and Langstaff GO Station. A wonderful opportunity to enjoy spacious living in a desirable Thornhill neighbourhood!

WHAT'S YOUR HOME WORTH?

Click here to get an instant estimate and track its value over time.

  • Date Listed: Wednesday, November 18, 2026
  • Listing Brokerage: Re/Max Atrium Home Realty - Disclaimer: The information contained in this listing has not been verified by Re/Max Atrium Home Realty and should be verified by the buyer.
  • Virtual Tour: View Virtual Tour for 147 Romfield Crct
  • City: Markham

    More 2 bedrooms homes for sale in Markham

  • Neighbourhood: Royal Orchard
  • Major Intersection: Bayview / Hwy 7
  • Full Address: 147 Romfield Crct, Markham, L3T 3H7, Canada, ON, Canada
  • Living Room: hardwood floor, Combined W/Dining, Large Window
  • Kitchen: Granite Counter, Stainless Steel Appl, Eat-In Kitchen
  • Kitchen: Vinyl Floor, Quartz Counter, Window
  • Amenities:
  • Taxes: $6,887.30 (2026)
Living16 x 22 ft352 sq ft
Dining21 x 16 ft336 sq ft
Kitchen17 x 12 ft204 sq ft
Great Rm25 x 15 ft375 sq ft
Primary16 x 13 ft208 sq ft
2nd Br15 x 11 ft165 sq ft
Rec26 x 12 ft312 sq ft
Kitchen11 x 11 ft121 sq ft
3rd Br16 x 12 ft192 sq ft
4th Br11 x 11 ft121 sq ft

Recently sold comparables in Royal Orchard

Similar homes for sale

WHAT'S YOUR HOME WORTH?

Click here to get an instant estimate and track its value over time.