By

CALL
TOUR PROPERTY
×

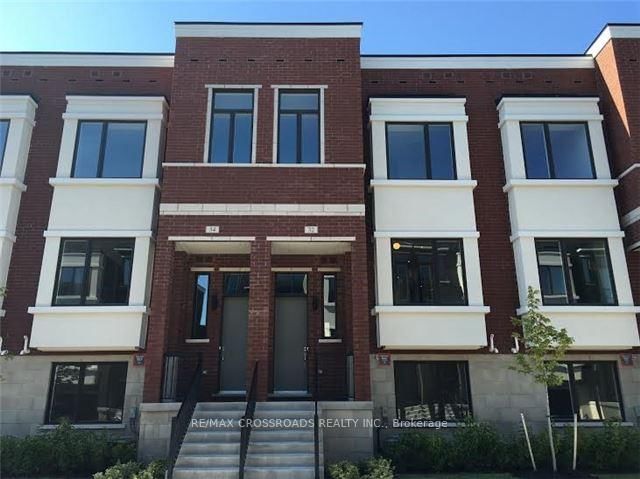
64 Causland Lane in Richmond Hill for lease

MLS #:
N14182514
Type:
Att/Row/Twnhouse, 2-Storey
Approx. SQFT:
2000-2500
Basement:
Finished
3 3
1 York
PROPERTY HISTORY
List Date List Price Last Status Sold Date Sold Price Days On Market
0000-00-00 $00000 Lsd Dec 30, 2025 $3,500
0000-00-00 $00000 Lsd Feb 08, 2022 $3,250
0000-00-00 $00000 Lsd Dec 07, 2017 $2,250
Beautiful Family Town Home At Devonsleigh Community. 9' Ceilings, Top-of-the-line Finishes Throughout. Oversize Kitchen Island, Bright 3 Bedrooms With Large Windows, Hardwood Floor Throughout, 4 Bathrooms And Finished Basement. 2380sf Living Space. Garage Access From Inside. High Ranked School Zone. Close To All Amenities And Public Transit. Minutes To Hwy 404 & Richmond Hill Go Station. Causland Lane Is Accessible By Entrance North Of Elgin Mills Just West Of Bayview (Adjacent To The Shopper Drug Mart Plaza).

WHAT'S YOUR HOME WORTH?

Click here to get an instant estimate and track its value over time.

  • Date Listed: Sunday, November 15, 2026
  • Listing Brokerage: Homelife New World Realty Inc. - Disclaimer: The information contained in this listing has not been verified by Homelife New World Realty Inc. and should be verified by the buyer.
  • City: Richmond Hill

    More 3 bedrooms homes for lease in Richmond Hill

  • Neighbourhood: Devonsleigh
  • Major Intersection: Bayview/Elgin Mills
  • Full Address: 64 Causland Lane, Richmond Hill, L4S 0G5, Canada, ON, Canada
  • Family Room: hardwood floor, Picture Window, Open Concept
  • Kitchen: hardwood floor, Centre Island, Backsplash
  • Amenities:
  • Taxes: $0.00 (null)
Great Rm19 x 10 ft190 sq ft
Family19 x 10 ft190 sq ft
Kitchen12 x 9 ft108 sq ft
Breakfast10 x 9 ft90 sq ft
Primary18 x 12 ft216 sq ft
2nd Br14 x 9 ft126 sq ft
3rd Br11 x 9 ft99 sq ft
Rec22 x 18 ft396 sq ft
Other8 x 5 ft40 sq ft

Recently leased comparables in Devonsleigh

Similar homes for lease

WHAT'S YOUR HOME WORTH?

Click here to get an instant estimate and track its value over time.