Local real estate rules require that you sign in to view sold property information.
| List Date | List Price | Last Status | Sold Date | Sold Price | Days On Market |
|---|---|---|---|---|---|
| 0000-00-00 | $00000 | Lsd | Sep 02, 2022 | $3,800 | |
| 0000-00-00 | $00000 | Lsd | Oct 25, 2018 | $2,680 | |
| 0000-00-00 | $00000 | Sld | Nov 09, 2018 | $955,000 | |
| 0000-00-00 | $00000 | Ter | N/A | N/A | N/A |
Listed by Smart Sold Realty.
35 Duncombe Lane is a Att/Row/Twnhouse, 2-Storey and is currently for Lease @ $4,100. Taxes in null were $0.00.
More homes for lease under 4.1k in Richmond Hill
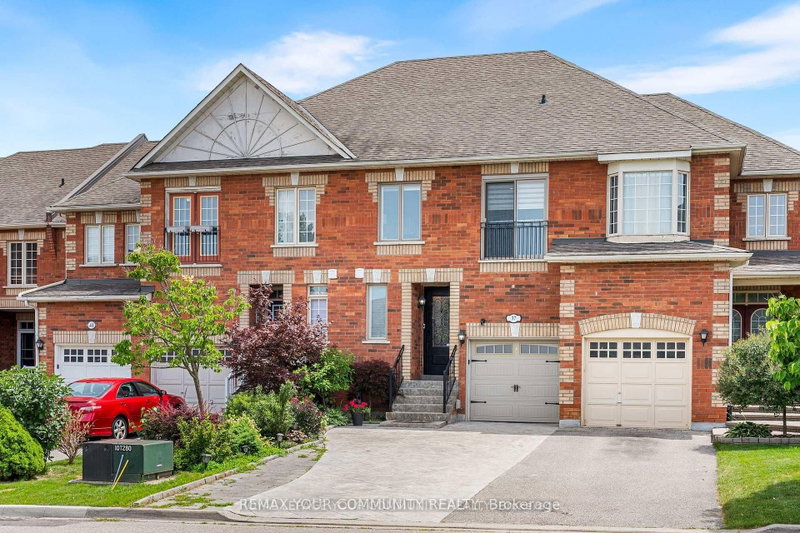
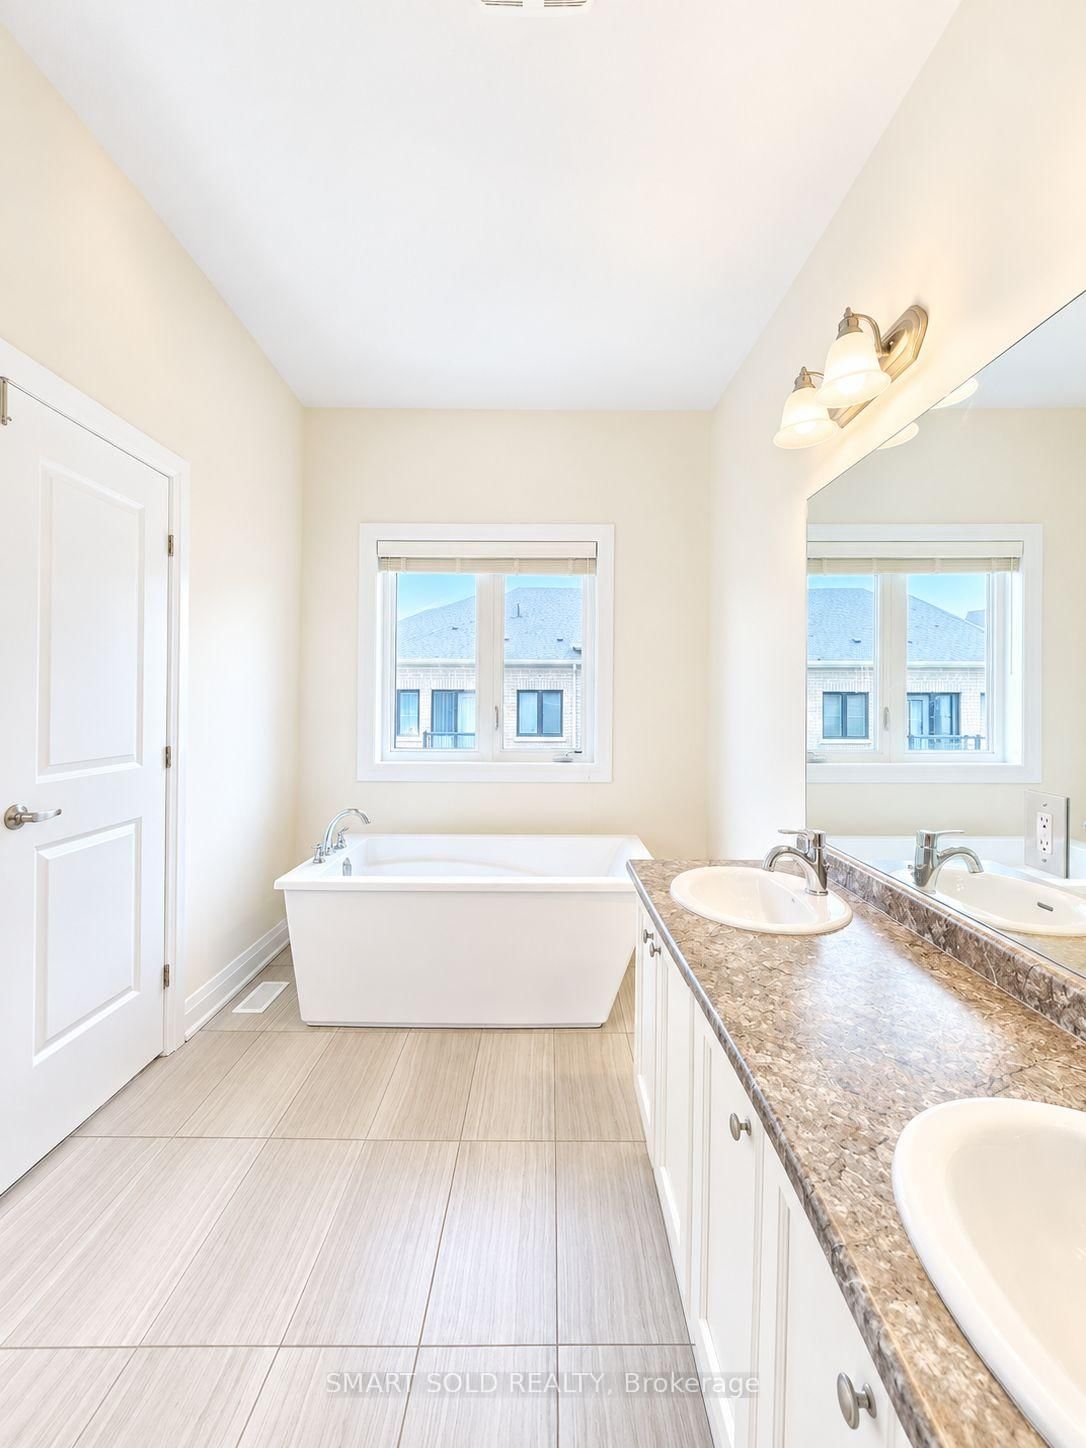
Welcome to 35 Duncombe Lane! Spacious and beautifully maintained 3-bedroom townhome offering approximately 2,000-2,500 sq. The 2-Storey on 35 Duncombe Lane has 3 bedrooms, 4 bathrooms, and is located on a 81.23 x 20.1 ft lot in the community of South Richvale . ft. of comfortable living space in Richmond Hill. Freshly painted throughout and in excellent move-in condition. Featuring a bright and functional layout, generous-sized rooms, and a desirable walk-out basement providing additional living and recreational space. A perfect home for families looking for space, comfort, and convenience. Move in and enjoy!
The address 35 Duncombe Lane was listed for lease (MLS# N13784178) on Tuesday, September 15, 2026.




 Share
Share






 3
3 3
3 1
1 20.1 x 81.23 ft lot