By

CALL
TOUR PROPERTY
×

Main & 2nd Floor-27 Lena Drive in Richmond Hill for lease

Asking price
$3,600
MLS #:
N14171960
Type:
Detached, 2-Storey
Approx. SQFT:
2000-2500
4 4
1 47.47 x 108.92 ft lot
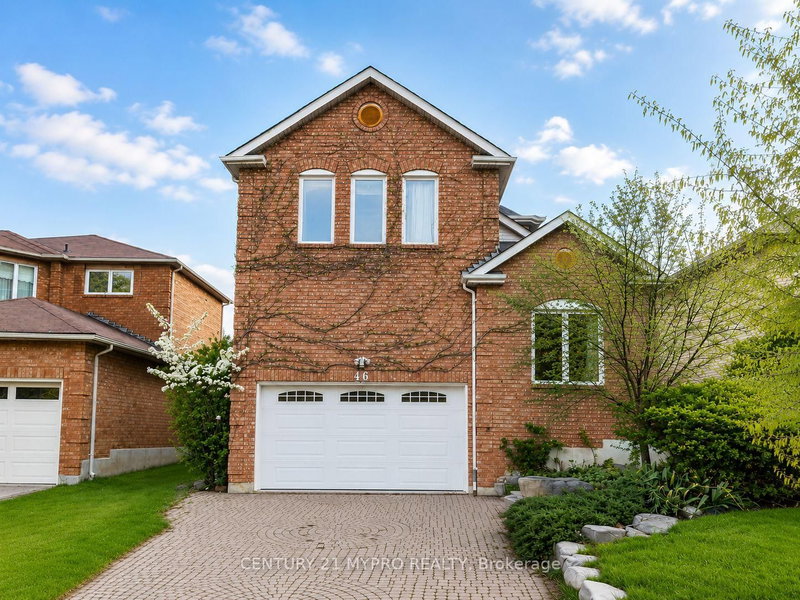
4 Bedrooms Detached Home in prestigious Rouge Woods Community of Richmond Hill! Top schools and very safe and family friendly community! Approx 2500 sqft, Hardwood Floor on Main and 2nd, 9' Ceiling on Main floor, Open Foyer, Circular wooden Stairs & Railings, Lot of PotLights, Beautiful Open Kitchen with Granite Countertop, Centre Island, S/S Appliances,Breakfast Area, Spacious master bedroom with 5 -Pc Ensuite & Walk-in Closet, Interlocking &Fenced in Backyard, Natural gas line For BBQ. Minutes From Hwy 404, 407, Costco, Walmart, HomeDepot, Green Park, Arena, Schools.

WHAT'S YOUR HOME WORTH?

Click here to get an instant estimate and track its value over time.

  • Date Listed: Wednesday, November 11, 2026
  • Listing Brokerage: Re/Max Community Realty Inc. - Disclaimer: The information contained in this listing has not been verified by Re/Max Community Realty Inc. and should be verified by the buyer.

  • City: Richmond Hill

    More 4 bedrooms homes for lease in Richmond Hill

  • Neighbourhood: Rouge Woods
  • Major Intersection: Bayview ave / Elgin Mills
  • Full Address: Main & 2nd Floor-27 Lena Drive, Richmond Hill, L4S 2V4, Canada, ON, Canada
  • Living Room: hardwood floor, Combined W/Dining, Pot Lights
  • Family Room: hardwood floor, Gas Fireplace, Pot Lights
  • Kitchen: Porcelain Floor, Centre Island, Granite Counter
  • Amenities:
  • Taxes: $0.00 (null)
Living19 x 12 ft228 sq ft
Dining19 x 12 ft228 sq ft
Family18 x 11 ft198 sq ft
Kitchen13 x 12 ft156 sq ft
Breakfast13 x 5 ft65 sq ft
Primary17 x 13 ft221 sq ft
2nd Br18 x 11 ft198 sq ft
3rd Br11 x 11 ft121 sq ft
4th Br11 x 10 ft110 sq ft

Recently leased comparables in Rouge Woods

Similar homes for lease

WHAT'S YOUR HOME WORTH?

Click here to get an instant estimate and track its value over time.