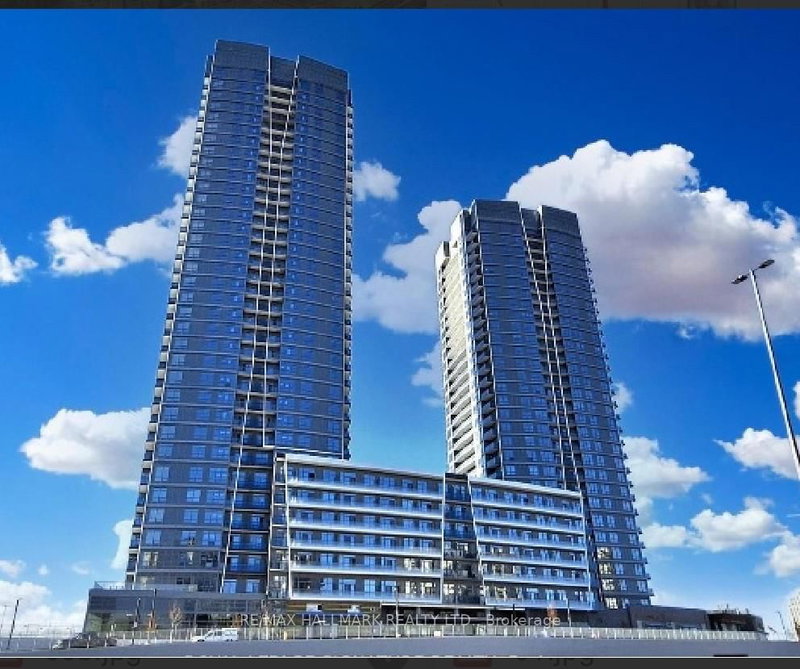
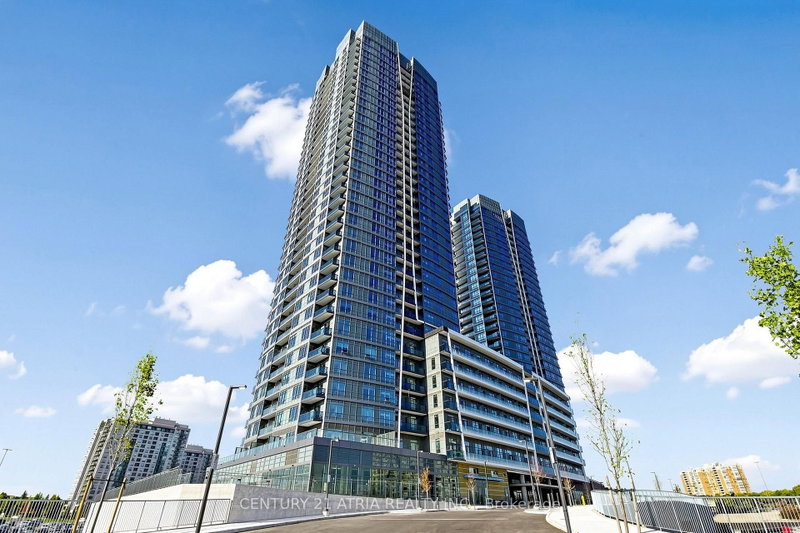
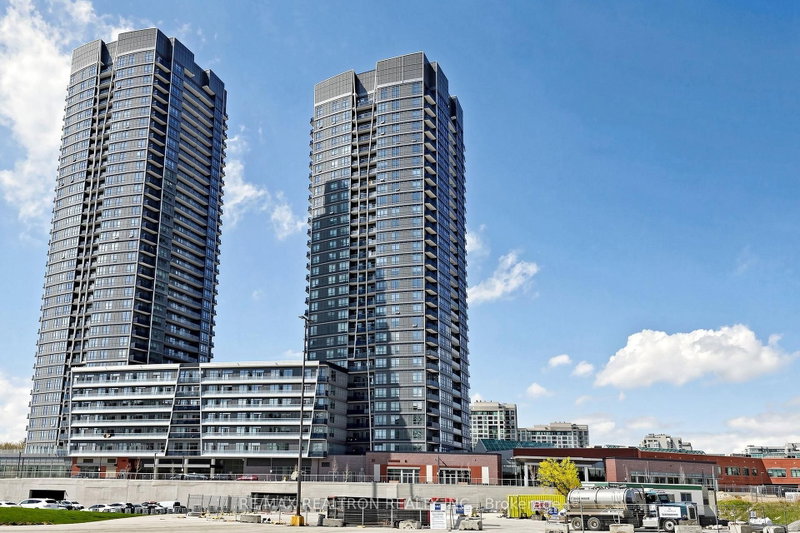
Welcome to Promenade Park Towers. This stunning, bright, and spacious 1-bedroom + den unit(with a sliding door, perfect as a 2nd bedroom or Office) boasts 2 full bathrooms and is located in the heart of Thornhill.Enjoy an open-concept layout combining living, dining, and kitchen spaces, with a walk-out to a generous balcony. Featuring 9-foot smooth ceilings and laminate flooring throughout, the modern European-style kitchen is equipped with a quartz countertop, stylish backsplash, and stainless steel appliances.This building offers exceptional amenities, including an exercise room, a party room with a private dining area and kitchen, a yoga studio, a golf simulator, a pet wash station, a game room, and a rooftop terrace, among others. Plus, you'll have direct access to Promenade Mall through the building!Conveniently situated steps away from top-rated schools, parks, libraries, shopping,entertainment, public transit, places of worship, and more!
Listing Brokerage: Royal Lepage Terrequity Realty - Disclaimer: The information contained in this listing has not been verified by Royal Lepage Terrequity Realty and should be verified by the buyer.





 Share


 1+1
 1+1