Local real estate rules require that you sign in to view sold property information.
Listed by Century 21 Atria Realty Inc..
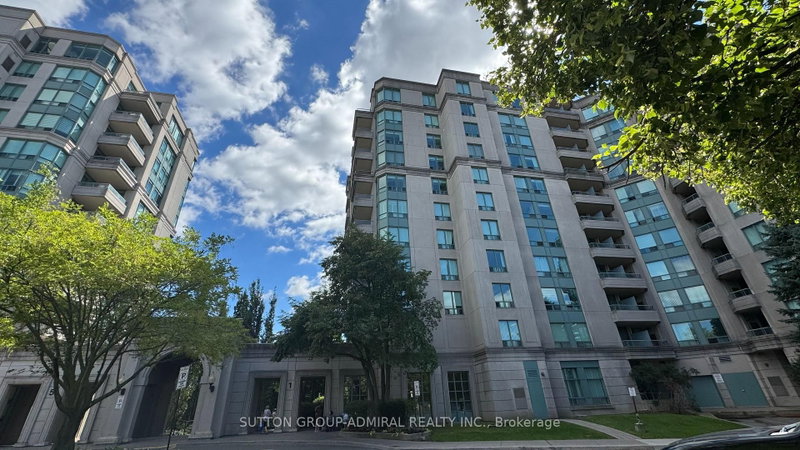
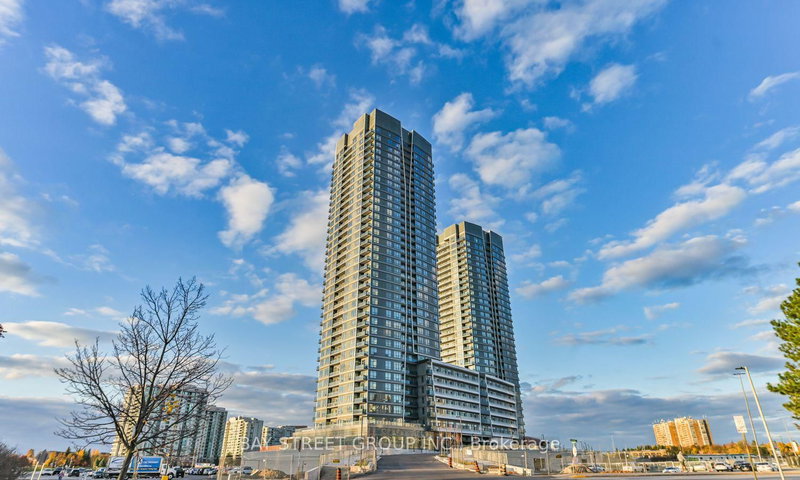
508-30 Upper Mall Way is a Condo Apt, Apartment and is currently for Lease @ $2,350. Taxes in null were $0.00.
More condos for lease under 2.4k in Vaughan
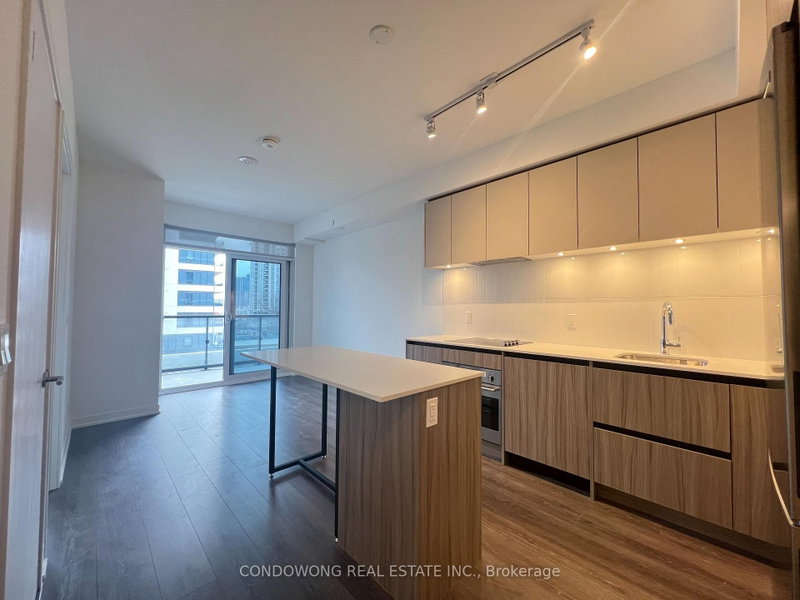
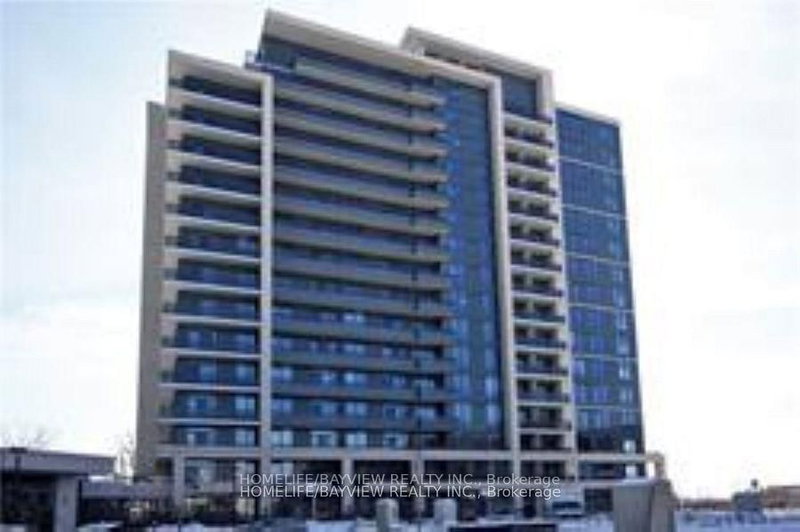
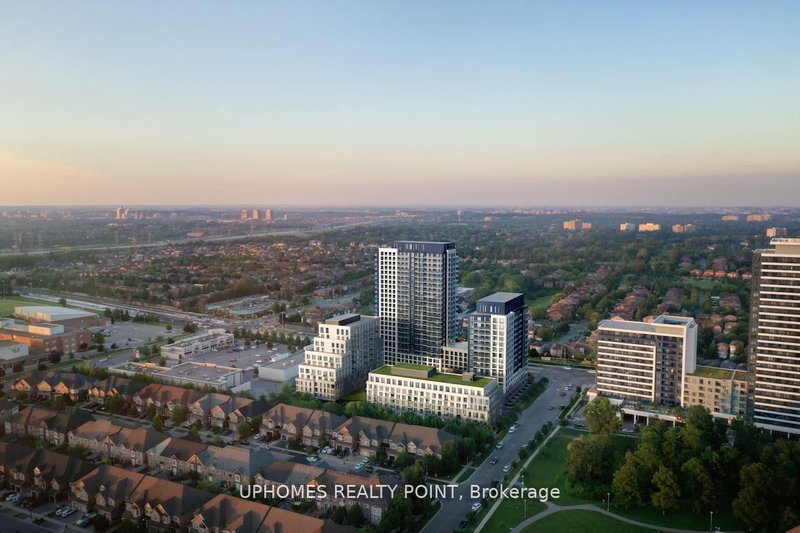
Welcome to Promenade Park Towers! Bright and well designed 1 Bedroom + Den, 2 Bathroom suite offers 645 sq. The Apartment on 508-30 Upper Mall Way has 1 bedrooms, 2 bathrooms, and is located in the community of Brownridge . ft. of functional living space plus an 80 sq. ft. balcony. The open-concept kitchen, dining and living area made for everyday living and entertaining, while the separate den offers flexibility as a home office, study or additional living space. Spacious primary bedroom features its own ensuite, alongwith a second full bathroom for added convenience. Enjoy condo living with access to Promenade Shopping Centre and close proximity totransit, restaurants, groceries, parks and everyday essentials - in heart of Thornhill.
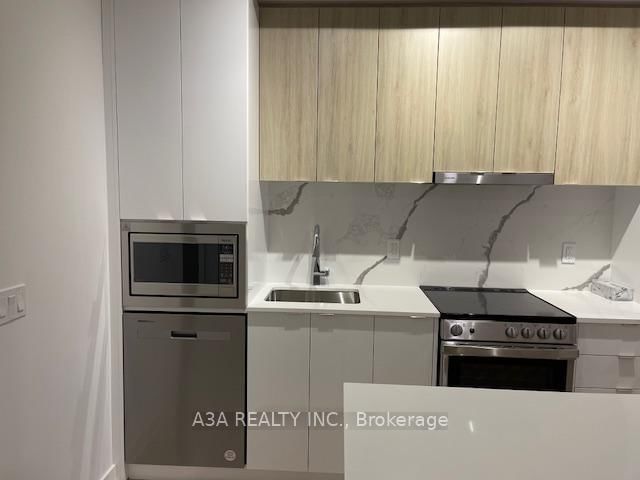
Stainless steel fridge, stove/oven, range hood, built-in microwave and built-in dishwasher. Washer and dryer.
The address 508-30 Upper Mall Way was listed for lease (MLS# N13724802) on Saturday, August 29, 2026.




 Share
Share


 1+1
1+1 1+1
1+1 1
1