By

CALL
TOUR PROPERTY
×

146 Brazel Crescent in Bradford West Gwillimbury for sale

Asking price
$1,380,000
Estimate (Nov 12)
$1,355,000
MLS #:
N14168480
Type:
Detached, 2-Storey
Approx. SQFT:
3500-5000
Basement:
Unfinished, W/O
4 4
2 42 x 102 ft lot
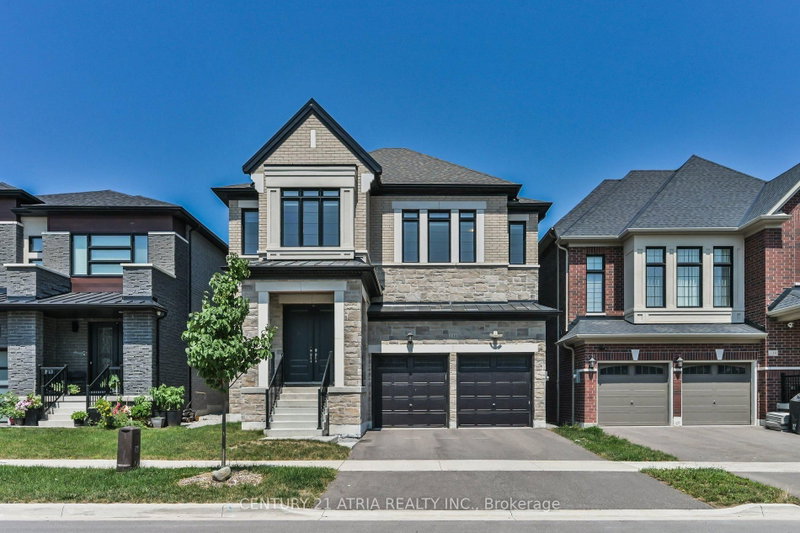
Brand-New Construction: Never Lived in Regal Crest Home Featuring Exceptional Craftmanship and Quality Finishes Throughout. Spacious Living Over 3,600 Sq. Ft. of Beautifully Designed Living Space. 4 Spacious Bedrooms. Each Featuring Generous Walk*In Closets. 5 Full Bathrooms, 1-4 Powder Room, including a Luxurious 4pc Ensuite with a Freestanding Soaker Tub, Walk-Out Basement, Offering excellent potential for additional Living Space. Double Car Garage. Convenient Parking and Additional Storage. Elegant 9-Foot Ceilings on the Main Floor. Modern Gourmet Kitchen. Featuring Quartz Countertops, a Centre Island with Breakfast Bar and Purchaser selected Finishes, Hardwood Floors Throughout. Elegant Staircase: Stained Oak Staircase with Stylish Steel Pickets (purchaser's choice of Floor and Colour of Stain) Convenient Second Floor Laundry. Designed for everyday Comfort and Convenience. Abundant Natural Light. Large Windows Throughout Create a Bright Inviting Living Spaces. Prime Location Close to Highway 400, offering convenient commuting access.

WHAT'S YOUR HOME WORTH?

Click here to get an instant estimate and track its value over time.

  • Date Listed: Monday, November 09, 2026
  • Listing Brokerage: Nordale Realty & Associates Inc. - Disclaimer: The information contained in this listing has not been verified by Nordale Realty & Associates Inc. and should be verified by the buyer.
  • City: Bradford West Gwillimbury

    More 4 bedrooms homes for sale in Bradford West Gwillimbury

  • Neighbourhood: Bradford
  • Major Intersection: Hwy # 27 & Hwy # 88
  • Full Address: 146 Brazel Crescent, Bradford West Gwillimbury, L3Z 4N6, ON, Canada
  • Kitchen: Centre Island, Ceramic Floor, Combined W/Br
  • Family Room: hardwood floor, Fireplace, Large Window
  • Living Room: hardwood floor, Combined W/Dining, Formal Rm
  • Amenities:
  • Taxes: $0.00 (2026)
Kitchen18 x 10 ft180 sq ft
Breakfast19 x 9 ft171 sq ft
Family20 x 15 ft300 sq ft
Living15 x 15 ft225 sq ft
Dining15 x 15 ft225 sq ft
Other10 x 9 ft90 sq ft
Primary23 x 18 ft414 sq ft
2nd Br12 x 11 ft132 sq ft
3rd Br15 x 12 ft180 sq ft
4th Br15 x 12 ft180 sq ft


Recently sold comparables in Bradford

Similar homes for sale

WHAT'S YOUR HOME WORTH?

Click here to get an instant estimate and track its value over time.