By

Sign In
Sign In to view listing's details
×

7 Charles White Court in East Gwillimbury has been sold

MLS #:
N13590714
Type:
Detached, 2-Storey
Approx. SQFT:
3500-5000
Basement:
Unfinished
4 4
2 42 x 109.91 ft lot
PROPERTY HISTORY
List Date List Price Last Status Sold Date Sold Price Days On Market
0000-00-00 $00000 Exp N/A N/A N/A
0000-00-00 $00000 Lsd May 11, 2023 $3,500
0000-00-00 $00000 Exp N/A N/A N/A
0000-00-00 $00000 Sus N/A N/A N/A
0000-00-00 $00000 Exp N/A N/A N/A
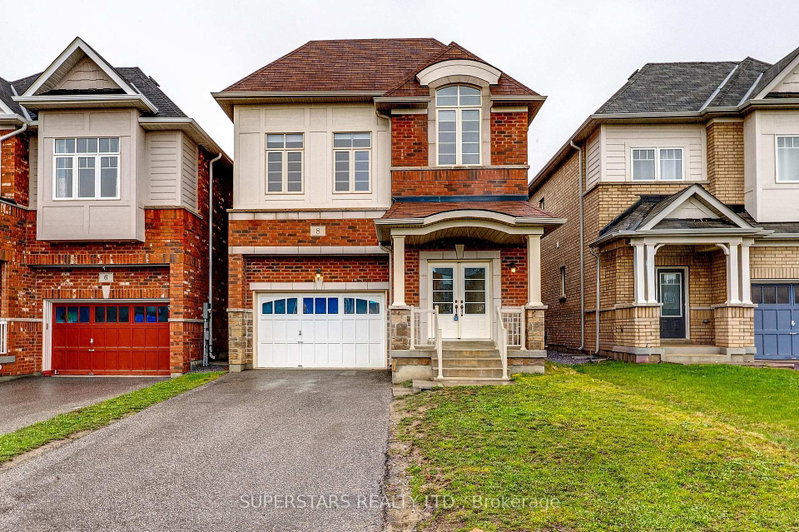
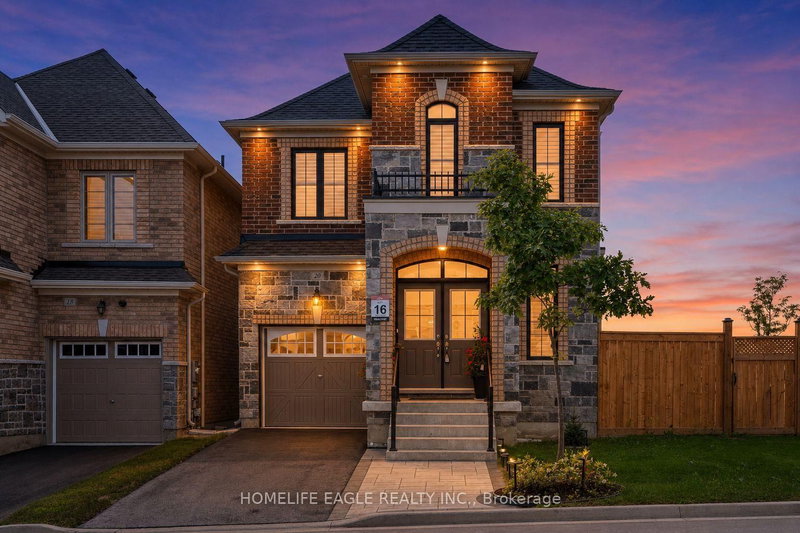
A Must-See Dream Home In Sharon Village! Stunning 42' Lot Detached Home With 10 Ft Ceilings On Main And 9 Ft Ceilings On Second Floor. Grand Open-To-Above Living Room Welcomes You With Impressive Natural Light And An Airy, Elegant Feel.Thoughtfully Designed Main Floor Featuring A Separate Library With French Doors, Formal Dining Room, Spacious Family Room With Gas Fireplace, And Open-Concept Kitchen/Breakfast Area. Gourmet Kitchen Offers A Large Centre Island And Extended Breakfast Counter - Perfect For Family Living And Entertaining.4 Generous Bedrooms, All With Walk-In Closets. Second-Floor Sitting Area Offers Great Potential For A 5th Bedroom. Minutes To Hwy 404, GO Station, Costco, Upper Canada Mall, Parks, Schools And Everyday Amenities.A Bright, Spacious And Well-Appointed Home In Sought-After Sharon Village - Truly One You Don't Want To Miss!

WHAT'S YOUR HOME WORTH?

Click here to get an instant estimate and track its value over time.

  • Date Listed: Tuesday, July 21, 2026
  • Listing Brokerage: Dream Home Realty Inc. - Disclaimer: The information contained in this listing has not been verified by Dream Home Realty Inc. and should be verified by the buyer.
  • Virtual Tour: View Virtual Tour for 7 Charles White Court
  • City: East Gwillimbury

    More 4 bedrooms homes for sale in East Gwillimbury

  • Neighbourhood: Sharon
  • Major Intersection: Leslie / Green Ln
  • Full Address: 7 Charles White Court, East Gwillimbury, L9N 0T7, ON, Canada
  • Living Room: Cathedral Ceiling, Large Window, Pot Lights
  • Family Room: hardwood floor, Open Concept, Fireplace
  • Kitchen: Centre Island, Stainless Steel Appl, Eat-In Kitchen
  • Amenities:
  • Taxes: $7,490.00 (2025)
Living16 x 14 ft224 sq ft
Dining15 x 13 ft195 sq ft
Family19 x 15 ft285 sq ft
Kitchen14 x 10 ft140 sq ft
Breakfast19 x 16 ft304 sq ft
Library14 x 10 ft140 sq ft
Primary19 x 16 ft304 sq ft
2nd Br17 x 14 ft238 sq ft
3rd Br15 x 11 ft165 sq ft
4th Br14 x 13 ft182 sq ft
Sitting13 x 10 ft130 sq ft

Similar homes for sale