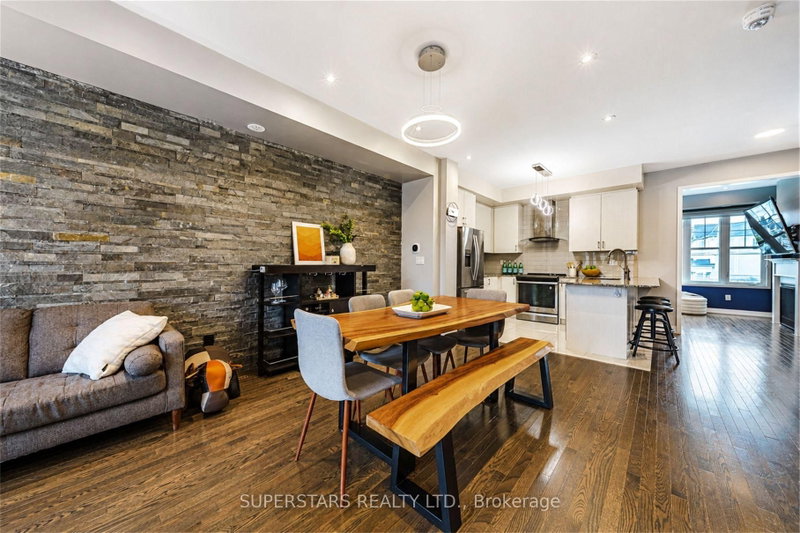
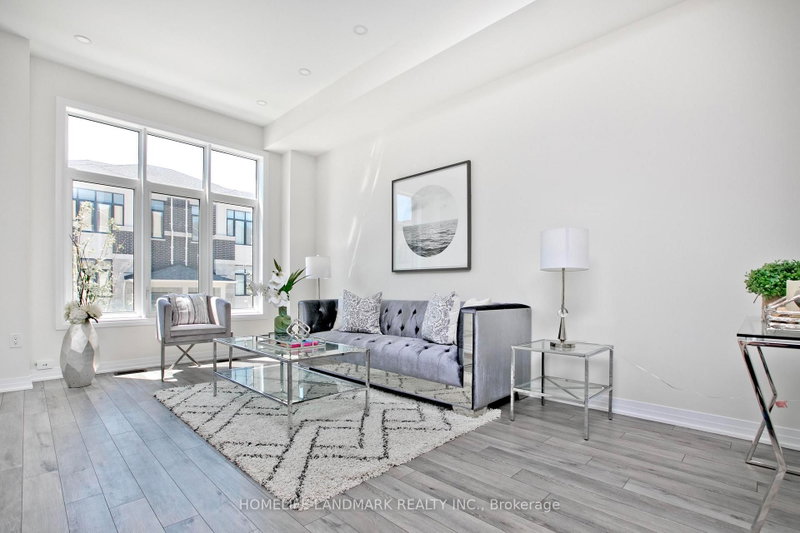
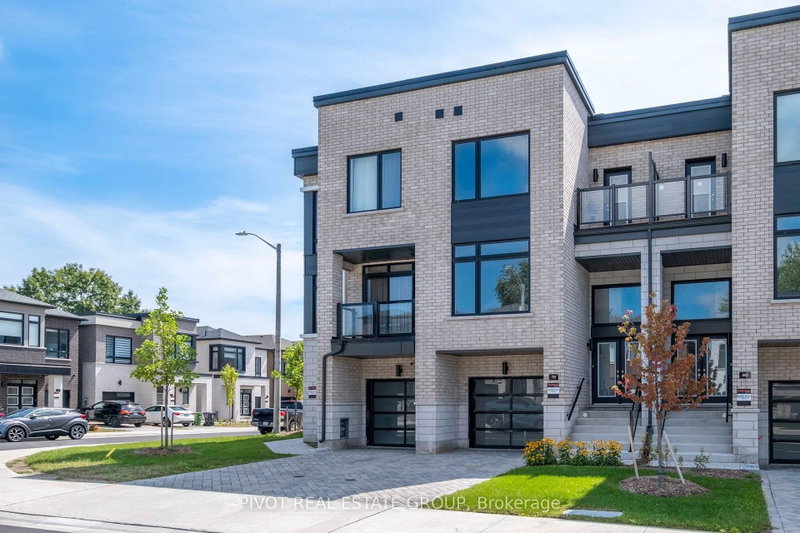
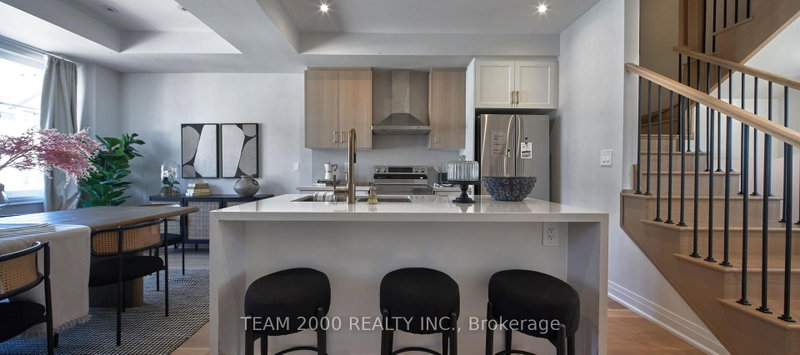
END-UNIT TOWNHOME ~ BUILDER OFFERING at Archetto Woodbridge Towns with COMPLETE TARION WARRANTY. This upgraded approximately 1,944 sq. ft. This home offers 4 bedrooms, 3.5 baths and a DOUBLE GARAGE across three finished levels, plus an unfinished basement. The ground floor features a private 4th bedroom with ensuite, ideal for guests, extended family or a home office, with direct garage access. The main level features an open-concept kitchen with breakfast bar, breakfast area and great room with walkout to deck, plus a separate dining area and powder room. Upstairs, the primary bedroom offers a walk-in closet, Serene 4 pcs ensuite and private balcony, along with two additional bedrooms and a full bath. Numerous builder upgrades throughout. Located within Archetto, an enclave of only 91 POTL townhomes. Move-in-ready builder home in Woodbridge. [Some photos have been virtually staged for illustration purposes only. Appliances not included]
Listing Brokerage: Spectrum Realty Services Inc. - Disclaimer: The information contained in this listing has not been verified by Spectrum Realty Services Inc. and should be verified by the buyer.





 Share


 4
 4
 2
 23.59 x 58.4 ft lot