By

CALL
TOUR PROPERTY
×

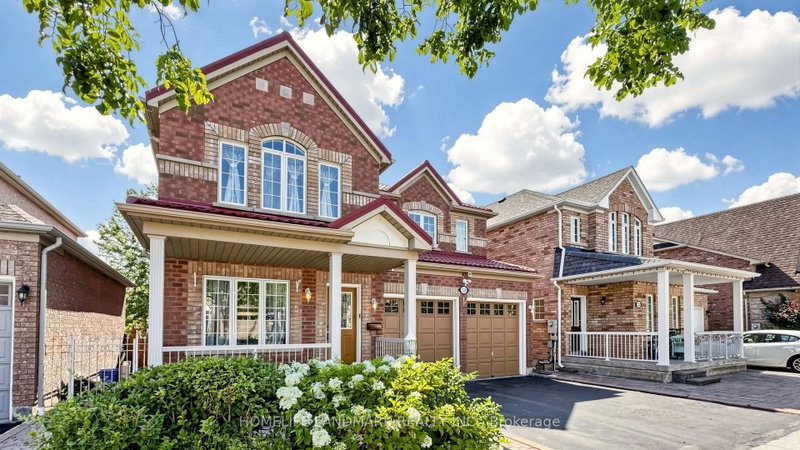
136 Winston Castle Drive in Markham for sale

Asking price
$1,368,000
Estimate (Nov 06)
$1,325,000
MLS #:
N14155998
Type:
Detached, 2-Storey
Approx. SQFT:
2000-2500
Basement:
Finished
4 4
2 48.69 x 80.57 ft lot
PROPERTY HISTORY
SIGN IN REQUIRED
List Date List Price Last Status Sold Date Sold Price Days On Market
0000-00-00 $00000 Sus N/A N/A N/A
0000-00-00 $00000 Sld Feb 26, 2014 $764,000
0000-00-00 $00000 Sus N/A N/A N/A
A beautifully maintained double garage detached Mattamy home in the highly sought-after Berczy community. This bright and functional corner-lot home features 4 generously sized bedrooms, 3 bathrooms, hardwood flooring throughout, freshly painted walls, upgraded light fixtures, and a brand-new, fully renovated kitchen with quartz countertops, stainless steel appliances, and ample cabinetry. The main floor showcases smooth ceilings with pot lights, creating a warm and modern living space. The family room offers a gas fireplace and vaulted ceiling, adding comfort and character to the home. Additional updates include renovated bathrooms with quartz countertops, interlocked backyard (2022), roof (2013), furnace (2016), A/C (2023), and owned hot water tank. Brand-new basement with engineered wood flooring. Complete with an oak staircase, double garage with direct entry and opener, plus a 2-car driveway. Conveniently located close to top schools, parks, shopping, transit, and community amenities. An excellent opportunity for families seeking comfort, space, and a prime Markham location. Don't miss it.

WHAT'S YOUR HOME WORTH?

Click here to get an instant estimate and track its value over time.

  • Date Listed: Friday, November 06, 2026
  • Listing Brokerage: Anjia Realty - Disclaimer: The information contained in this listing has not been verified by Anjia Realty and should be verified by the buyer.

  • City: Markham

    More 4 bedrooms homes for sale in Markham

  • Neighbourhood: Rural Markham
  • Major Intersection: Kennedy/Major Mackenzie
  • Full Address: 136 Winston Castle Drive, Markham, L6C 2N4, Canada, ON, Canada
  • Living Room: hardwood floor, Se View, Separate Rm
  • Family Room: hardwood floor, Gas Fireplace, Vaulted Ceiling
  • Kitchen: Ceramic Floor, Eat-In Kitchen, O/Looks Family
  • Amenities:
  • Taxes: $6,329.49 (2026)
Living12 x 12 ft144 sq ft
Dining11 x 11 ft121 sq ft
Family15 x 12 ft180 sq ft
Kitchen10 x 9 ft90 sq ft
Breakfast9 x 8 ft72 sq ft
Primary17 x 12 ft204 sq ft
2nd Br12 x 12 ft144 sq ft
3rd Br10 x 11 ft110 sq ft
4th Br13 x 9 ft117 sq ft

Recently sold comparables in Rural Markham

Similar homes for sale

WHAT'S YOUR HOME WORTH?

Click here to get an instant estimate and track its value over time.