By

CALL
TOUR PROPERTY
×

717 Vaughan Mills Road in Vaughan for sale

Asking price
$1,549,900
Estimate (Nov 02)
$1,487,420
MLS #:
N14137758
Type:
Detached, 2-Storey
Approx. SQFT:
3000-3500
Basement:
Apartment, Finished
4+2 4+2
2 50.67 x 130.02 ft lot
PROPERTY HISTORY
SIGN IN REQUIRED
List Date List Price Last Status Sold Date Sold Price Days On Market
0000-00-00 $00000 Exp N/A N/A N/A
0000-00-00 $00000 Ter N/A N/A N/A
0000-00-00 $00000 Sus N/A N/A N/A
0000-00-00 $00000 Sld Jul 31, 2007 $590,000
0000-00-00 $00000 Ter N/A N/A N/A
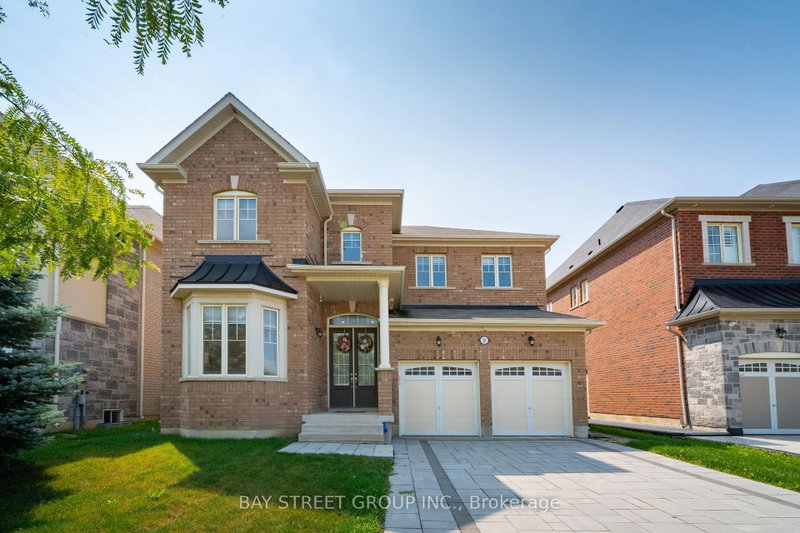
Welcome to this spacious detached home designed for comfortable multi-generational living. Featuring 4 generous bedrooms, each with its own ensuite, plus a luxurious primary retreat with a 6-piece ensuite, this home offers exceptional space and privacy for the whole family. The main level showcases separate living, dining and family rooms, a dedicated office, main-floor laundry, and an elegant spiral staircase. The bright eat-in kitchen walks out to a large deck overlooking the beautifully landscaped backyard. The finished walk-out basement adds incredible versatility with 2 additional bedrooms, multiple bathrooms, a large living and dining area with fireplace, and two separate walk-out entrances. Conveniently located near schools, public transit, shopping, restaurants, and everyday amenities, this home is a rare opportunity for large or extended families seeking comfort, functionality, and space.

WHAT'S YOUR HOME WORTH?

Click here to get an instant estimate and track its value over time.

  • Date Listed: Monday, November 02, 2026
  • Listing Brokerage: Cmi Real Estate Inc. - Disclaimer: The information contained in this listing has not been verified by Cmi Real Estate Inc. and should be verified by the buyer.
  • City: Vaughan

    More 4 bedrooms homes for sale in Vaughan

  • Neighbourhood: Islington Woods
  • Major Intersection: Vaughan Mills Road & Rutherford Rd
  • Full Address: 717 Vaughan Mills Road, Vaughan, L4H 1H6, Canada, ON, Canada
  • Living Room:
  • Kitchen:
  • Family Room:
  • Amenities:
  • Taxes: $8,499.00 (2025)
Foyer8 x 6 ft48 sq ft
Living11 x 16 ft176 sq ft
Dining11 x 15 ft165 sq ft
Kitchen10 x 11 ft110 sq ft
Breakfast13 x 17 ft221 sq ft
Family11 x 17 ft187 sq ft
Office11 x 9 ft99 sq ft
Laundry11 x 6 ft66 sq ft
Primary22 x 16 ft352 sq ft
2nd Br11 x 15 ft165 sq ft
3rd Br11 x 13 ft143 sq ft
4th Br11 x 13 ft143 sq ft
Common Rm5 x 6 ft30 sq ft
Rec20 x 36 ft720 sq ft
Utility7 x 9 ft63 sq ft
Br13 x 16 ft208 sq ft
Br11 x 14 ft154 sq ft
Cold/Cant9 x 9 ft81 sq ft

Recently sold comparables in Islington Woods

Similar homes for sale

WHAT'S YOUR HOME WORTH?

Click here to get an instant estimate and track its value over time.