By

Sign In
Sign In to view listing's details
×

215 Velmar Drive in Vaughan has been sold

MLS #:
N13723122
Type:
Detached, 2-Storey
Approx. SQFT:
3000-3500
Basement:
Finished
4+1 4+1
3 82.81 x 137.94 ft lot
PROPERTY HISTORY
List Date List Price Last Status Sold Date Sold Price Days On Market
0000-00-00 $00000 Sc N/A N/A N/A
0000-00-00 $00000 Ter N/A N/A N/A
0000-00-00 $00000 Exp N/A N/A N/A
0000-00-00 $00000 Ter N/A N/A N/A
0000-00-00 $00000 Exp N/A N/A N/A
0000-00-00 $00000 Sld Apr 24, 2016 $1,525,000
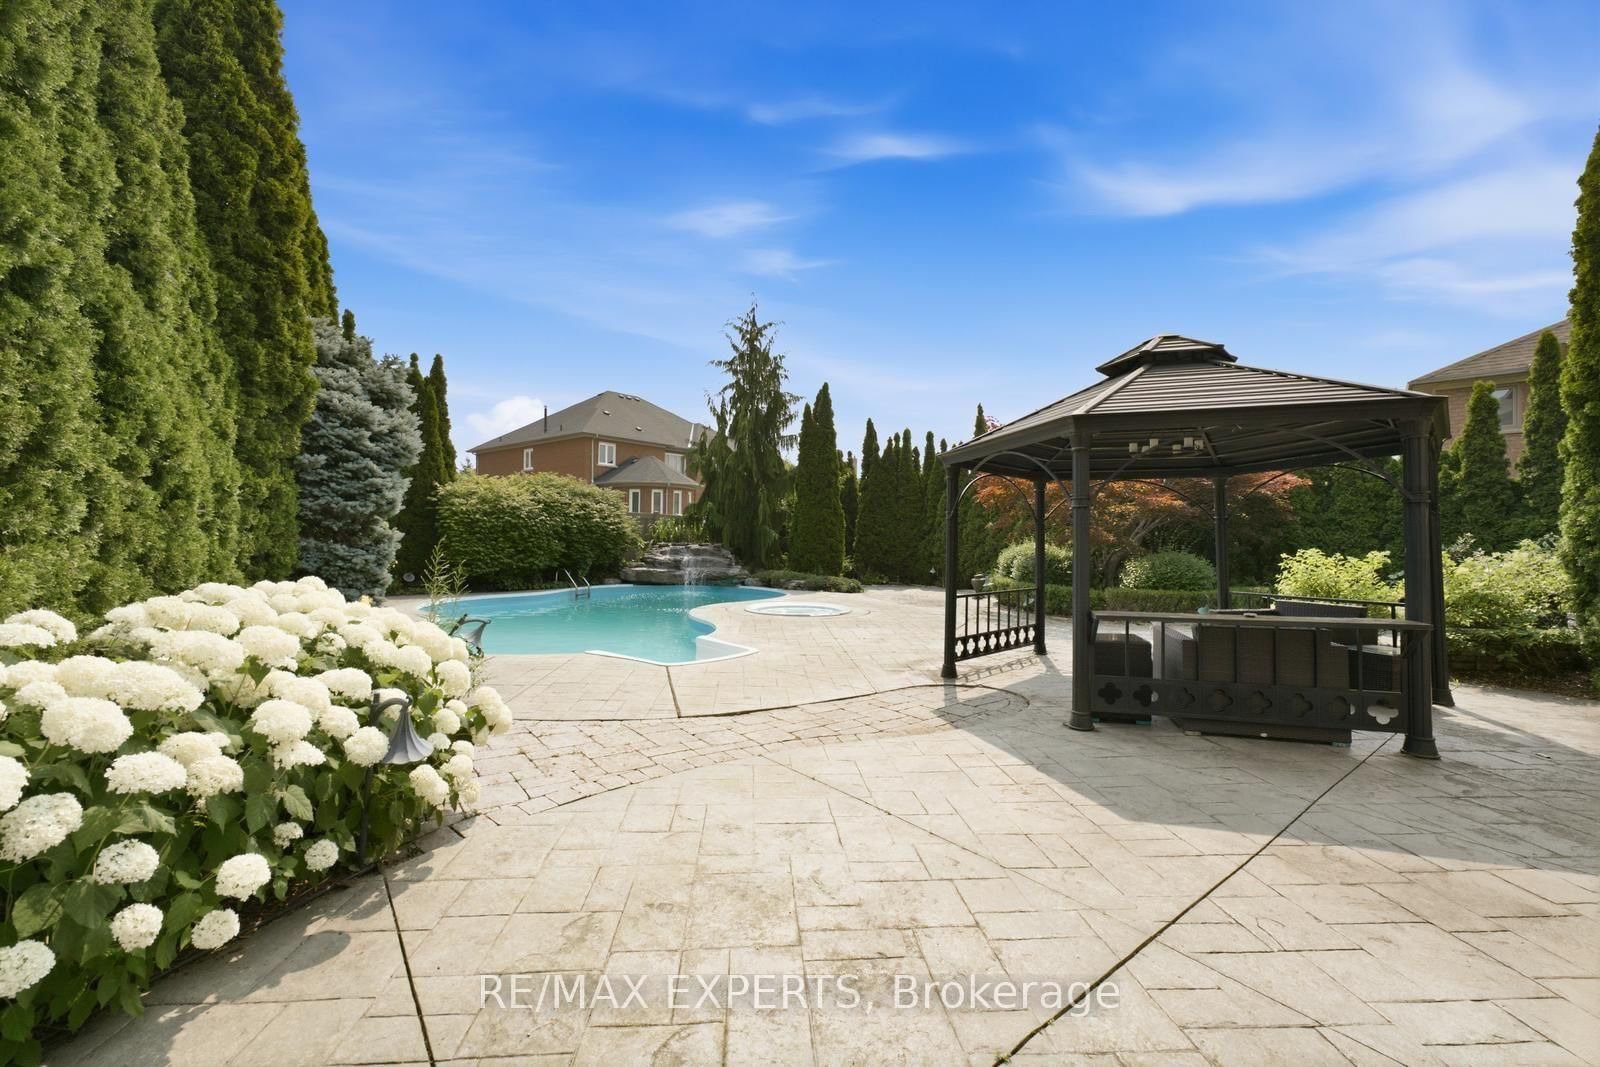
Welcome to 215 Velmar Drive, where luxury living meets resort-style living in one of Vaughan's most prestigious communities. Set on a beautifully landscaped premium lot with a coveted 3-car garage, this exceptional Weston Downs residence is defined by its breathtaking backyard retreat. Surrounded by mature trees for complete privacy, enjoy a stunning saltwater pool, hot tub, gazebo and tranquil outdoor spaces that make every day feel like a vacation. Inside, the home offers generous principal rooms, a functional family-friendly layout, hardwood flooring, an elegant kitchen overlooking the backyard and a finished basement designed for entertaining and everyday living. Located among some of Weston Downs' finest homes and just moments from top schools, parks, golf, shopping and major highways, this is more than a home. It's a lifestyle.
WHAT'S YOUR HOME WORTH?

Click here to get an instant estimate and track its value over time.

  • Date Listed: Friday, August 28, 2026
  • Listing Brokerage: Re/Max Experts - Disclaimer: The information contained in this listing has not been verified by Re/Max Experts and should be verified by the buyer.
  • City: Vaughan

    More 4 bedrooms homes for sale in Vaughan

  • Neighbourhood: East Woodbridge
  • Major Intersection: Weston Rd & Rutherford Rd
  • Full Address: 215 Velmar Drive, Vaughan, L4L 8K3, Canada, ON, Canada
  • Living Room: Large Window, hardwood floor, Formal Rm
  • Family Room: hardwood floor, Gas Fireplace
  • Kitchen: B/I Appliances, O/Looks Pool, Open Concept
  • Kitchen:
  • Amenities:
  • Taxes: $8,024.11 (2026)
Dining15 x 11 ft165 sq ft
Living15 x 12 ft180 sq ft
Primary24 x 15 ft360 sq ft
3rd Br15 x 13 ft195 sq ft
Family17 x 14 ft238 sq ft
Kitchen21 x 9 ft189 sq ft
Breakfast21 x 14 ft294 sq ft
4th Br16 x 13 ft208 sq ft
2nd Br12 x 13 ft156 sq ft

Similar homes for sale