By

CALL
TOUR PROPERTY
×

41 Claudia Avenue in Vaughan for sale

Asking price
$1,579,000
Estimate (Oct 27)
$1,520,598
MLS #:
N14120246
Type:
Detached, 2-Storey
Approx. SQFT:
3000-3500
Basement:
Apartment, Sep Entrance
4+2 4+2
2 49.21 x 120.08 ft lot
PROPERTY HISTORY
SIGN IN REQUIRED
List Date List Price Last Status Sold Date Sold Price Days On Market
0000-00-00 $00000 Sld May 15, 2023 $1,630,000
0000-00-00 $00000 Lsd May 11, 2019 $1,300
0000-00-00 $00000 Sld Apr 14, 2011 $595,000
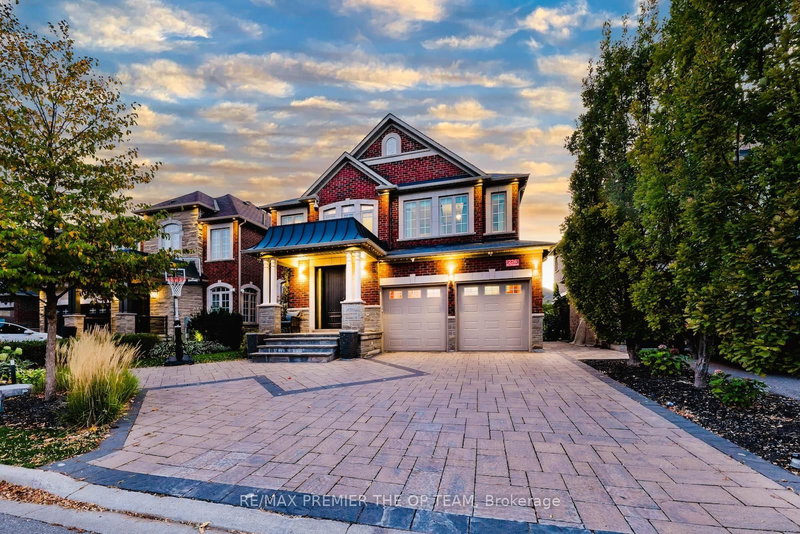
In amazing and quite Neighborhood of Woodbridge area, Very Well Maintained 3,187 Sq/Ft Detached Home In A Prime Location. Main Floor Offers A Fantastic Layout With A Grand Entrance, Combined Living/Dining. Separate Family & Den/Office. Modern Kitchen With W/O To A Private Yard. 2ndLevel Features 4 Spacious Bedrooms With 2 Baths, In-law Basement Apartment With Separate Entrance& Full Bath. This Home Boasts Hardwood Floors, Pot Lights, Crown Moulding And So Much More. Interlock Drive/Walkway With Double Car Garage. Fabulous Back Yard Retreat. Walking/Biking Trail, public park, community center, Elementary school at few steps.

WHAT'S YOUR HOME WORTH?

Click here to get an instant estimate and track its value over time.

  • Date Listed: Monday, October 26, 2026
  • Listing Brokerage: Re/Max Realty Specialists Inc. - Disclaimer: The information contained in this listing has not been verified by Re/Max Realty Specialists Inc. and should be verified by the buyer.
  • City: Vaughan

    More 4 bedrooms homes for sale in Vaughan

  • Neighbourhood: West Woodbridge
  • Major Intersection: Martin Grove/Woodbridge Ave
  • Full Address: 41 Claudia Avenue, Vaughan, L4L 6S2, ON, Canada
  • Kitchen: Updated, Eat-In Kitchen, W/O To Yard
  • Family Room: Pot Lights, Fireplace, Parquet Floor
  • Living Room: hardwood floor, Combined W/Dining, French Doors
  • Living Room: Ceramic Floor, Walk-Out, Closet
  • Kitchen: Ceramic Floor, Window, Eat-In Kitchen
  • Amenities:
  • Taxes: $6,900.32 (2026)
Kitchen25 x 14 ft350 sq ft
Family18 x 12 ft216 sq ft
Dining14 x 12 ft168 sq ft
Living16 x 12 ft192 sq ft
Office12 x 12 ft144 sq ft
Living12 x 9 ft108 sq ft
Primary23 x 17 ft391 sq ft
2nd Br14 x 12 ft168 sq ft
3rd Br12 x 12 ft144 sq ft
4th Br12 x 11 ft132 sq ft
Kitchen13 x 12 ft156 sq ft
Br13 x 12 ft156 sq ft
Br12 x 16 ft192 sq ft
Bathroom9 x 9 ft81 sq ft

Recently sold comparables in West Woodbridge

Similar homes for sale

WHAT'S YOUR HOME WORTH?

Click here to get an instant estimate and track its value over time.